
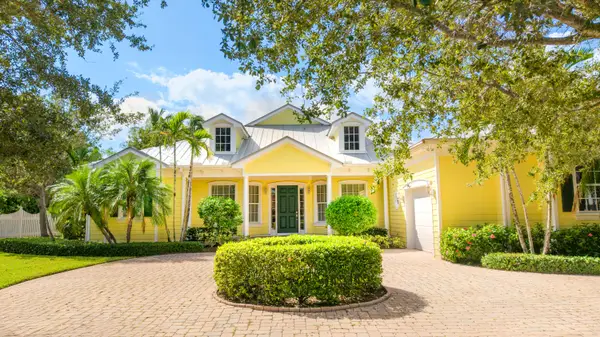
187 SW Lake Rush Court, Palm City, FL 34990
Local realty services provided by:Reliant Realty ERA Powered
Listed by: sean quinn, anne warner
Office: water pointe realty group
MLS#:B26101156
Source:RMLS
Price summary
- Price:$1,495,000
- Price per sq. ft.:$291.82
- Monthly HOA dues:$189
About this home
GORGEOUS, newly updated Rutenberg Coronado II triple-split 4-5BR/3.5BA pool home with 3-car garage on .544 acres with preserve views. NEW 2025 metal roof, new front door, new water heater, all bathrooms updated, European white oak flooring. Resurfaced pool and spa in an oversized screened lanai with two covered living areas, NEW summer kitchen, outdoor shower, new landscaping and peaceful preserve views. Updated eat-in gas kitchen with breakfast bar, custom cabinetry and dual ovens. Pool-view primary suite with 2 walk-in closets, soaking tub and large shower. Epoxy garage floor with EV charging station. Custom office, pool-view bonus room, formal living and dining, tray ceilings and crown moldings. Primary bath with TV and dual sinks. Great room, custom lighting, solid wood interior doors, fenced yard. Dog-friendly Windstone offers estate-size lots, highly rated Martin County schools, easy commuter access, and nearby beaches and golf.
Contact an agent
Home facts
- Year built:2004
- Subdivision & Development:RIVER'S END
- Listing ID #:B26101156
- Added:1 day(s) ago
- Updated:November 18, 2026 at 04:32 PM
Rooms and interior
- Bedrooms:4
- Total bathrooms:4
- Full bathrooms:3
- Half bathrooms:1
- Flooring:Tile, Wood
- Kitchen Description:Dishwasher, Microwave, Refrigerator
- Living area:3,655 sq. ft.
Heating and cooling
- Cooling:Ceiling Fans, Central Air
- Heating:Central
- Central air:Yes
Structure and exterior
- Roof:Metal
- Year built:2004
- Building area:3,655 sq. ft.
- Architectural Style:Ranch
- Construction Materials:Concrete, Stone, Stucco
- Exterior Features:Barbecue
- Levels:1 Story
Schools
- High school:Martin County
- Middle school:Hidden Oaks
- Elementary school:Bessey Creek
Utilities
- Water:Public, Water Available
- Sewer:Septic Tank
Finances and disclosures
- Price:$1,495,000
- Price per sq. ft.:$291.82
- Tax amount:$16,919 (2026)
Features and amenities
- Appliances:Cooktop, Dishwasher, Dryer, Microwave, Refrigerator, Washer
- Laundry features:Dryer, Laundry Tub, Washer
- Pool features:In Ground, Pool Spa Combo, Private, Screen Enclosure
Parking
- Total parking spaces:10
- Parking description:Driveway, Garage
- Garage:Yes
- Garage spaces:4
New listings near 187 SW Lake Rush Court
- New
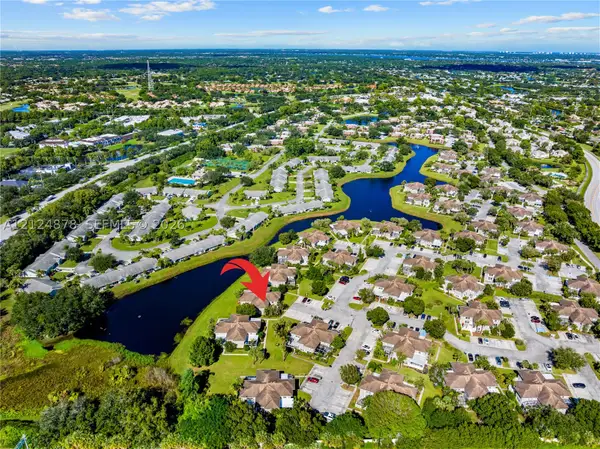 $199,000Active2 beds 3 baths1,374 sq. ft.
3293 SW Sunset Trace Cir, Palm City, FL 34990
MLS# A12124878Listed by: COLDWELL BANKER REALTY - Open Sat, 12 to 3pmNew
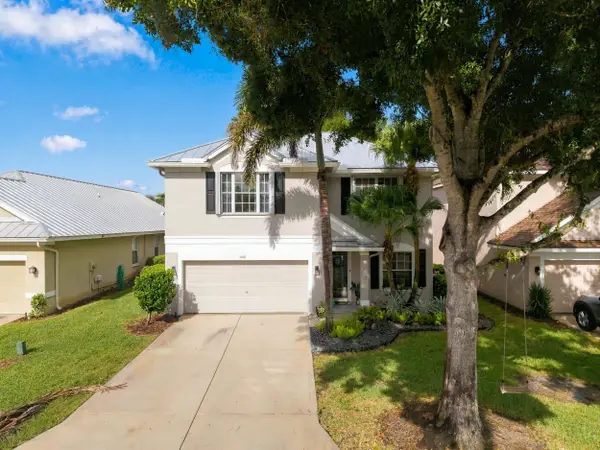 $464,900Active3 beds 3 baths1,820 sq. ft.
3106 SW Solitaire Palm Drive, Palm City, FL 34990
MLS# B26101581Listed by: DIVITO REAL ESTATE GROUP - New
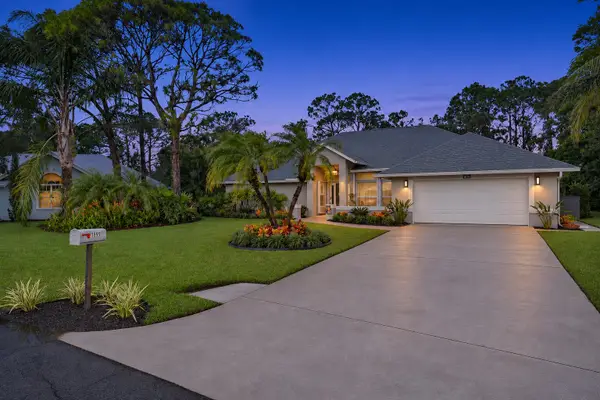 $735,000Active4 beds 3 baths2,311 sq. ft.
1891 SW Hunters Club Way Sw, Palm City, FL 34990
MLS# B26101415Listed by: THE KEYES COMPANY - STUART - New
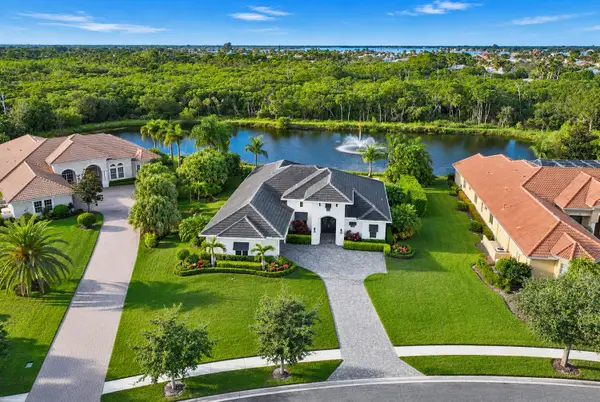 $1,795,888Active3 beds 3 baths2,786 sq. ft.
1237 SW Estates Place, Palm City, FL 34990
MLS# B26101292Listed by: RE/MAX SELECT GROUP - New
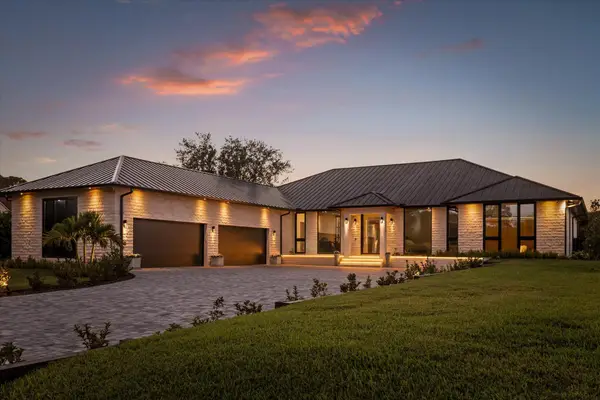 $2,695,000Active4 beds 5 baths3,694 sq. ft.
1400 SW Squire Johns Lane, Palm City, FL 34990
MLS# B26100987Listed by: SERHANT - New
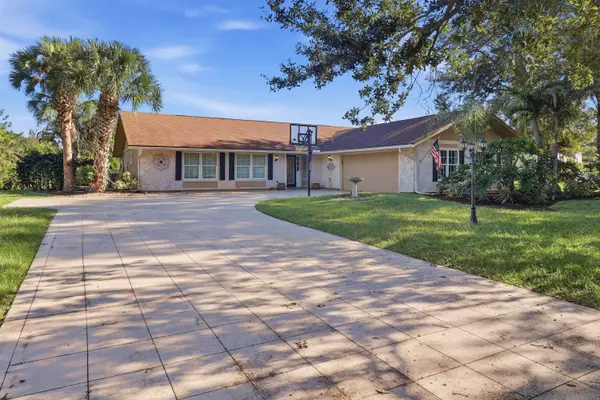 $825,000Active4 beds 3 baths2,312 sq. ft.
2311 SW Racquet Club Drive, Palm City, FL 34990
MLS# B26096320Listed by: COASTAL REAL ESTATE PROFESSIONALS LLC - New
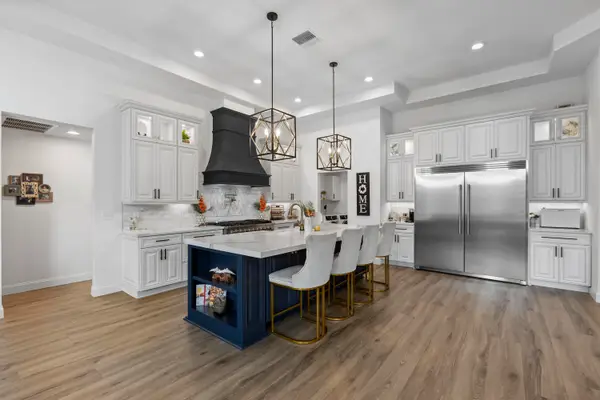 $1,200,000Active4 beds 3 baths2,704 sq. ft.
1340 SW Squire Johns Lane Sw, Palm City, FL 34990
MLS# B26100742Listed by: NEXTHOME TREASURE COAST - New
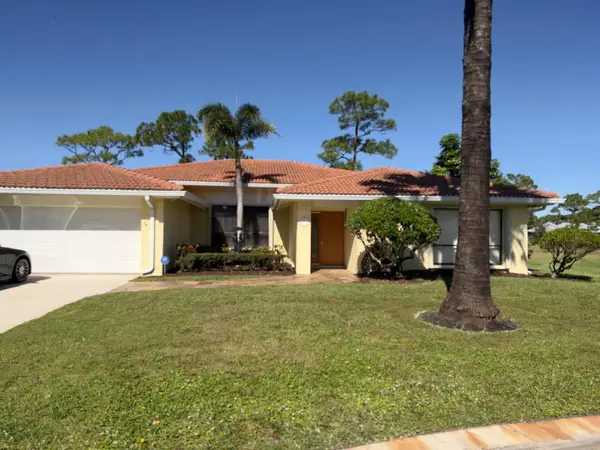 $527,500Active3 beds 2 baths2,514 sq. ft.
2018 SW Heronwood Road, Palm City, FL 34990
MLS# B26100547Listed by: BEYCOME OF FLORIDA LLC - New
 $1,250,000Active4 beds 3 baths3,338 sq. ft.
1540 SW Dyer Point Road, Palm City, FL 34990
MLS# B26100261Listed by: DOUGLAS ELLIMAN


Protect your home and budget from life's surprises with an Assurant Home Warranty, backed by a partner that supports you through every step of homeownership. Explore Plans.
© 2023 - 2026 ERA Franchise Systems LLC. All rights reserved. ERA Franchise Systems LLC fully supports the principles of the Fair Housing Act and the Equal Opportunity Act. ERA, ERA Real Estate powered, and their respective logos are registered service marks of ERA Franchise Systems LLC. Each office is independently owned and operated.