
1891 SW Hunters Club Way Sw, Palm City, FL 34990
Local realty services provided by:Atlantic Shores Realty Expertise ERA Powered
Listed by: andrew c sesta, alex fischer
Office: the keyes company - stuart
MLS#:B26101415
Source:RMLS
Price summary
- Price:$735,000
- Price per sq. ft.:$235.5
- Monthly HOA dues:$100
About this home
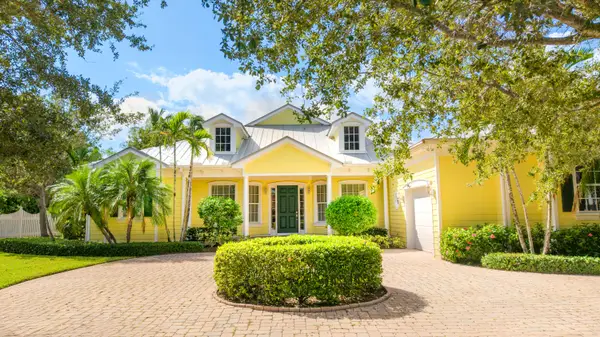
A private screened pool and lush tropical landscaping set the scene at this 4-bedroom, 2.5-bath home in gated Hunters Creek. With 2,311 sq. ft. of living space, the single-story layout offers separate living and family rooms, formal dining and a renovated kitchen with white shaker cabinetry, stainless steel appliances, double wall ovens and a breakfast bar. The primary suite opens directly to the pool and features a tray ceiling, dual sinks, a soaking tub and a glass-enclosed shower with dual showerheads. Enjoy poolside dining under the covered lanai, all on a .34-acre lot with an attached 2-car garage.
Contact an agent
Home facts
- Year built:1990
- Subdivision & Development:HUNTERS CREEK
- Listing ID #:B26101415
- Added:1 day(s) ago
- Updated:November 18, 2026 at 04:32 PM
Rooms and interior
- Bedrooms:4
- Total bathrooms:3
- Full bathrooms:2
- Half bathrooms:1
- Flooring:Carpet, Wood
- Kitchen Description:Dishwasher, Microwave, Refrigerator
- Living area:2,311 sq. ft.
Heating and cooling
- Cooling:Ceiling Fans, Central Air
- Heating:Central
- Central air:Yes
Structure and exterior
- Roof:Shingle
- Year built:1990
- Building area:2,311 sq. ft.
- Architectural Style:Contemporary
- Construction Materials:Block, Stucco
- Levels:1 Story
Schools
- High school:Martin County
- Middle school:Hidden Oaks
- Elementary school:Bessey Creek
Utilities
- Water:Public
- Sewer:Public Sewer
Finances and disclosures
- Price:$735,000
- Price per sq. ft.:$235.5
- Tax amount:$4,525 (2026)
Features and amenities
- Appliances:Cooktop, Dishwasher, Dryer, Microwave, Refrigerator, Washer
- Laundry features:Dryer, Laundry Tub, Washer
- Pool features:Concrete, Heated, In Ground, Private, Screen Enclosure, Solar Heat
Parking
- Total parking spaces:2
- Parking description:Driveway, Garage
- Garage:Yes
- Garage spaces:2
New listings near 1891 SW Hunters Club Way Sw
- New
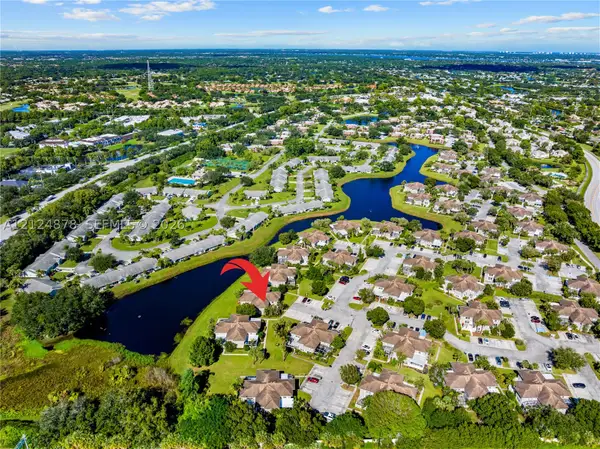 $199,000Active2 beds 3 baths1,374 sq. ft.
3293 SW Sunset Trace Cir, Palm City, FL 34990
MLS# A12124878Listed by: COLDWELL BANKER REALTY - Open Sat, 12 to 3pmNew
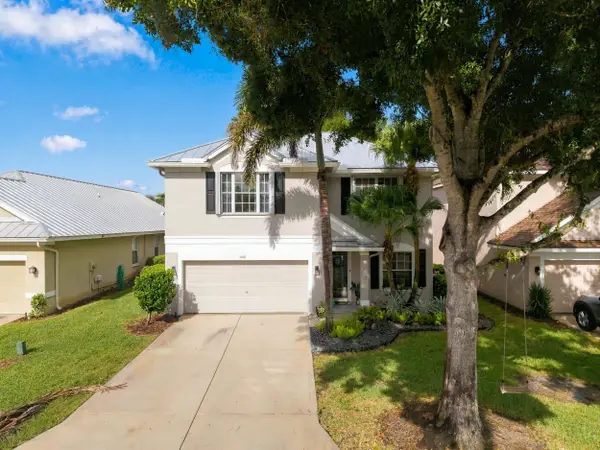 $464,900Active3 beds 3 baths1,820 sq. ft.
3106 SW Solitaire Palm Drive, Palm City, FL 34990
MLS# B26101581Listed by: DIVITO REAL ESTATE GROUP - New
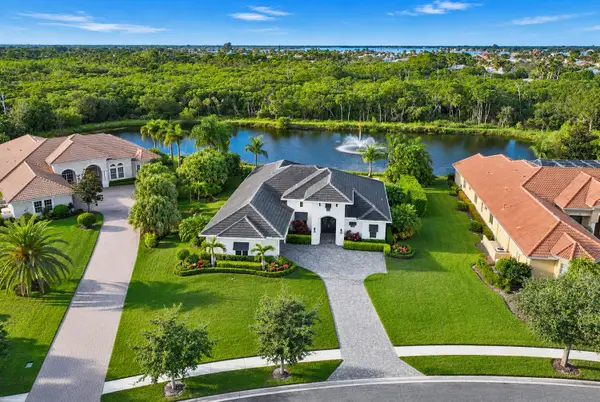 $1,795,888Active3 beds 3 baths2,786 sq. ft.
1237 SW Estates Place, Palm City, FL 34990
MLS# B26101292Listed by: RE/MAX SELECT GROUP - New
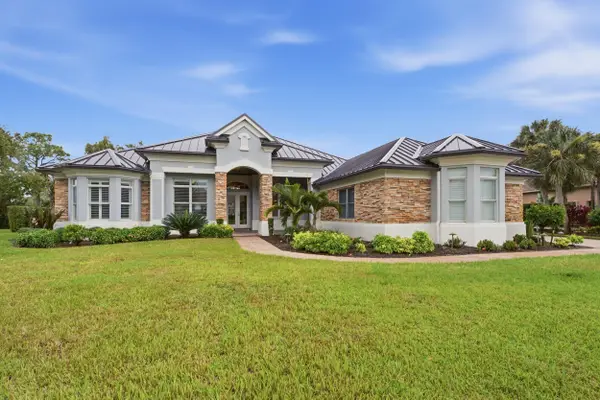 $1,495,000Active4 beds 4 baths3,655 sq. ft.
187 SW Lake Rush Court, Palm City, FL 34990
MLS# B26101156Listed by: WATER POINTE REALTY GROUP - New
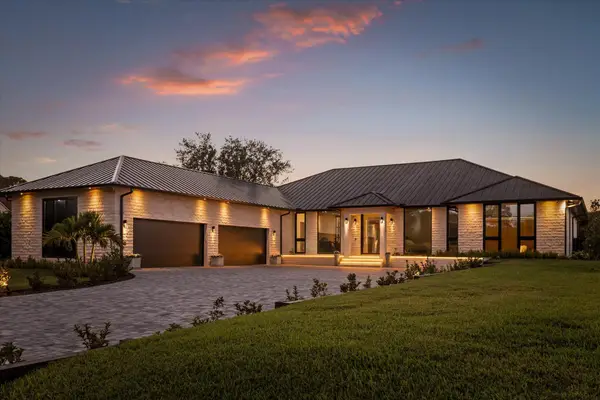 $2,695,000Active4 beds 5 baths3,694 sq. ft.
1400 SW Squire Johns Lane, Palm City, FL 34990
MLS# B26100987Listed by: SERHANT - New
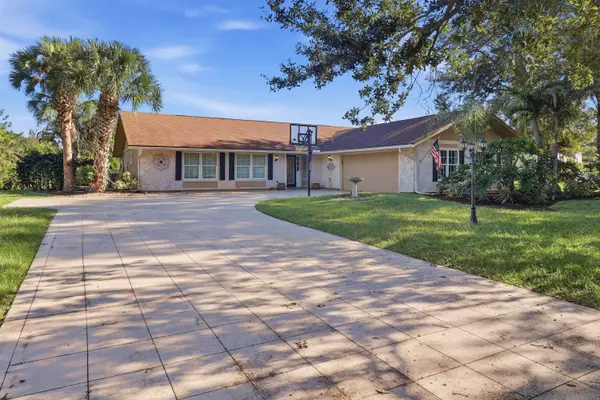 $825,000Active4 beds 3 baths2,312 sq. ft.
2311 SW Racquet Club Drive, Palm City, FL 34990
MLS# B26096320Listed by: COASTAL REAL ESTATE PROFESSIONALS LLC - New
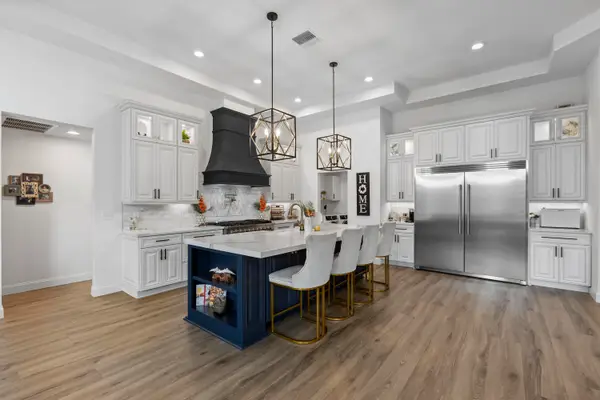 $1,200,000Active4 beds 3 baths2,704 sq. ft.
1340 SW Squire Johns Lane Sw, Palm City, FL 34990
MLS# B26100742Listed by: NEXTHOME TREASURE COAST - New
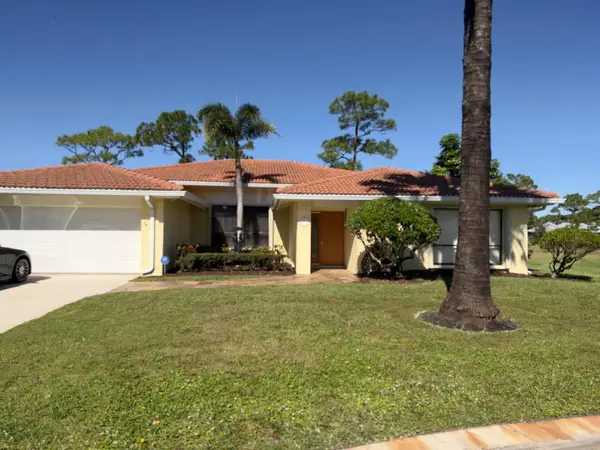 $527,500Active3 beds 2 baths2,514 sq. ft.
2018 SW Heronwood Road, Palm City, FL 34990
MLS# B26100547Listed by: BEYCOME OF FLORIDA LLC - New
 $1,250,000Active4 beds 3 baths3,338 sq. ft.
1540 SW Dyer Point Road, Palm City, FL 34990
MLS# B26100261Listed by: DOUGLAS ELLIMAN


Protect your home and budget from life's surprises with an Assurant Home Warranty, backed by a partner that supports you through every step of homeownership. Explore Plans.
© 2023 - 2026 ERA Franchise Systems LLC. All rights reserved. ERA Franchise Systems LLC fully supports the principles of the Fair Housing Act and the Equal Opportunity Act. ERA, ERA Real Estate powered, and their respective logos are registered service marks of ERA Franchise Systems LLC. Each office is independently owned and operated.