
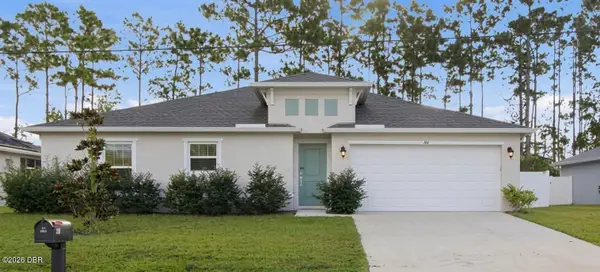
1 Brunswick Lane, Palm Coast, FL 32137
Local realty services provided by:Tomlin St Cyr Real Estate Services ERA Powered
Listed by: christopher kaufman
Office: enkore realty inc
MLS#:FC320054
Source:MFRMLS
Price summary
- Price:$523,999
- Price per sq. ft.:$146.61
About this home
Over 2,300+ square-foot pool home offering the perfect blend of comfort, style, and energy efficiency on a oversized/corner lot. This spacious 3-bedroom (with a flex/office or potential 4th bedroom), 2-bathroom residence features an inviting floor plan with generous living areas, ideal for both everyday living and entertaining. The Oversize kitchen splits the separate living spaces, creating a warm and welcoming atmosphere. The private primary suite offers a peaceful retreat with an en-suite bath and ample closet space, also features a hidden entrace behind the wall mirror to the flex space. Two additional bedrooms located just off the kitchen provide flexibility for family, guests, or a home offices. Step outside to your screened in sparkling pool (w/built-in table and umbrella holder) and spacious patio invite you to relax, entertain, and enjoy Florida living year-round. Additional decking was laid to provide a path to the onsite storage/work shed all enclosed by the recently installed vinyl privacy fence. Adding even more value, the home is equipped with solar panels reaping the benefits of the “Sunshine” state while providing an environmentally friendly lifestyle. With a two-car garage, oversized circular driveway, and a desirable split living layout, this move-in-ready home has everything you've been looking for. Recent upgrades included but not limited to: Solar (2019), A/C (2019), Pool and enclosure (2020), Mini-split A/C flex space (2023), Roof replacment & Fence (2024), Water system & New Windows (2025). Don't miss the opportunity to make this exceptional pool home your own—schedule your private showing today!...
Contact an agent
Home facts
- Year built:1995
- Subdivision & Development:PALM COAST SEC 13 BRESSLER PRCL H BROOKSIDE PRCL P
- Listing ID #:FC320054
- Added:49 day(s) ago
- Updated:September 06, 2026 at 01:49 PM
Rooms and interior
- Bedrooms:3
- Total bathrooms:2
- Full bathrooms:2
- Flooring:Ceramic Tile, Laminate
- Kitchen Description:Convection Oven, Dishwasher, Microwave, Range Hood, Refrigerator
- Bedroom Description:Walk-In Closet(s)
- Living area:2,348 sq. ft.
Heating and cooling
- Cooling:Central Air, Mini-Split Unit(s)
- Heating:Central, Electric, Heat Pump
- Central air:Yes
Structure and exterior
- Roof:Shingle
- Year built:1995
- Building area:2,348 sq. ft.
- Lot area:0.29 Acres
- Architectural Style:Contemporary
- Construction Materials:Block, Stucco
- Exterior Features:Covered Porch/Patio, Front Porch
- Foundation Description:Slab
- Levels:1 Story
Schools
- High school:Matanzas High
- Middle school:Indian Trails Middle-FC
- Elementary school:Belle Terre Elementary
Utilities
- Water:Public, Water Connected
- Sewer:Public Sewer, Sewer Connected
Finances and disclosures
- Price:$523,999
- Price per sq. ft.:$146.61
- Tax amount:$4,072 (2025)
Features and amenities
- Appliances:Convection Oven, Dishwasher, Dryer, Electric Water Heater, Microwave, Range Hood, Refrigerator, Washer
- Laundry features:Dryer, Inside, Washer
- Amenities:Walk-In Closet(s)
- Pool features:In Ground, Private Pool
Parking
- Parking description:Attached Garage
- Garage:Yes
- Garage spaces:2
 The information being provided by Stellar Mls is for the consumer's personal, non-commercial use and may not be used for any purpose other than to identify prospective properties consumer may be interested in purchasing. Any information relating to real estate for sale referenced on this web site comes from the Internet Data Exchange (IDX) program of the Stellar Mls. Tomlin St Cyr Real Estate Services ERA Powered is not a Multiple Listing Service (MLS), nor does it offer MLS access. This website is a service of Tomlin St Cyr Real Estate Services ERA Powered, a broker participant of Stellar Mls. This web site may reference real estate listing(s) held by a brokerage firm other than the broker and/or agent who owns this web site.
The accuracy of all information, regardless of source, including but not limited to open house information, square footages and lot sizes, is deemed reliable but not guaranteed and should be personally verified through personal inspection by and/or with the appropriate professionals. The data contained herein is copyrighted by Stellar Mls and is protected by all applicable copyright laws. Any unauthorized dissemination of this information is in violation of copyright laws and is strictly prohibited.
Properties in listings may have been sold or may no longer be available.
Copyright 2026 Stellar Mls. All rights reserved.
The information being provided by Stellar Mls is for the consumer's personal, non-commercial use and may not be used for any purpose other than to identify prospective properties consumer may be interested in purchasing. Any information relating to real estate for sale referenced on this web site comes from the Internet Data Exchange (IDX) program of the Stellar Mls. Tomlin St Cyr Real Estate Services ERA Powered is not a Multiple Listing Service (MLS), nor does it offer MLS access. This website is a service of Tomlin St Cyr Real Estate Services ERA Powered, a broker participant of Stellar Mls. This web site may reference real estate listing(s) held by a brokerage firm other than the broker and/or agent who owns this web site.
The accuracy of all information, regardless of source, including but not limited to open house information, square footages and lot sizes, is deemed reliable but not guaranteed and should be personally verified through personal inspection by and/or with the appropriate professionals. The data contained herein is copyrighted by Stellar Mls and is protected by all applicable copyright laws. Any unauthorized dissemination of this information is in violation of copyright laws and is strictly prohibited.
Properties in listings may have been sold or may no longer be available.
Copyright 2026 Stellar Mls. All rights reserved.New listings near 1 Brunswick Lane
- Coming Soon
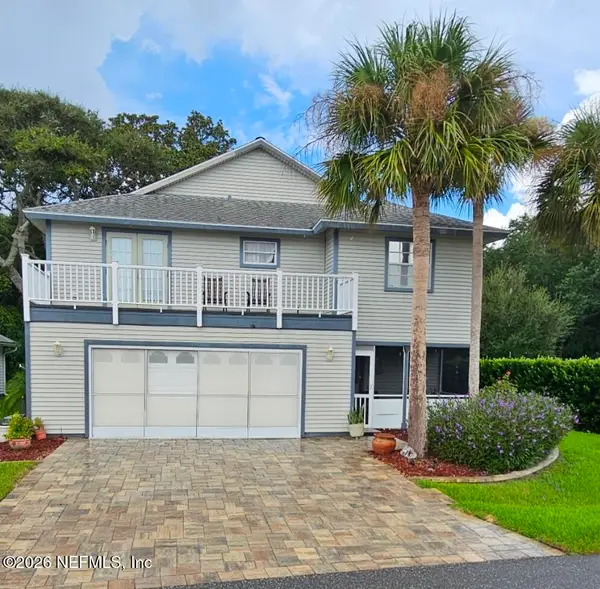 $550,000Coming Soon3 beds 3 baths1,906 sq. ft.
2 Bristol Drive, Palm Coast, FL 32137
MLS# 2163526Listed by: COLDWELL BANKER VANGUARD REALTY - Coming Soon
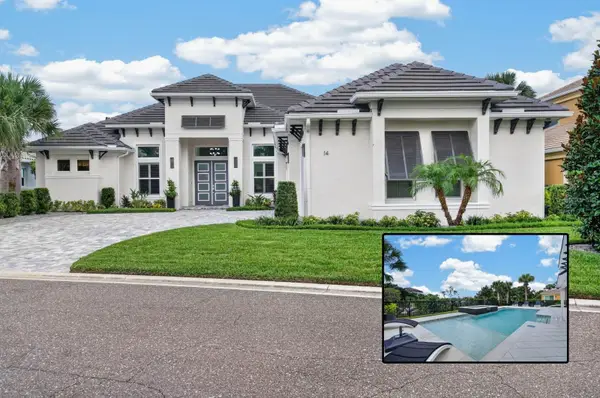 $1,425,000Coming Soon3 beds 3 baths2,980 sq. ft.
14 Hammock Beach Parkway, PALM COAST, FL 32137
MLS# FC321033Listed by: ELITE HOUSING ADVISORS, LLC. - New
 $485,990Active4 beds 3 baths2,493 sq. ft.
20 Windmill Palm Way, Palm Coast, FL 32164
MLS# 2163715Listed by: OLYMPUS EXECUTIVE REALTY, INC - New
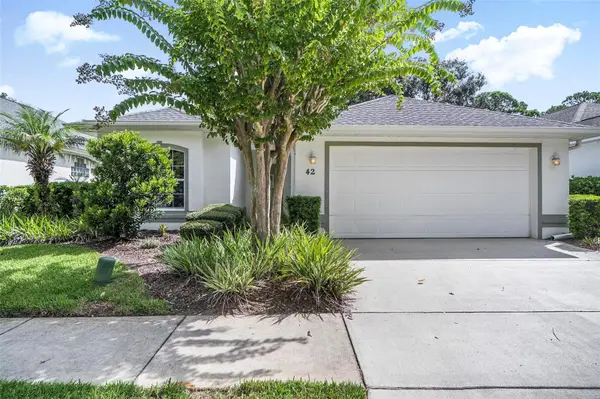 $330,000Active2 beds 2 baths1,611 sq. ft.
42 W Waterside Pkwy, PALM COAST, FL 32137
MLS# FC321186Listed by: REAL ESTATE SERVICES OF PC - New
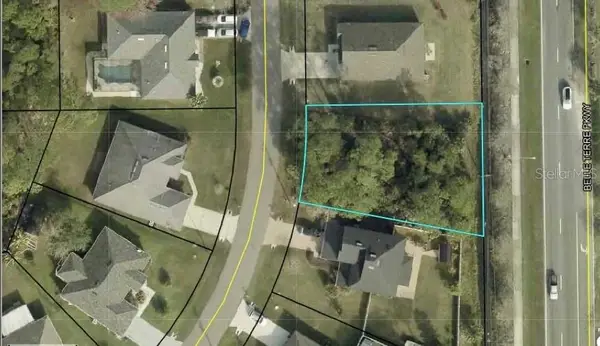 $74,900Active0.24 Acres
55 Ryecliffe Drive, PALM COAST, FL 32164
MLS# GC543312Listed by: CARLISLE & CO. REAL ESTATE SERVICES - New
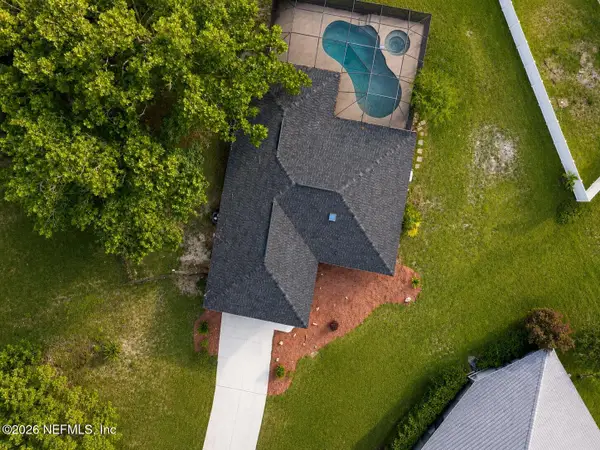 $379,000Active3 beds 2 baths1,748 sq. ft.
3 Westrobin Place, Palm Coast, FL 32164
MLS# 2163700Listed by: CENTURY 21 INTEGRA - New
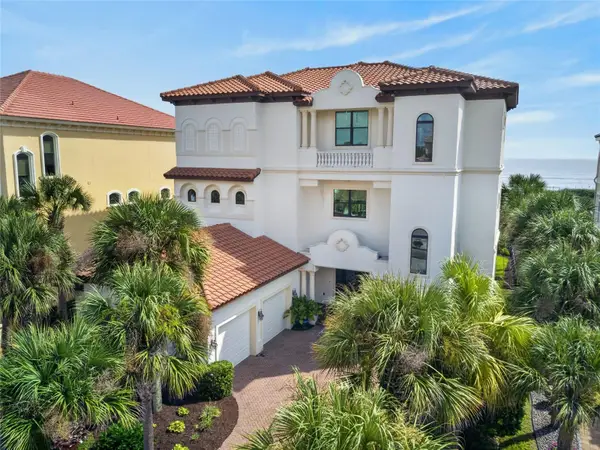 $3,990,000Active7 beds 7 baths5,109 sq. ft.
6 Ocean Ridge N Boulevard N, PALM COAST, FL 32137
MLS# O6439594Listed by: GRAVES REALTY - New
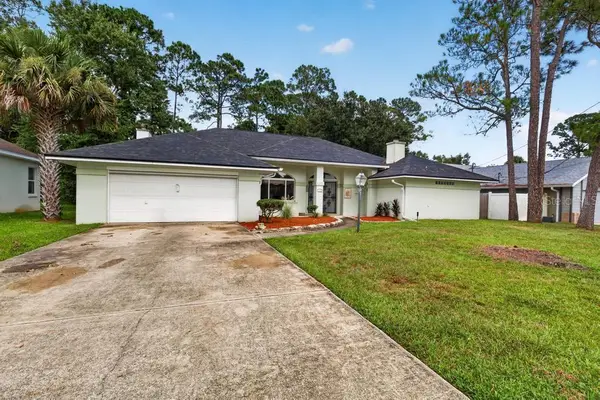 $299,900Active3 beds 2 baths2,203 sq. ft.
110 Wellington Drive, PALM COAST, FL 32164
MLS# GC543289Listed by: COLDWELL BANKER ANABASIS REALTY - Open Sun, 10am to 1pmNew
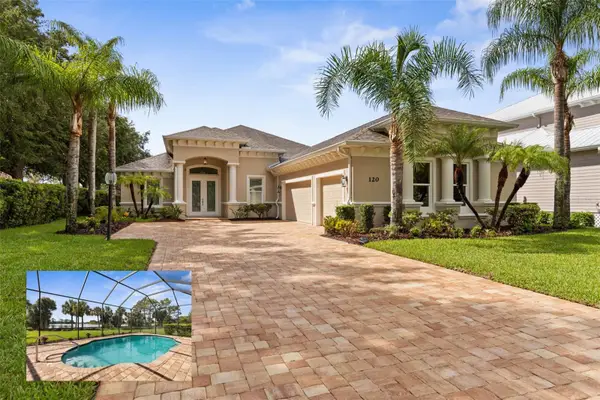 $795,000Active3 beds 4 baths2,932 sq. ft.
120 Emerald Lake Drive, PALM COAST, FL 32137
MLS# FC321240Listed by: TRADEMARK REALTY GROUP LLC - New
 $335,000Active3 beds 2 baths1,500 sq. ft.
42 Woodborn Lane, Palm Coast, FL 32164
MLS# 1230487Listed by: LOCAL LIVING REALTY GROUP


Protect your home and budget from life's surprises with an Assurant Home Warranty, backed by a partner that supports you through every step of homeownership. Explore Plans.
© 2023 - 2026 ERA Franchise Systems LLC. All rights reserved. ERA Franchise Systems LLC fully supports the principles of the Fair Housing Act and the Equal Opportunity Act. ERA, ERA Real Estate powered, and their respective logos are registered service marks of ERA Franchise Systems LLC. Each office is independently owned and operated.