
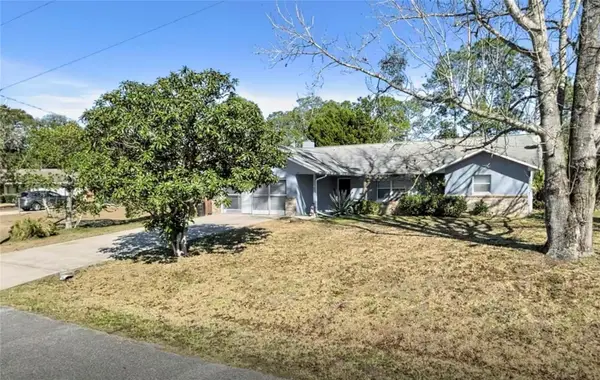
11 Green Cir, Palm Coast, FL 32164
Local realty services provided by:ERA ONETEAM REALTY
11 Green Cir,Palm Coast, FL 32164
$344,900
- 3 Beds
- 2 Baths
- 1,871 sq. ft.
- Single family
- Active
Listed by: julie sabine
Office: realty exchange, llc.
MLS#:263596
Source:FL_SASJCBR
Price summary
- Price:$344,900
- Price per sq. ft.:$184.34
- Monthly HOA dues:$200
About this home
Open floor plan, vaulted ceilings, modern kitchen with 42-inch shaker cabinets all wood, double stainless-steel sink, goose neck faucet, quartz counter tops, functional cooking island, huge Lanai Master bedroom is oversized with trey ceilings, double walk-in closets. pull down-stairs to attic access. Garage is extra deep to accommodate extra-long vehicle. Short walk to community mailboxes. This is a must see.
Contact an agent
Home facts
- Year built:2022
- Subdivision & Development:Not Assigned-Flagler
- Listing ID #:263596
- Added:1 day(s) ago
- Updated:August 10, 2026 at 12:50 AM
Rooms and interior
- Bedrooms:3
- Total bathrooms:2
- Full bathrooms:2
- Flooring:Vinyl
- Kitchen Description:Dishwasher, Microwave, Range, Refrigerator
- Bedroom Description:Master Bedroom on Level 1
- Basement Description:Slab
- Living area:1,871 sq. ft.
Heating and cooling
- Cooling:Central, Electric
- Heating:Central, Electric
Structure and exterior
- Roof:Shingle
- Year built:2022
- Building area:1,871 sq. ft.
- Lot area:0.15 Acres
- Architectural Style:Ranch
- Construction Materials:Concrete Block, Stucco
- Exterior Features:Clubhouse, Gated, Screened Porch
- Foundation Description:Slab
- Levels:1 Story
Utilities
- Water:City
- Sewer:Installed
Finances and disclosures
- Price:$344,900
- Price per sq. ft.:$184.34
- Tax amount:$4,833
Features and amenities
- Amenities:Ceiling Fans, Internet, Secure Community, Security Gate
- Pool features:Community Pool Heated
Parking
- Parking description:2 Car Garage, Attached
- Garage spaces:2
New listings near 11 Green Cir
- New
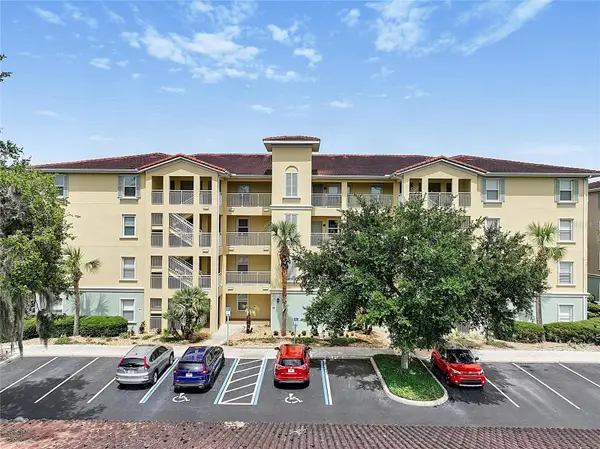 $250,000Active2 beds 2 baths1,238 sq. ft.
700 Canopy Walk Lane #713, PALM COAST, FL 32137
MLS# FC320212Listed by: GRAND LIVING REALTY - New
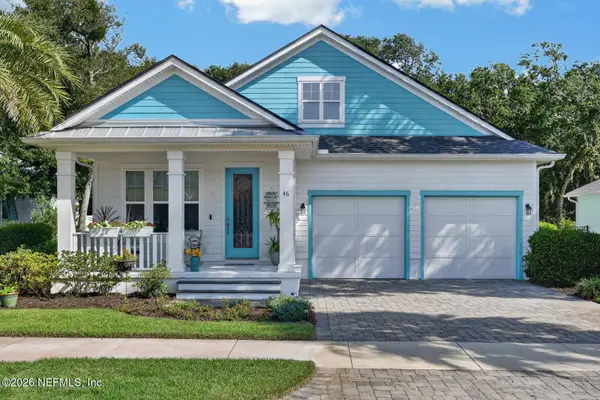 $599,000Active3 beds 2 baths1,836 sq. ft.
46 Hidden Treasure Drive, Palm Coast, FL 32137
MLS# 2159343Listed by: KELLER WILLIAMS REALTY ATLANTIC PARTNERS ST. AUGUSTINE - New
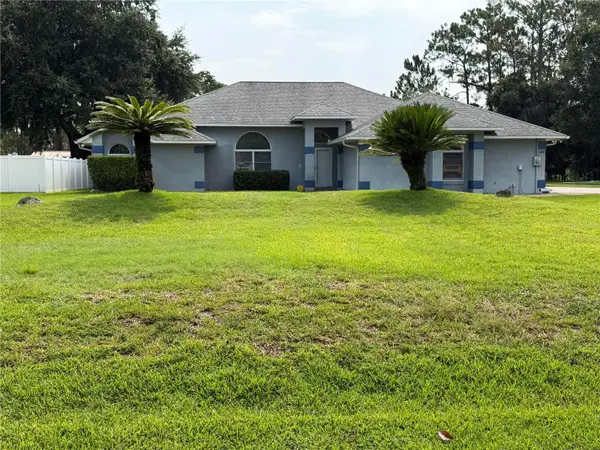 $535,000Active3 beds 2 baths2,578 sq. ft.
23 Wellstream Lane, PALM COAST, FL 32164
MLS# O6431873Listed by: BETTER HOMES AND GARDENS REAL ESTATE MANN GLOBAL P - New
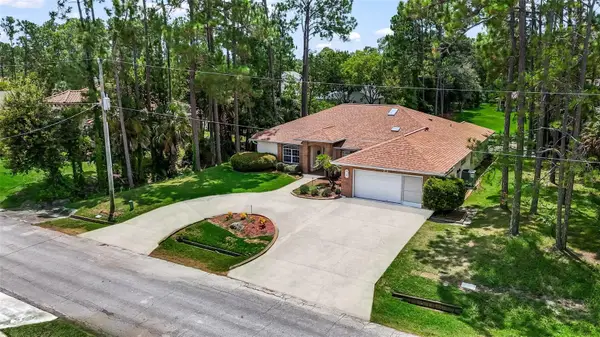 $399,900Active4 beds 2 baths2,375 sq. ft.
73 Waters Drive, PALM COAST, FL 32164
MLS# FC320544Listed by: REALTY EXCHANGE, LLC - New
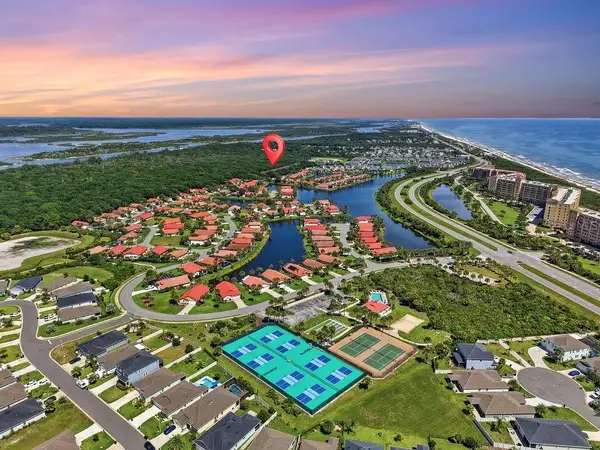 $269,900Active2 beds 2 baths1,113 sq. ft.
90 San Juan Drive #B202, PALM COAST, FL 32137
MLS# FC320546Listed by: RE/MAX SELECT PROFESSIONALS - New
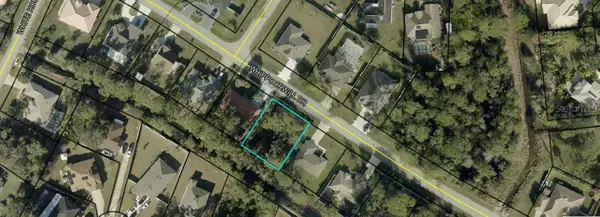 $73,500Active0.18 Acres
41 Whippoorwill Drive, PALM COAST, FL 32164
MLS# FC320550Listed by: REALTY EXECUTIVES OCEANSIDE - New
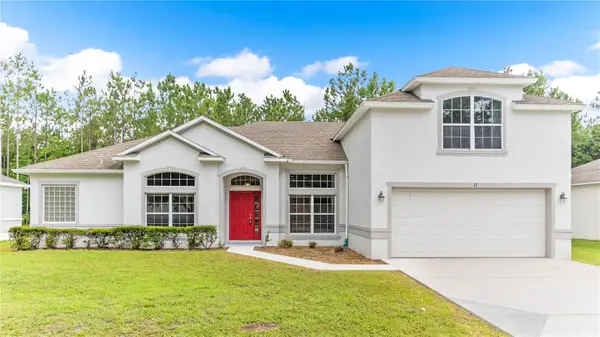 $354,900Active4 beds 3 baths2,426 sq. ft.
13 Zinnia Trail, PALM COAST, FL 32164
MLS# FC320543Listed by: EVEREST REALTY LLC - New
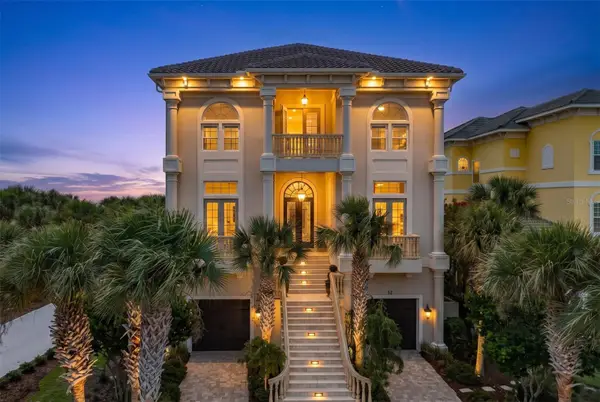 $3,095,000Active5 beds 7 baths5,612 sq. ft.
32 Hammock Beach Circle S, PALM COAST, FL 32137
MLS# FC319954Listed by: ONE SOTHEBYS INTERNATIONAL - New
 $390,000Active4 beds 2 baths1,854 sq. ft.
180 Beechwood Lane, PALM COAST, FL 32137
MLS# O6431909Listed by: YOU HAVE REALTY LLC


Protect your home and budget from life's surprises with an Assurant Home Warranty, backed by a partner that supports you through every step of homeownership. Explore Plans.
© 2023 - 2026 ERA Franchise Systems LLC. All rights reserved. ERA Franchise Systems LLC fully supports the principles of the Fair Housing Act and the Equal Opportunity Act. ERA, ERA Real Estate powered, and their respective logos are registered service marks of ERA Franchise Systems LLC. Each office is independently owned and operated.