
12 Lumberjack Trl, Palm Coast, FL 32137
Local realty services provided by:ERA ONETEAM REALTY
Listed by: alexia cipollone, lawrence cipollone
Office: dj & lindsey real estate
MLS#:264119
Source:FL_SASJCBR
Price summary
- Price:$415,000
- Price per sq. ft.:$176.15
- Monthly HOA dues:$20
About this home
Welcome home to this move-in-ready 4-bedroom, 3-bath Destin floor plan in Sawmill Branch, offering a spacious layout, 3-car garage, and a private preserve backdrop. Inside, the open-concept design brings together the kitchen, dining, and living areas, creating an expansive main living space that’s perfect for both entertaining and everyday living. The kitchen sits at the heart of the home with a large center island offering plenty of prep space and additional seating, while the open design keeps it connected to the living and dining areas. A large walk-in pantry provides plenty of additional storage, and wood-look tile runs throughout the main living spaces. The interior has also been freshly painted, giving the home a clean, move-in-ready feel. The floor plan gives everyone their own space, with a generously sized primary suite featuring two walk-in closets and plenty of room to unwind.
Contact an agent
Home facts
- Year built:2024
- Subdivision & Development:Sawmill Branch
- Listing ID #:264119
- Added:1 day(s) ago
- Updated:September 17, 2026 at 01:44 AM
Rooms and interior
- Bedrooms:4
- Total bathrooms:3
- Full bathrooms:3
- Flooring:Carpet, Tile
- Bathrooms Description:Shower Only
- Kitchen Description:Dishwasher, Microwave, Range, Refrigerator
- Bedroom Description:Master Bedroom on Level 1
- Living area:2,356 sq. ft.
Heating and cooling
- Cooling:Central, Electric
- Heating:Central, Electric
Structure and exterior
- Roof:Shingle
- Year built:2024
- Building area:2,356 sq. ft.
- Lot area:0.17 Acres
- Architectural Style:Single Family Home, Traditional
- Construction Materials:Stucco
- Exterior Features:Clubhouse, Exercise, Screened Porch
- Levels:1 Story
Utilities
- Water:City
- Sewer:Sewer
Finances and disclosures
- Price:$415,000
- Price per sq. ft.:$176.15
- Tax amount:$7,937
Features and amenities
- Amenities:Ceiling Fans, Internet
- Pool features:Community Pool Unheated
Parking
- Parking description:3 Car Garage, Attached
- Garage spaces:3
New listings near 12 Lumberjack Trl
- Coming Soon
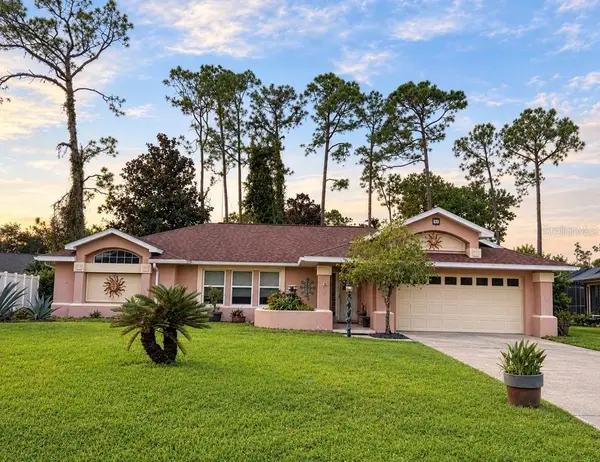 $319,000Coming Soon3 beds 2 baths1,787 sq. ft.
39 Pepper Lane, PALM COAST, FL 32164
MLS# FC321459Listed by: GRAND LIVING REALTY - Coming Soon
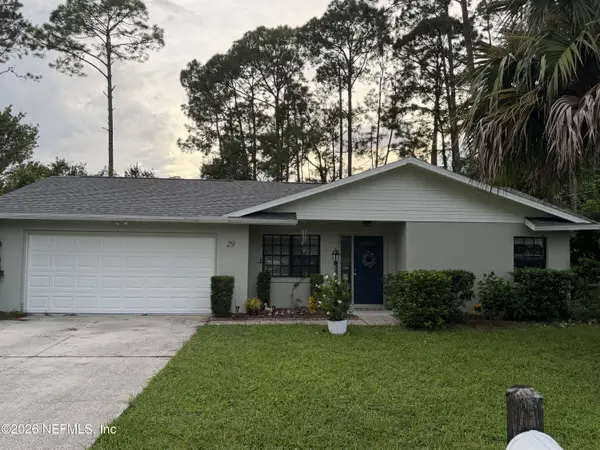 $319,990Coming Soon3 beds 2 baths1,460 sq. ft.
29 Bradmore Lane, Palm Coast, FL 32137
MLS# 2164808Listed by: KELLER WILLIAMS ST JOHNS - Coming Soon
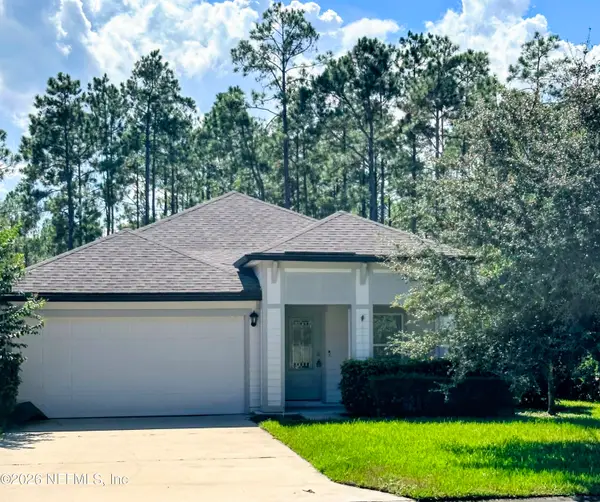 $385,000Coming Soon3 beds 2 baths1,696 sq. ft.
137 S Hummingbird Place, Palm Coast, FL 32164
MLS# 2164700Listed by: HERRON REAL ESTATE LLC - Coming Soon
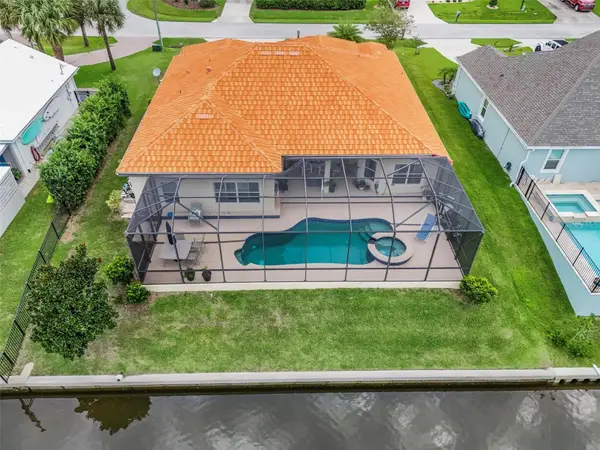 $870,000Coming Soon3 beds 3 baths2,586 sq. ft.
21 Clermont Court, PALM COAST, FL 32137
MLS# FC321057Listed by: BETTER HMS & GARDENS RE SYNERG - Coming SoonOpen Sat, 1 to 3pm
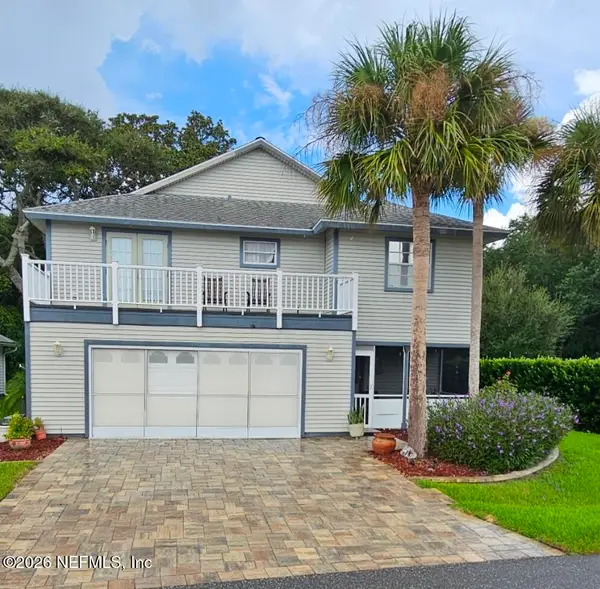 $550,000Coming Soon3 beds 3 baths1,906 sq. ft.
2 Bristol Drive, Palm Coast, FL 32137
MLS# 2163526Listed by: COLDWELL BANKER VANGUARD REALTY - New
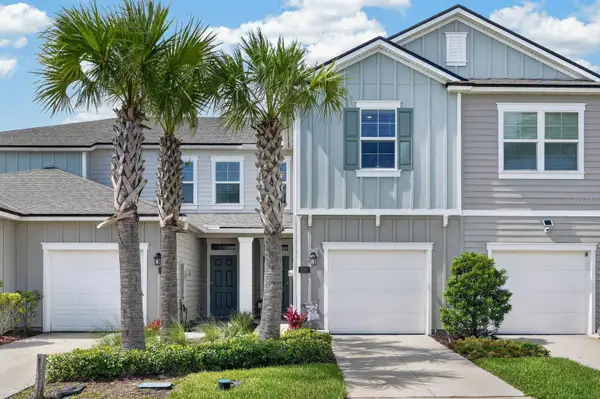 $274,900Active3 beds 3 baths1,758 sq. ft.
138 Redbud Road, PALM COAST, FL 32137
MLS# FC321457Listed by: PARKSIDE REALTY GROUP - New
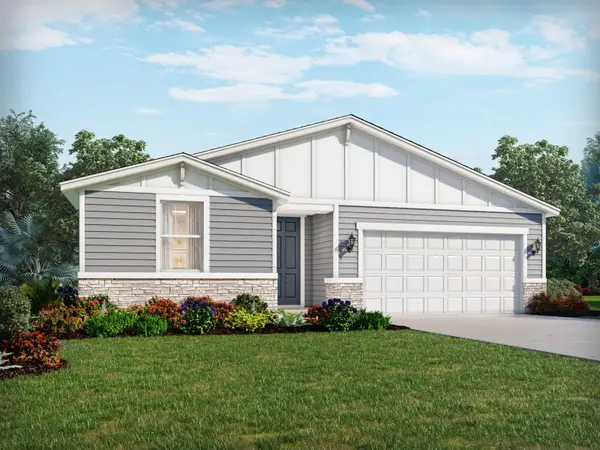 $379,990Active4 beds 2 baths1,817 sq. ft.
35 Garni Drive, PALM COAST, FL 32137
MLS# TB8545263Listed by: MERITAGE HOMES OF FL REALTY - New
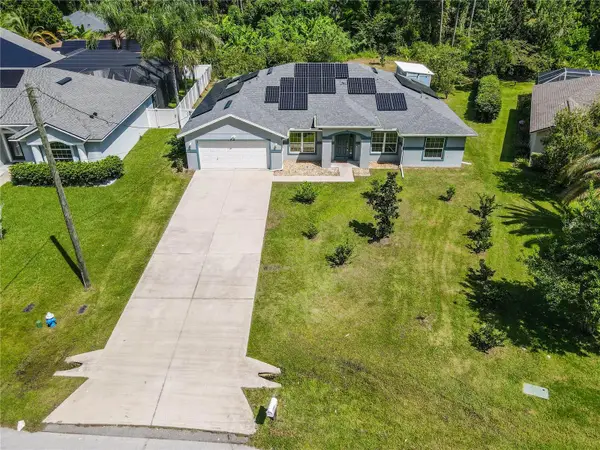 $449,900Active4 beds 3 baths2,465 sq. ft.
100 Boulder Rock Drive, PALM COAST, FL 32137
MLS# FC321495Listed by: THE REAL GATOR REALTY LLC - New
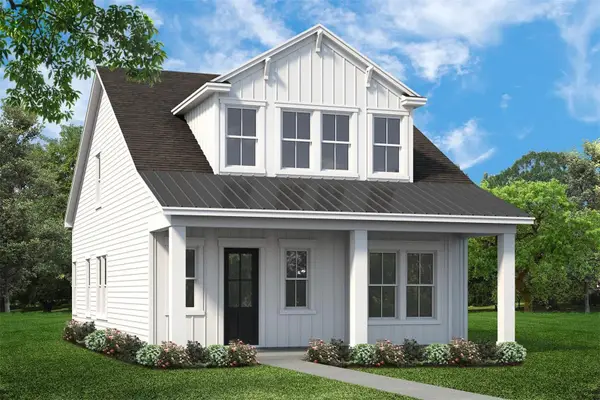 $432,900Active4 beds 3 baths1,870 sq. ft.
198 Bird Of Paradise Drive, PALM COAST, FL 32137
MLS# FC321516Listed by: BERKSHIRE HATHAWAY HOMESERVICE (OCEANSHORE) - New
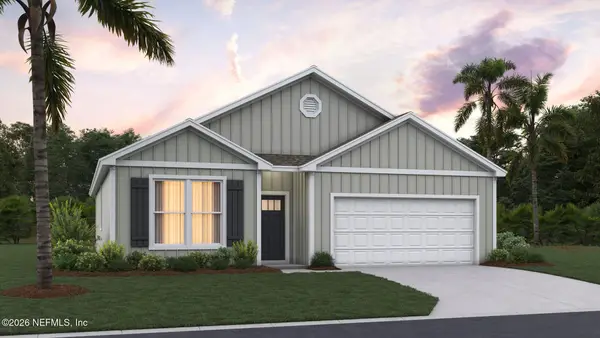 $385,400Active4 beds 3 baths1,774 sq. ft.
165 Springwood Drive, Palm Coast, FL 32137
MLS# 2165093Listed by: D R HORTON REALTY INC


Protect your home and budget from life's surprises with an Assurant Home Warranty, backed by a partner that supports you through every step of homeownership. Explore Plans.
© 2023 - 2026 ERA Franchise Systems LLC. All rights reserved. ERA Franchise Systems LLC fully supports the principles of the Fair Housing Act and the Equal Opportunity Act. ERA, ERA Real Estate powered, and their respective logos are registered service marks of ERA Franchise Systems LLC. Each office is independently owned and operated.