
22 Northshore Drive, Palm Coast, FL 32137
Local realty services provided by:ERA ONETEAM REALTY
Listed by: joan mccullough, lynette davis
Office: coastal gateway real estate gr
MLS#:FC321454
Source:MFRMLS
Price summary
- Price:$1,950,000
- Price per sq. ft.:$418.99
- Monthly HOA dues:$186
About this home
Under construction by a premier custom builder with approved plans and permits in hand, 22 Northshore Drive offers a rare opportunity to personalize your luxury coastal home in Northshore Estates at Hammock Beach Golf Resort & Spa. Just a short walk from the Atlantic Ocean, resort amenities, and private upscale dining, this 3,048 sq. ft. residence is designed for effortless entertaining.
Equipped with an elevator, the home thoughtful floor plan features two ensuite bedrooms, a gathering room, a dedicated pool bath, and an outdoor kitchen on the first floor—all opening directly to your private pool and backyard sunrise views over the ocean. Up on the second level, the high-end gourmet kitchen with custom cabinetry connects seamlessly to an expansive great room wrapped in natural light and glass sliders. Step out onto the eastern balcony to take the spiral staircase up to the rooftop pavilion for gentle sea breezes and panoramic views.
The main suite is situated upstairs with dual walk-in closets and sunset views, alongside a flexible fourth bedroom perfect for an office, nursery, or hobby space.
With 4 bedrooms, 4.5 baths, and time left to select your own finishes, colors, and upgrades, this is a unique chance to tailor a custom home in a top-tier resort setting....
Contact an agent
Home facts
- Year built:2026
- Subdivision & Development:NORTHSHORE 04
- Listing ID #:FC321454
- Added:1 day(s) ago
- Updated:September 16, 2026 at 06:06 PM
Rooms and interior
- Bedrooms:4
- Total bathrooms:5
- Full bathrooms:4
- Half bathrooms:1
- Flooring:Tile
- Dining Description:Eat In Kitchen, Living Room/Dining Room Combo
- Kitchen Description:Bar Fridge, Dishwasher, Disposal, Eat-in Kitchen, Microwave, Range, Refrigerator, Solid Surface Counters, Solid Wood Cabinets, Stone Counters, Wet Bar, Wine Refrigerator
- Bedroom Description:High Ceilings, Primary Bedroom Upstairs, Split Bedroom, Walk-In Closet(s)
- Living area:3,054 sq. ft.
Heating and cooling
- Cooling:Central Air
- Heating:Central, Electric
- Central air:Yes
Structure and exterior
- Roof:Tile
- Year built:2026
- Building area:3,054 sq. ft.
- Lot area:0.19 Acres
- Lot Features:Landscaped, Near Golf Course, Paved
- Architectural Style:Custom
- Construction Materials:Block, Concrete, Frame, Stucco
- Exterior Features:Balcony, Covered Porch/Patio, Lighting, Rear Porch, Screened
- Foundation Description:Slab
- Levels:Multi/Split Story
Schools
- High school:Matanzas High
- Middle school:Indian Trails Middle-FC
- Elementary school:Old Kings Elementary
Utilities
- Water:Public, Water Connected
- Sewer:Public Sewer, Sewer Connected
Finances and disclosures
- Price:$1,950,000
- Price per sq. ft.:$418.99
- Tax amount:$2,811 (2025)
Features and amenities
- Appliances:Bar Fridge, Dishwasher, Disposal, Microwave, Range, Refrigerator, Wine Refrigerator
- Laundry features:Inside, Laundry Room
- Amenities:Built-In Features, Cable Available, Eat-in Kitchen, Elevator, High Ceilings, Living Room/Dining Room Combo, Open Floorplan, Primary Bedroom Upstairs, Solid Surface Counters, Solid Wood Cabinets, Split Bedroom, Stone Counters, Tray Ceiling(s), Underground Utilities, Walk-In Closet(s), Wet Bar
- Pool features:Gunite, In Ground, Outside Bath Access, Private Pool, Screen Enclosure
Parking
- Parking description:Attached Garage, Driveway, Garage Door Opener, Oversized
- Garage:Yes
- Garage spaces:3
 The information being provided by Stellar Mls is for the consumer's personal, non-commercial use and may not be used for any purpose other than to identify prospective properties consumer may be interested in purchasing. Any information relating to real estate for sale referenced on this web site comes from the Internet Data Exchange (IDX) program of the Stellar Mls. ERA ONETEAM REALTY is not a Multiple Listing Service (MLS), nor does it offer MLS access. This website is a service of ERA ONETEAM REALTY, a broker participant of Stellar Mls. This web site may reference real estate listing(s) held by a brokerage firm other than the broker and/or agent who owns this web site.
The accuracy of all information, regardless of source, including but not limited to open house information, square footages and lot sizes, is deemed reliable but not guaranteed and should be personally verified through personal inspection by and/or with the appropriate professionals. The data contained herein is copyrighted by Stellar Mls and is protected by all applicable copyright laws. Any unauthorized dissemination of this information is in violation of copyright laws and is strictly prohibited.
Properties in listings may have been sold or may no longer be available.
Copyright 2026 Stellar Mls. All rights reserved.
The information being provided by Stellar Mls is for the consumer's personal, non-commercial use and may not be used for any purpose other than to identify prospective properties consumer may be interested in purchasing. Any information relating to real estate for sale referenced on this web site comes from the Internet Data Exchange (IDX) program of the Stellar Mls. ERA ONETEAM REALTY is not a Multiple Listing Service (MLS), nor does it offer MLS access. This website is a service of ERA ONETEAM REALTY, a broker participant of Stellar Mls. This web site may reference real estate listing(s) held by a brokerage firm other than the broker and/or agent who owns this web site.
The accuracy of all information, regardless of source, including but not limited to open house information, square footages and lot sizes, is deemed reliable but not guaranteed and should be personally verified through personal inspection by and/or with the appropriate professionals. The data contained herein is copyrighted by Stellar Mls and is protected by all applicable copyright laws. Any unauthorized dissemination of this information is in violation of copyright laws and is strictly prohibited.
Properties in listings may have been sold or may no longer be available.
Copyright 2026 Stellar Mls. All rights reserved.New listings near 22 Northshore Drive
- Coming Soon
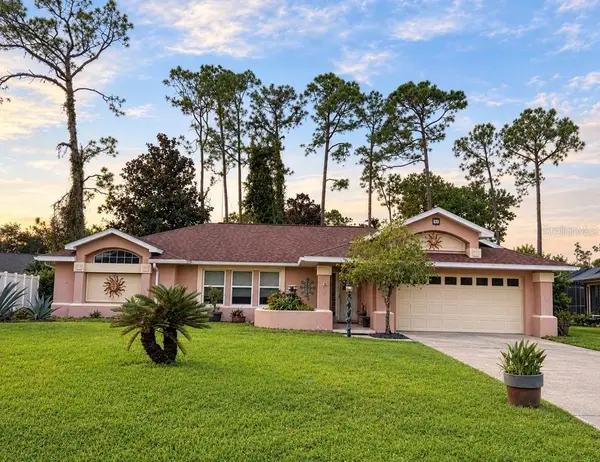 $319,000Coming Soon3 beds 2 baths1,787 sq. ft.
39 Pepper Lane, PALM COAST, FL 32164
MLS# FC321459Listed by: GRAND LIVING REALTY - Coming Soon
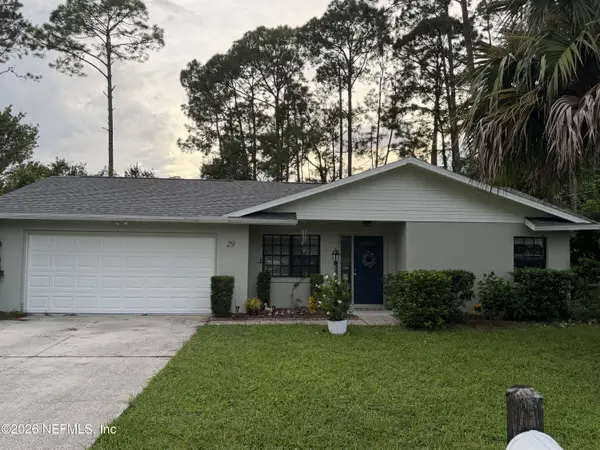 $319,990Coming Soon3 beds 2 baths1,460 sq. ft.
29 Bradmore Lane, Palm Coast, FL 32137
MLS# 2164808Listed by: KELLER WILLIAMS ST JOHNS - Coming Soon
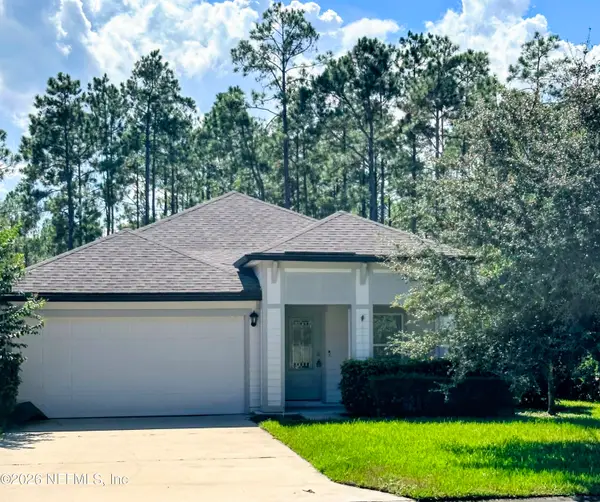 $385,000Coming Soon3 beds 2 baths1,696 sq. ft.
137 S Hummingbird Place, Palm Coast, FL 32164
MLS# 2164700Listed by: HERRON REAL ESTATE LLC - Coming Soon
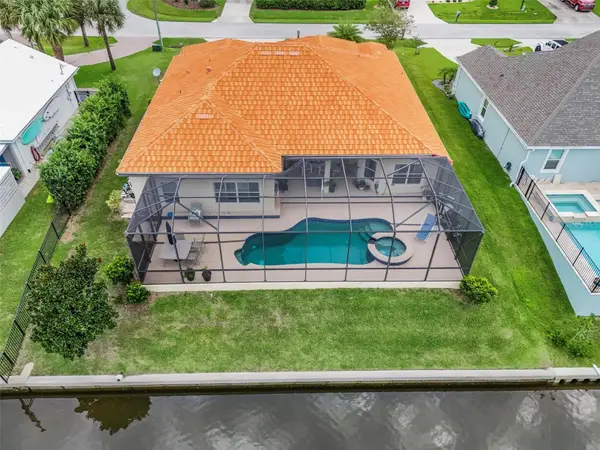 $870,000Coming Soon3 beds 3 baths2,586 sq. ft.
21 Clermont Court, PALM COAST, FL 32137
MLS# FC321057Listed by: BETTER HMS & GARDENS RE SYNERG - Coming Soon
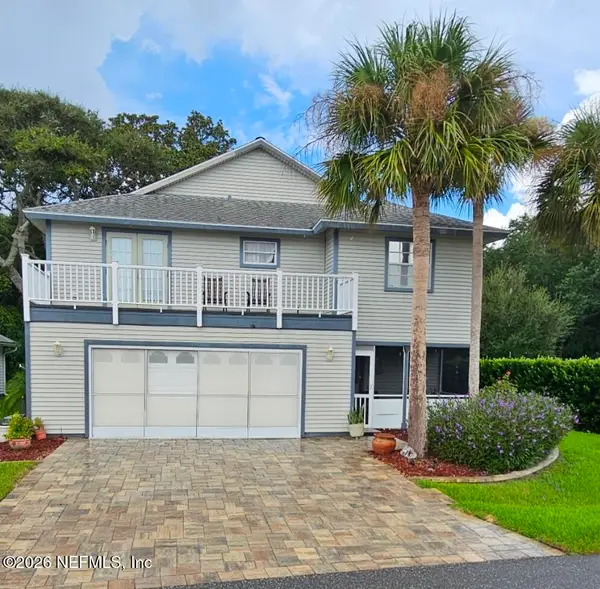 $550,000Coming Soon3 beds 3 baths1,906 sq. ft.
2 Bristol Drive, Palm Coast, FL 32137
MLS# 2163526Listed by: COLDWELL BANKER VANGUARD REALTY - New
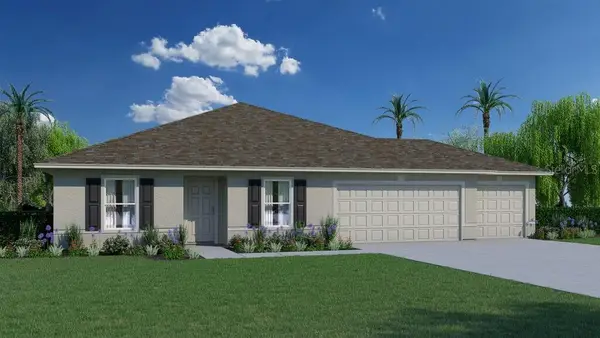 $364,990Active4 beds 2 baths1,806 sq. ft.
8 Lloshire Path, PALM COAST, FL 32164
MLS# C7530827Listed by: HOLIDAY BUILDERS GULF COAST - New
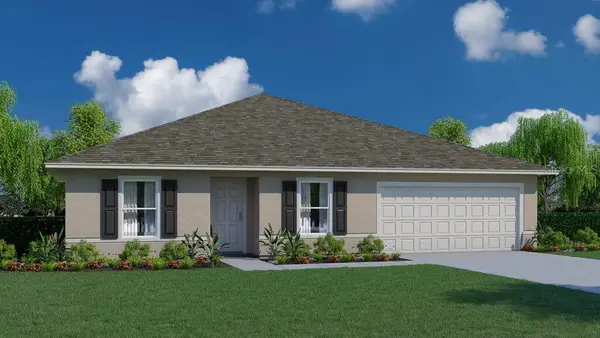 $335,990Active4 beds 2 baths1,806 sq. ft.
61 Prattwood Lane, PALM COAST, FL 32164
MLS# C7530828Listed by: HOLIDAY BUILDERS GULF COAST - New
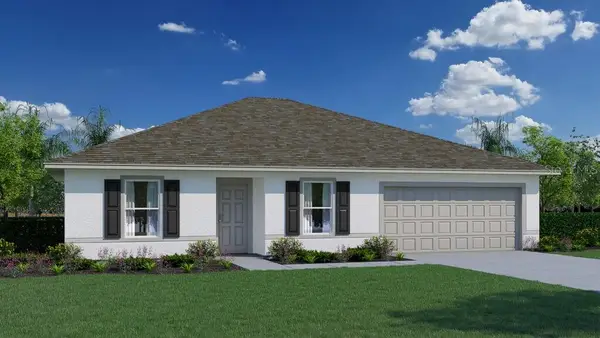 $339,990Active3 beds 2 baths1,552 sq. ft.
24 Ramblewood Drive, PALM COAST, FL 32164
MLS# C7530830Listed by: HOLIDAY BUILDERS GULF COAST - New
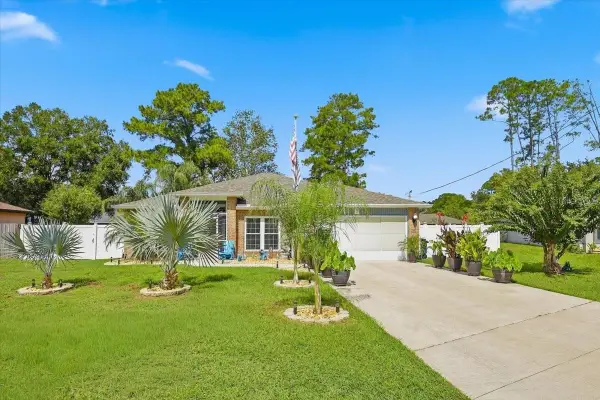 $325,900Active3 beds 2 baths1,874 sq. ft.
7 Ran Bay Place, PALM COAST, FL 32164
MLS# FC321238Listed by: REALTY EXCHANGE, LLC - New
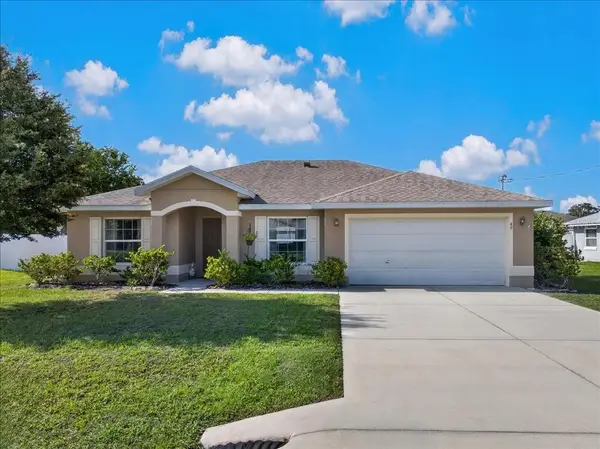 $330,000Active3 beds 2 baths1,337 sq. ft.
49 Forsythe Lane, PALM COAST, FL 32137
MLS# FC321379Listed by: EXIT REALTY FIRST CHOICE


Protect your home and budget from life's surprises with an Assurant Home Warranty, backed by a partner that supports you through every step of homeownership. Explore Plans.
© 2023 - 2026 ERA Franchise Systems LLC. All rights reserved. ERA Franchise Systems LLC fully supports the principles of the Fair Housing Act and the Equal Opportunity Act. ERA, ERA Real Estate powered, and their respective logos are registered service marks of ERA Franchise Systems LLC. Each office is independently owned and operated.