
36 Bickshire Lane, Palm Coast, FL 32137
Local realty services provided by:Gulf Shores Realty ERA Powered
Listed by: alina pekarsky
Office: virtual homes realty
MLS#:FC319950
Source:MFRMLS
Price summary
- Price:$410,000
- Price per sq. ft.:$119.6
About this home
Enjoy Florida living at its finest in this spacious 3-bedroom, 2-bath home with a private pool and spa, located in the desirable Indian Trails community. This well-maintained home features an open and inviting floor plan with generous living spaces, a bright kitchen with ample cabinetry and counter space, and a spacious primary suite with a private en-suite bath. Step outside to your own backyard oasis, where the screened pool and spa provide the perfect setting for relaxing or entertaining year-round. Conveniently located near top-rated schools, parks, shopping, dining, and easy access to I-95, this home offers comfort, convenience, and the best of Palm Coast living.
Contact an agent
Home facts
- Year built:2004
- Listing ID #:FC319950
- Added:3 day(s) ago
- Updated:July 20, 2026 at 08:34 AM
Rooms and interior
- Bedrooms:3
- Total bathrooms:2
- Full bathrooms:2
- Flooring:Luxury Vinyl, Tile
- Kitchen Description:Dishwasher, Range, Refrigerator
- Bedroom Description:Split Bedroom, Walk-In Closet(s)
- Living area:2,582 sq. ft.
Heating and cooling
- Cooling:Central Air
- Heating:Central, Electric, Heat Pump
- Central air:Yes
Structure and exterior
- Roof:Shingle
- Year built:2004
- Building area:2,582 sq. ft.
- Lot area:0.34 Acres
- Architectural Style:Ranch
- Construction Materials:Block, Stucco
- Exterior Features:Private Mailbox
- Foundation Description:Slab
- Levels:1 Story
Utilities
- Water:Public, Water Connected
- Sewer:Public Sewer, Sewer Connected
Finances and disclosures
- Price:$410,000
- Price per sq. ft.:$119.6
- Tax amount:$6,924 (2025)
Features and amenities
- Appliances:Dishwasher, Range, Refrigerator
- Laundry features:Laundry Room
- Amenities:Split Bedroom, Walk-In Closet(s)
- Pool features:In Ground, Private Pool
Parking
- Parking description:Attached Garage
- Garage:Yes
- Garage spaces:2
 The information being provided by Stellar Mls is for the consumer's personal, non-commercial use and may not be used for any purpose other than to identify prospective properties consumer may be interested in purchasing. Any information relating to real estate for sale referenced on this web site comes from the Internet Data Exchange (IDX) program of the Stellar Mls. Gulf Shores Realty ERA Powered is not a Multiple Listing Service (MLS), nor does it offer MLS access. This website is a service of Gulf Shores Realty ERA Powered, a broker participant of Stellar Mls. This web site may reference real estate listing(s) held by a brokerage firm other than the broker and/or agent who owns this web site.
The accuracy of all information, regardless of source, including but not limited to open house information, square footages and lot sizes, is deemed reliable but not guaranteed and should be personally verified through personal inspection by and/or with the appropriate professionals. The data contained herein is copyrighted by Stellar Mls and is protected by all applicable copyright laws. Any unauthorized dissemination of this information is in violation of copyright laws and is strictly prohibited.
Properties in listings may have been sold or may no longer be available.
Copyright 2026 Stellar Mls. All rights reserved.
The information being provided by Stellar Mls is for the consumer's personal, non-commercial use and may not be used for any purpose other than to identify prospective properties consumer may be interested in purchasing. Any information relating to real estate for sale referenced on this web site comes from the Internet Data Exchange (IDX) program of the Stellar Mls. Gulf Shores Realty ERA Powered is not a Multiple Listing Service (MLS), nor does it offer MLS access. This website is a service of Gulf Shores Realty ERA Powered, a broker participant of Stellar Mls. This web site may reference real estate listing(s) held by a brokerage firm other than the broker and/or agent who owns this web site.
The accuracy of all information, regardless of source, including but not limited to open house information, square footages and lot sizes, is deemed reliable but not guaranteed and should be personally verified through personal inspection by and/or with the appropriate professionals. The data contained herein is copyrighted by Stellar Mls and is protected by all applicable copyright laws. Any unauthorized dissemination of this information is in violation of copyright laws and is strictly prohibited.
Properties in listings may have been sold or may no longer be available.
Copyright 2026 Stellar Mls. All rights reserved.New listings near 36 Bickshire Lane
- New
 $418,294Active2 beds 2 baths1,836 sq. ft.
11 Falmouth Drive, Palm Coast, FL 32137
MLS# 2156118Listed by: OLYMPUS EXECUTIVE REALTY, INC - New
 $421,990Active2 beds 2 baths1,836 sq. ft.
56 Jackson Blue Drive, Palm Coast, FL 32137
MLS# 2156119Listed by: OLYMPUS EXECUTIVE REALTY, INC - New
 $430,990Active2 beds 2 baths2,029 sq. ft.
13 Falmouth Drive, Palm Coast, FL 32137
MLS# 2156121Listed by: OLYMPUS EXECUTIVE REALTY, INC - New
 $484,990Active2 beds 2 baths2,029 sq. ft.
23 Ellaville Drive, Palm Coast, FL 32137
MLS# 2156122Listed by: OLYMPUS EXECUTIVE REALTY, INC 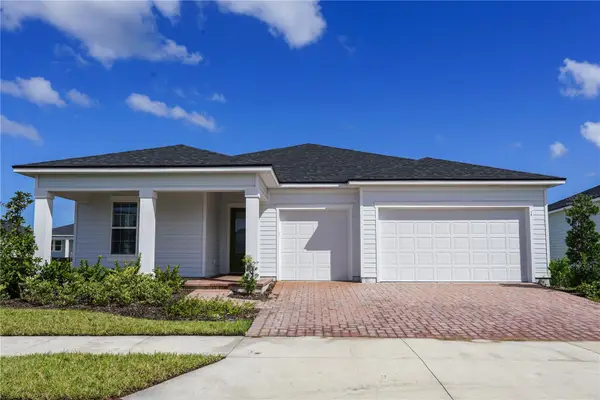 $511,990Active2 beds 2 baths2,369 sq. ft.
Address Withheld By Seller, PALM COAST, FL 32137
MLS# G5110628Listed by: OLYMPUS EXECUTIVE REALTY INC- New
 $1,549,000Active3 beds 4 baths3,050 sq. ft.
28 N Waterview Drive, PALM COAST, FL 32137
MLS# FC320004Listed by: COASTAL GATEWAY REAL ESTATE GR - New
 $419,000Active3 beds 2 baths1,596 sq. ft.
14 Lamoyne Lane, PALM COAST, FL 32137
MLS# O6426434Listed by: BEYCOME OF FLORIDA LLC - New
 $100,000Active0.17 Acres
133 Aspen Way, PALM COAST, FL 32137
MLS# FC320063Listed by: MAY REALTY & RESORT RENTALS - New
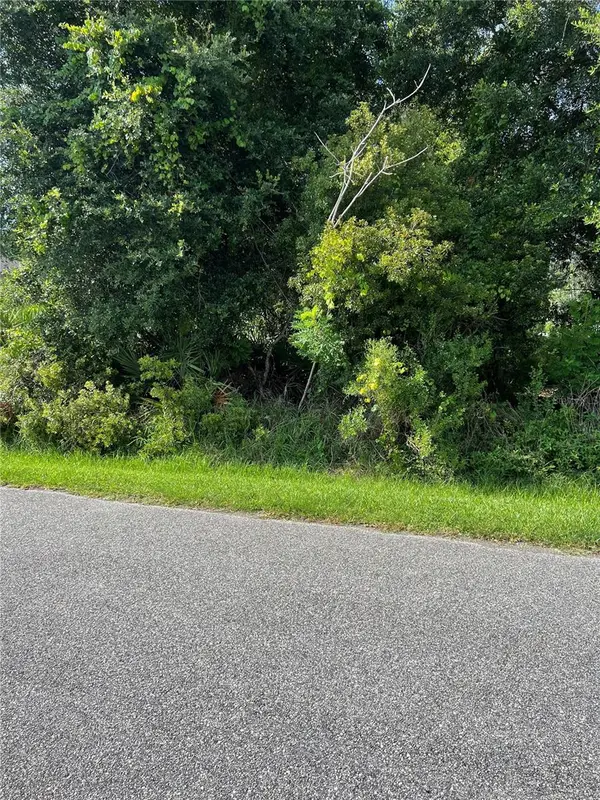 $79,900Active0.23 Acres
10 Buffalo Meadow Lane, PALM COAST, FL 32137
MLS# FC320017Listed by: WATSON REALTY CORP - New
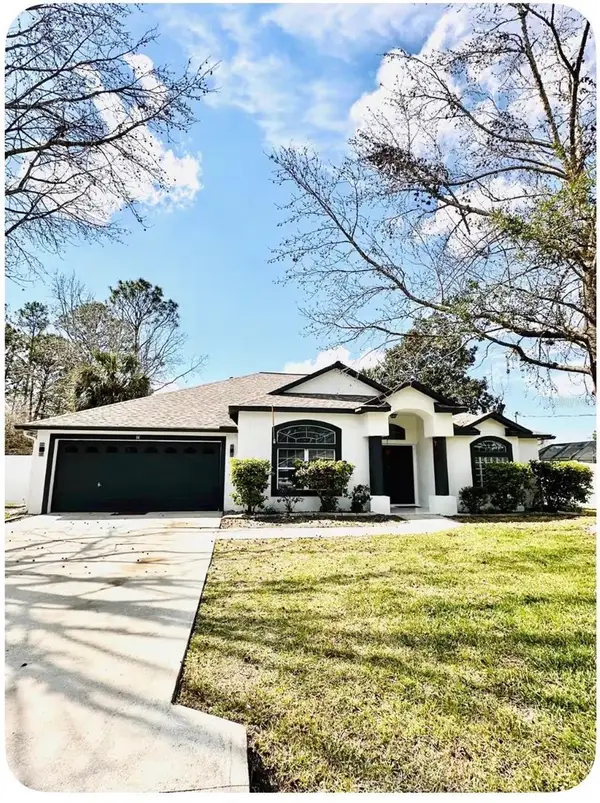 $395,000Active3 beds 2 baths1,906 sq. ft.
14 Wayland Place, PALM COAST, FL 32164
MLS# FC320058Listed by: REALTY EXCHANGE, LLC


Protect your home and budget from life's surprises with an Assurant Home Warranty, backed by a partner that supports you through every step of homeownership. Explore Plans.
© 2023 - 2026 ERA Franchise Systems LLC. All rights reserved. ERA Franchise Systems LLC fully supports the principles of the Fair Housing Act and the Equal Opportunity Act. ERA, ERA Real Estate powered, and their respective logos are registered service marks of ERA Franchise Systems LLC. Each office is independently owned and operated.