
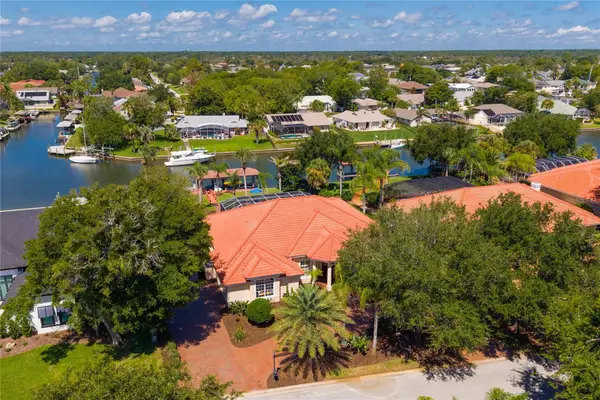
50 Rolling Sands Dr, Palm Coast, FL 32164
Local realty services provided by:ERA ONETEAM REALTY
Listed by: belinda ravan
Office: buysell properties, llc.
MLS#:263243
Source:FL_SASJCBR
Price summary
- Price:$375,000
- Price per sq. ft.:$183.28
About this home
Summer starts here! Dive into your own private screen-enclosed pool and enjoy everything Florida living has to offer at 50 Rolling Sands Drive. This move-in-ready 3-bedroom, 2-bath home offers a spacious and inviting layout with tall ceilings, crown molding throughout, a formal dining room, and a versatile bonus room perfect for a home office, playroom, or flex space. The kitchen features a breakfast bar, cozy breakfast nook, and pantry closet. The adjacent laundry room provides extra storage and convenient access to the two-car garage with a screened enclosure—ideal for relaxing or working on projects while enjoying the breeze.
Contact an agent
Home facts
- Year built:2005
- Listing ID #:263243
- Added:8 day(s) ago
- Updated:July 20, 2026 at 03:13 PM
Rooms and interior
- Bedrooms:3
- Total bathrooms:2
- Full bathrooms:2
- Flooring:Carpet, Tile, Vinyl
- Dining Description:Formal
- Bathrooms Description:Tub/Shower Separate
- Kitchen Description:Dishwasher, Disposal, Microwave, Range, Refrigerator
- Bedroom Description:Master Bedroom on Level 1
- Basement Description:Slab
- Living area:2,046 sq. ft.
Heating and cooling
- Cooling:Central, Electric
- Heating:Central, Electric
Structure and exterior
- Roof:Shingle
- Year built:2005
- Building area:2,046 sq. ft.
- Lot area:0.23 Acres
- Architectural Style:Single Family Home
- Construction Materials:Concrete Block, Stucco
- Exterior Features:Auto Sprinkler, Screened Porch
- Foundation Description:Slab
- Levels:1 Story
Schools
- High school:Matanzas
- Middle school:Indian Trails
- Elementary school:Rymfire
Utilities
- Water:County
- Sewer:Sewer
Finances and disclosures
- Price:$375,000
- Price per sq. ft.:$183.28
- Tax amount:$4,807
Features and amenities
- Laundry features:Dryer, Washer
- Amenities:Auto Sprinkler, Bedroom Downstairs, Cathedral Ceiling, Ceiling Fans, Chandelier, Internet, Shed, Window Treatments
- Pool features:Pool Heated, Pool In-Ground, Pool Screened
Parking
- Parking description:2 Car Garage, Attached
- Garage spaces:2
New listings near 50 Rolling Sands Dr
- New
 $469,000Active4 beds 2 baths2,096 sq. ft.
41 Zephyr Lily Trail, PALM COAST, FL 32164
MLS# FC319425Listed by: REALTY EXCHANGE, LLC - New
 $1,195,000Active4 beds 2 baths2,947 sq. ft.
8 Old Oak Drive N, PALM COAST, FL 32137
MLS# FC320072Listed by: COASTAL GATEWAY REAL ESTATE GR - New
 $75,000Active0.23 Acres
30 Wellwood Lane, PALM COAST, FL 32164
MLS# FC320073Listed by: BEACHES WITHIN REACHES REALTY - New
 $470,000Active4 beds 2 baths2,264 sq. ft.
5 Burnet Place, Palm Coast, FL 32137
MLS# 2156151Listed by: HESTIA REAL ESTATE SERVICES, INC. - New
 $359,900Active4 beds 2 baths2,072 sq. ft.
26 Lloleeta Path, PALM COAST, FL 32164
MLS# FC320062Listed by: BETTER BUY REALTY LLC - New
 $360,000Active4 beds 3 baths1,707 sq. ft.
42 Blairsville Drive, PALM COAST, FL 32137
MLS# FC320067Listed by: WATSON REALTY CORP - New
 $418,294Active2 beds 2 baths1,836 sq. ft.
11 Falmouth Drive, Palm Coast, FL 32137
MLS# 2156118Listed by: OLYMPUS EXECUTIVE REALTY, INC - New
 $421,990Active2 beds 2 baths1,836 sq. ft.
56 Jackson Blue Drive, Palm Coast, FL 32137
MLS# 2156119Listed by: OLYMPUS EXECUTIVE REALTY, INC - New
 $430,990Active2 beds 2 baths2,029 sq. ft.
13 Falmouth Drive, Palm Coast, FL 32137
MLS# 2156121Listed by: OLYMPUS EXECUTIVE REALTY, INC - New
 $484,990Active2 beds 2 baths2,029 sq. ft.
23 Ellaville Drive, Palm Coast, FL 32137
MLS# 2156122Listed by: OLYMPUS EXECUTIVE REALTY, INC


Protect your home and budget from life's surprises with an Assurant Home Warranty, backed by a partner that supports you through every step of homeownership. Explore Plans.
© 2023 - 2026 ERA Franchise Systems LLC. All rights reserved. ERA Franchise Systems LLC fully supports the principles of the Fair Housing Act and the Equal Opportunity Act. ERA, ERA Real Estate powered, and their respective logos are registered service marks of ERA Franchise Systems LLC. Each office is independently owned and operated.