
56 Lake Forest Place, Palm Coast, FL 32137
Local realty services provided by:ERA ONETEAM REALTY
Listed by: christina bentley
Office: lpt realty llc.
MLS#:2155150
Source:JV
Price summary
- Price:$295,000
- Price per sq. ft.:$159.63
- Monthly HOA dues:$440
About this home
Some homes check boxes; this one changes how you live. Reimagined 3BR/2.5BA Lake Forest townhome near the beach & golf features dramatic soaring ceilings, open loft views, fresh paint, & new wood-look LVP floors beneath smooth, scraped ceilings. The designer kitchen boasts high-end granite, a sleek glass backsplash, & premium white-glass Samsung Bespoke appliances. Enjoy a rare 1st-floor primary suite with an updated granite vanity, custom closet built-ins, & a charging station hub. Upstairs, there are 2 large bedrooms with a Jack-and-Jill bath. Ultimate mechanical peace of mind with a NEW 17-SEER A/C (Oct 2025) & new water heater. Relax in the enclosed Florida room or the newly paved, fenced, & landscaped private backyard courtyard patio. Low-maintenance luxury: monthly fee fully covers water, trash, cable TV, high-speed internet, pest control, & roof, exterior paint, and grounds maintenance. Move-in ready!
Contact an agent
Home facts
- Year built:1990
- Listing ID #:2155150
- Added:5 day(s) ago
- Updated:July 19, 2026 at 12:53 PM
Rooms and interior
- Bedrooms:3
- Total bathrooms:3
- Full bathrooms:2
- Half bathrooms:1
- Rooms Total:10
- Flooring:tile
- Bathrooms Description:Primary Bathroom - Tub with Shower
- Kitchen Description:Breakfast Bar, Dishwasher, Disposal, Electric Range, Ice Maker, Microwave, Pantry, Refrigerator
- Living area:1,381 sq. ft.
Heating and cooling
- Cooling:Central Air, Electric
- Heating:Central, Electric
- Central air:Yes
Structure and exterior
- Roof:Shingle
- Year built:1990
- Building area:1,381 sq. ft.
- Lot area:0.09 Acres
- Architectural Style:Contemporary
- Construction Materials:Concrete, Stucco
- Exterior Features:Covered, Porch
Schools
- High school:Matanzas
- Middle school:Indian Trails
- Elementary school:Old Kings
Utilities
- Water:Public, Water Connected
- Sewer:Public Sewer, Sewer Connected
Finances and disclosures
- Price:$295,000
- Price per sq. ft.:$159.63
- Tax amount:$1,695 (2025)
Features and amenities
- Amenities:Breakfast Bar, Built-in Features, Entrance Foyer, Maintenance Grounds, Primary Downstairs, Storm Shutters, Trash, Vaulted Ceiling(s), Walk-In Closet(s)
Parking
- Parking description:Garage, Garage Door Opener
- Garage:Yes
- Garage spaces:1
New listings near 56 Lake Forest Place
- New
 $100,000Active0.17 Acres
133 Aspen Way, PALM COAST, FL 32137
MLS# FC320063Listed by: MAY REALTY & RESORT RENTALS - New
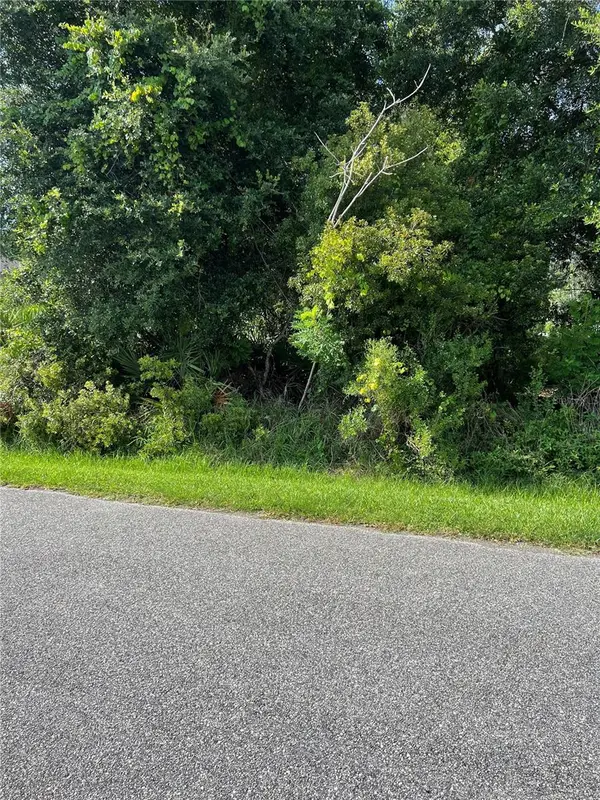 $79,900Active0.23 Acres
10 Buffalo Meadow Lane, PALM COAST, FL 32137
MLS# FC320017Listed by: WATSON REALTY CORP - New
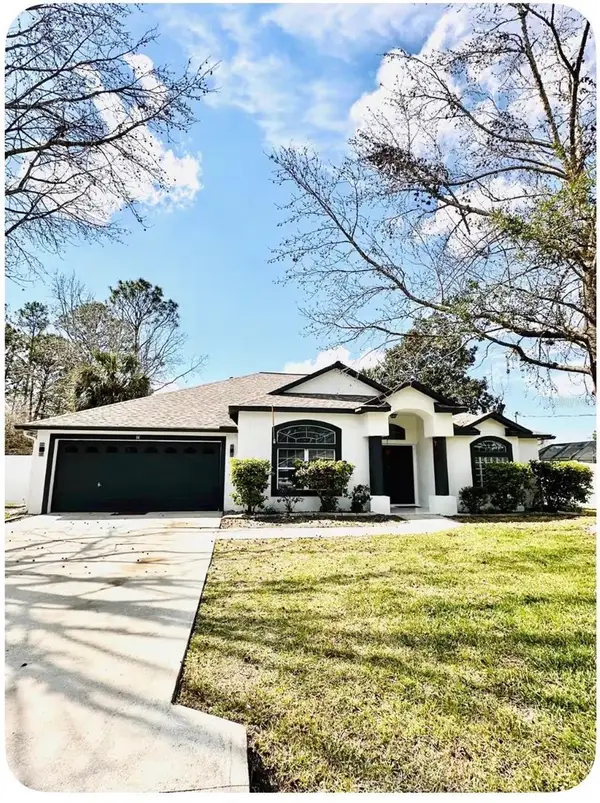 $395,000Active3 beds 2 baths1,906 sq. ft.
14 Wayland Place, PALM COAST, FL 32164
MLS# FC320058Listed by: REALTY EXCHANGE, LLC - New
 $119,000Active0.23 Acres
111 Hernandez Avenue, PALM COAST, FL 32137
MLS# GC542067Listed by: COASTAL REAL ESTATE PROFESSIONALS LLC - New
 $528,999Active3 beds 2 baths2,348 sq. ft.
1 Brunswick Lane, PALM COAST, FL 32137
MLS# FC320054Listed by: ENKORE REALTY INC - New
 $975,000Active4 beds 4 baths2,744 sq. ft.
38 New Leatherwood Drive, PALM COAST, FL 32137
MLS# FC320010Listed by: RE/MAX SELECT PROFESSIONALS - New
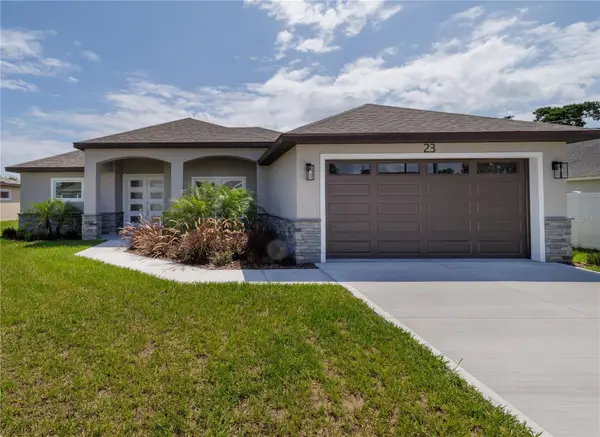 $529,000Active4 beds 2 baths1,912 sq. ft.
10 Rainer Place, PALM COAST, FL 32164
MLS# FC320053Listed by: APEX REALTY LLC - New
 $412,164Active4 beds 3 baths2,246 sq. ft.
77 Windmill Palm Way, Palm Coast, FL 32164
MLS# 2156013Listed by: OLYMPUS EXECUTIVE REALTY, INC - New
 $215,000Active2 beds 2 baths1,150 sq. ft.
15 Pine Hurst Place #15, PALM COAST, FL 32137
MLS# FC319998Listed by: GRAND LIVING REALTY - New
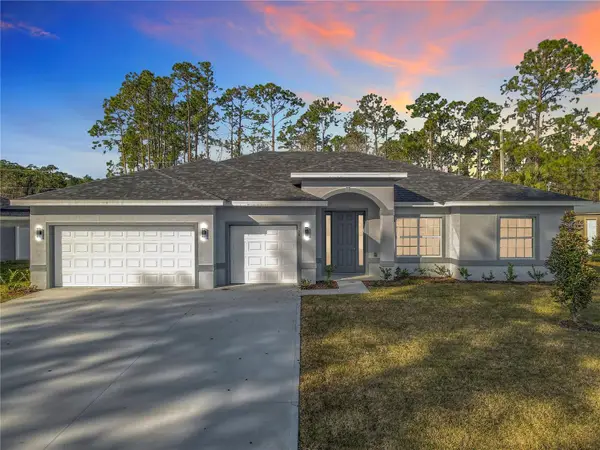 $459,900Active4 beds 2 baths2,293 sq. ft.
16 Egan Drive, PALM COAST, FL 32164
MLS# FC319966Listed by: TRADEMARK REALTY GROUP LLC


Protect your home and budget from life's surprises with an Assurant Home Warranty, backed by a partner that supports you through every step of homeownership. Explore Plans.
© 2023 - 2026 ERA Franchise Systems LLC. All rights reserved. ERA Franchise Systems LLC fully supports the principles of the Fair Housing Act and the Equal Opportunity Act. ERA, ERA Real Estate powered, and their respective logos are registered service marks of ERA Franchise Systems LLC. Each office is independently owned and operated.