
1874 Stable Trail, Palm Harbor, FL 34685
Local realty services provided by:Tomlin St Cyr Real Estate Services ERA Powered
Listed by: tanner tillung, terry tillung pa
Office: exp realty llc.
MLS#:TB8526199
Source:MFRMLS
Price summary
- Price:$767,900
- Price per sq. ft.:$233.83
- Monthly HOA dues:$75
About this home
Welcome to 1874 Stable Trail, where thoughtful design, custom craftsmanship, and effortless Florida living come together in Eagle Ridge at Boot Ranch. Set on an expansive pie-shaped homesite of approximately 0.24 acres, this single-story 4-bedroom, 3-bath pool residence offers 2,473 square feet of beautifully updated living space designed for both everyday living and memorable entertaining.
A welcoming foyer opens to generous formal living and dining spaces featuring wood-look tile flooring, crown molding, and glass French doors overlooking the covered pool patio. The kitchen blends function with character, offering wood cabinetry, granite countertops, stainless steel appliances, a double-stack oven, and custom reclaimed Chicago brick accents. The kitchen flows seamlessly into the expansive family room, where custom Dutch lap detailing creates a distinctive feature wall, bar face, and fireplace surround. A wood-burning fireplace with a hand-hewn reclaimed mantle and reclaimed Chicago brick hearth anchors the space with warmth and character. The adjacent dinette overlooks the pool and backyard, while a full pool bath provides convenient access to the outdoor living area.
The primary suite offers a private retreat with French doors opening directly to the pool and patio, dual walk-in closets, and a fully remodeled ensuite bath featuring a soaking tub, dual-sink custom vanity, classic nickel-gap shiplap, designer lighting, and a beautifully tiled walk-in shower with rainfall system. Three additional bedrooms provide flexible space for family, guests, a home office, or hobbies, while two additional bathrooms have been remodeled in a cohesive contemporary style. Every closet has been professionally customized to maximize storage and organization.
The thoughtful updates continue beyond the interior, with replacement windows installed in 2019, an AC system installed in June 2020, and a tankless water heater added in 2024. The pool was completely refinished in 2024, complementing the home’s updated interiors and creating a refreshed setting for outdoor living.
Outside, the expansive pie-shaped homesite provides generous usable space around the refinished pool and covered patio. The cul-de-sac setting adds to the peaceful atmosphere, creating an ideal backdrop for relaxing, entertaining, and enjoying Florida’s year-round sunshine. A two-car garage and paver driveway add everyday convenience and curb appeal.
Located within Boot Ranch, the home offers convenient access to golf, parks, Lake Tarpon, the Pinellas Trail, Gulf beaches, shopping, dining, and Tampa International Airport.
With its custom architectural details, thoughtfully updated interiors, professionally customized storage, remodeled baths, refreshed pool, and established major systems, 1874 Stable Trail offers a distinctive combination of character, functionality, and true move-in-ready Florida living....
Contact an agent
Home facts
- Year built:1988
- Subdivision & Development:BOOT RANCH - EAGLE RIDGE PH A
- Listing ID #:TB8526199
- Added:89 day(s) ago
- Updated:October 05, 2026 at 11:42 PM
Rooms and interior
- Bedrooms:4
- Total bathrooms:3
- Full bathrooms:3
- Flooring:Ceramic Tile, Laminate
- Dining Description:Eat In Kitchen
- Kitchen Description:Cooktop, Dishwasher, Disposal, Eat-in Kitchen, Exhaust Fan, Range, Range Hood, Refrigerator, Solid Wood Cabinets, Stone Counters
- Bedroom Description:High Ceilings, Split Bedroom, Walk-In Closet(s)
- Living area:2,473 sq. ft.
Heating and cooling
- Cooling:Central Air
- Heating:Central, Electric
- Central air:Yes
Structure and exterior
- Roof:Shingle
- Year built:1988
- Building area:2,473 sq. ft.
- Lot area:0.24 Acres
- Lot Features:Cul-de-sac, Near Golf Course, Near Marina, Near Public Transit, Paved, Sidewalk, Unincorporated
- Architectural Style:Traditional
- Construction Materials:Block, Stucco
- Exterior Features:Patio, Rear Porch
- Foundation Description:Slab
- Levels:1 Story
Utilities
- Water:Public, Water Connected
- Sewer:Public Sewer, Sewer Connected
Finances and disclosures
- Price:$767,900
- Price per sq. ft.:$233.83
- Tax amount:$6,107 (2025)
Features and amenities
- Appliances:Cooktop, Dishwasher, Disposal, Dryer, Exhaust Fan, Irrigation Equipment, Range, Range Hood, Refrigerator, Tankless Water Heater, Washer
- Laundry features:Dryer, Inside, Laundry Room, Washer
- Amenities:Cable Available, Ceiling Fans(s), Crown Molding, Eat-in Kitchen, Fire Hydrant, High Ceilings, Irrigation Equipment, Phone Available, Solid Wood Cabinets, Split Bedroom, Stone Counters, Thermostat, Walk-In Closet(s)
- Pool features:In Ground, Private Pool
Parking
- Parking description:Attached Garage, Deeded, Driveway, Garage Door Opener
- Garage:Yes
- Garage spaces:2
 The information being provided by Stellar Mls is for the consumer's personal, non-commercial use and may not be used for any purpose other than to identify prospective properties consumer may be interested in purchasing. Any information relating to real estate for sale referenced on this web site comes from the Internet Data Exchange (IDX) program of the Stellar Mls. Tomlin St Cyr Real Estate Services ERA Powered is not a Multiple Listing Service (MLS), nor does it offer MLS access. This website is a service of Tomlin St Cyr Real Estate Services ERA Powered, a broker participant of Stellar Mls. This web site may reference real estate listing(s) held by a brokerage firm other than the broker and/or agent who owns this web site.
The accuracy of all information, regardless of source, including but not limited to open house information, square footages and lot sizes, is deemed reliable but not guaranteed and should be personally verified through personal inspection by and/or with the appropriate professionals. The data contained herein is copyrighted by Stellar Mls and is protected by all applicable copyright laws. Any unauthorized dissemination of this information is in violation of copyright laws and is strictly prohibited.
Properties in listings may have been sold or may no longer be available.
Copyright 2026 Stellar Mls. All rights reserved.
The information being provided by Stellar Mls is for the consumer's personal, non-commercial use and may not be used for any purpose other than to identify prospective properties consumer may be interested in purchasing. Any information relating to real estate for sale referenced on this web site comes from the Internet Data Exchange (IDX) program of the Stellar Mls. Tomlin St Cyr Real Estate Services ERA Powered is not a Multiple Listing Service (MLS), nor does it offer MLS access. This website is a service of Tomlin St Cyr Real Estate Services ERA Powered, a broker participant of Stellar Mls. This web site may reference real estate listing(s) held by a brokerage firm other than the broker and/or agent who owns this web site.
The accuracy of all information, regardless of source, including but not limited to open house information, square footages and lot sizes, is deemed reliable but not guaranteed and should be personally verified through personal inspection by and/or with the appropriate professionals. The data contained herein is copyrighted by Stellar Mls and is protected by all applicable copyright laws. Any unauthorized dissemination of this information is in violation of copyright laws and is strictly prohibited.
Properties in listings may have been sold or may no longer be available.
Copyright 2026 Stellar Mls. All rights reserved.New listings near 1874 Stable Trail
- Coming Soon
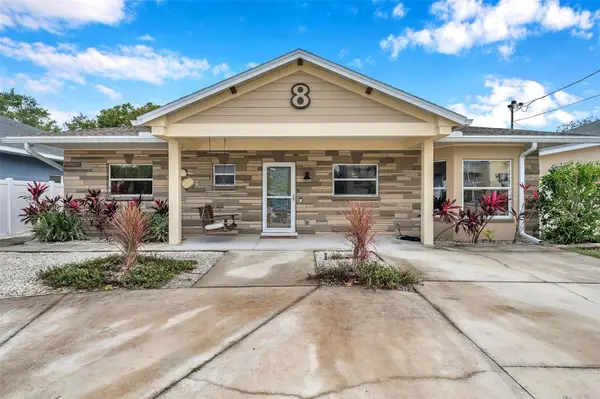 $659,000Coming Soon4 beds 4 baths2,094 sq. ft.
8 Citrus Drive, PALM HARBOR, FL 34684
MLS# TB8553786Listed by: RE/MAX COLLECTIVE - Coming Soon
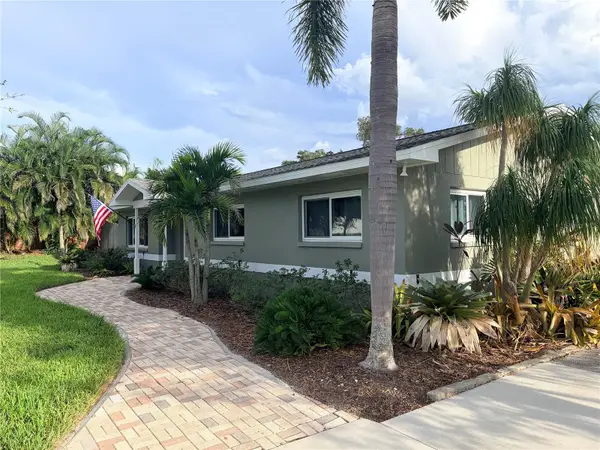 $515,000Coming Soon3 beds 2 baths1,440 sq. ft.
902 Robin Avenue, PALM HARBOR, FL 34683
MLS# TB8552914Listed by: KELLER WILLIAMS ST PETE REALTY - Coming Soon
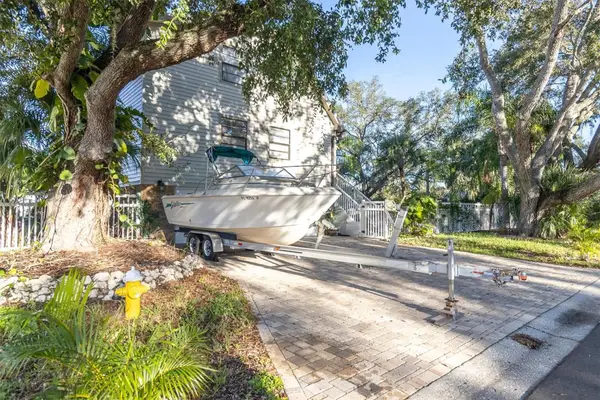 $675,000Coming Soon4 beds 3 baths1,728 sq. ft.
4840 Hummingbird Trail, PALM HARBOR, FL 34683
MLS# TB8551063Listed by: EXP REALTY LLC - Coming Soon
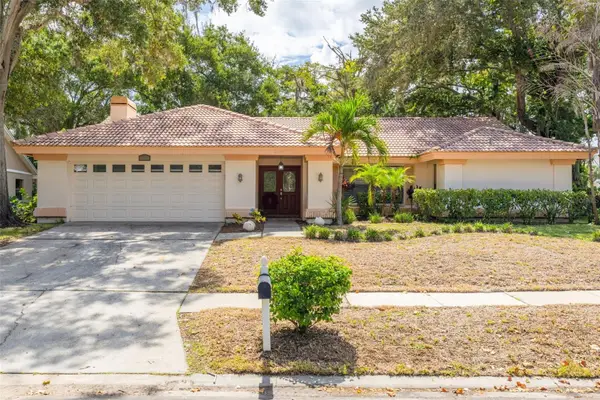 $500,000Coming Soon4 beds 2 baths2,470 sq. ft.
2334 Landing Way, PALM HARBOR, FL 34684
MLS# TB8550667Listed by: KELLER WILLIAMS REALTY PORTFOLIO COLLECTION - Coming Soon
 $480,000Coming Soon3 beds 2 baths1,599 sq. ft.
828 Woodland Drive, PALM HARBOR, FL 34683
MLS# TB8536749Listed by: DOUGLAS ELLIMAN - New
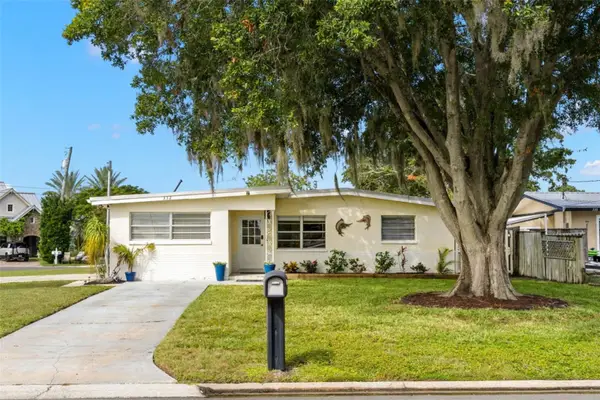 $650,000Active3 beds 2 baths1,664 sq. ft.
332 Westwinds Drive, PALM HARBOR, FL 34683
MLS# TB8554334Listed by: KELLER WILLIAMS SOUTH TAMPA - New
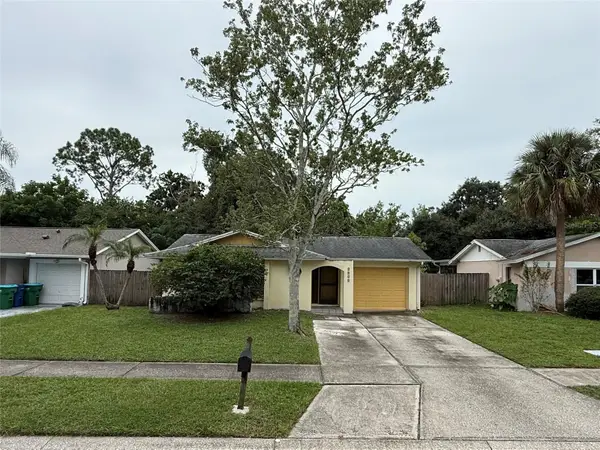 $339,000Active3 beds 2 baths1,245 sq. ft.
3030 Cypress Green Drive, PALM HARBOR, FL 34684
MLS# TB8555217Listed by: 10 STARS PROPERTY MANAGEMENT LLC - New
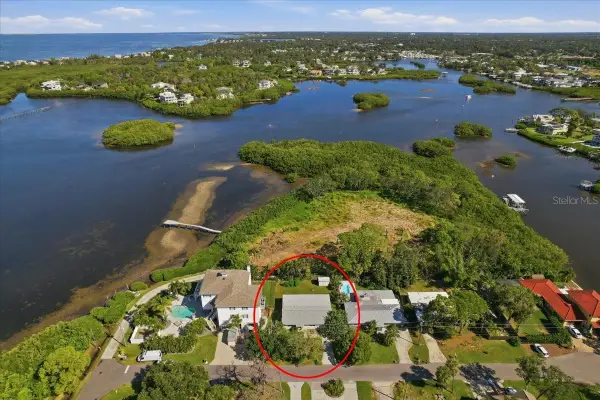 $389,900Active0.18 Acres
402 Orchid Lane, PALM HARBOR, FL 34683
MLS# TB8554061Listed by: COASTAL PROPERTIES GROUP INTERNATIONAL - New
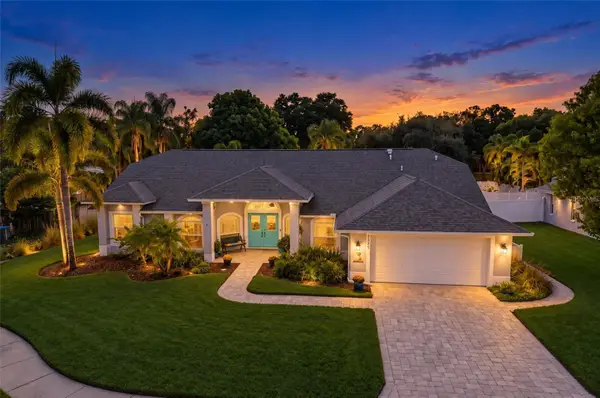 $800,000Active4 beds 2 baths2,353 sq. ft.
2972 Glenpark Road, PALM HARBOR, FL 34683
MLS# TB8545876Listed by: EXP REALTY LLC - New
 $875,000Active4 beds 2 baths2,265 sq. ft.
1555 Sunray Drive, PALM HARBOR, FL 34683
MLS# TB8554514Listed by: COASTAL PROPERTIES GROUP INTERNATIONAL


Protect your home and budget from life's surprises with an Assurant Home Warranty, backed by a partner that supports you through every step of homeownership. Explore Plans.
© 2023 - 2026 ERA Franchise Systems LLC. All rights reserved. ERA Franchise Systems LLC fully supports the principles of the Fair Housing Act and the Equal Opportunity Act. ERA, ERA Real Estate powered, and their respective logos are registered service marks of ERA Franchise Systems LLC. Each office is independently owned and operated.