
2522 Silverback Court, Palm Harbor, FL 34684
Local realty services provided by:Tomlin St Cyr Real Estate Services ERA Powered
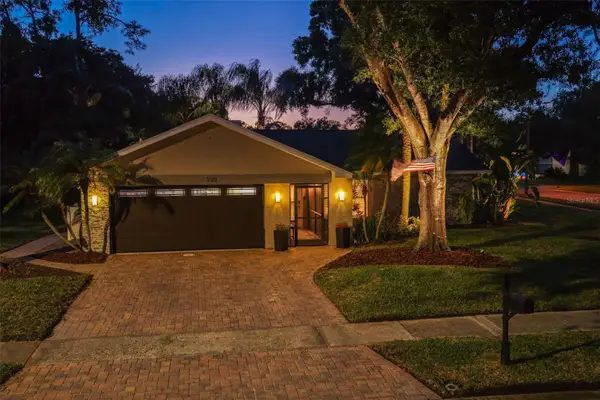
2522 Silverback Court,Palm Harbor, FL 34684
$370,000
- 2 Beds
- 2 Baths
- 1,234 sq. ft.
- Single family
- Coming Soon
Upcoming open houses
- Sat, Nov 2112:00 pm - 02:00 pm
Listed by: jennifer spinelli
Office: the agency fl
MLS#:TB8566672
Source:MFRMLS
Price summary
- Price:$370,000
- Price per sq. ft.:$299.84
- Monthly HOA dues:$340
About this home
Experience the best of Florida living in this beautifully appointed 2-bedroom, 2-bath villa nestled within the desirable gated community of Tarpon Ridge Townhomes in Palm Harbor. Offering 1,234 square feet of living space, this charming residence combines comfort, convenience, and low-maintenance living with an exceptionally low HOA for a gated community.
Step inside to an inviting, spacious great room designed for both relaxing and entertaining. The thoughtfully designed floor plan offers comfortable living spaces and a convenient inside laundry room. With furnishings negotiable, this home presents an exceptional opportunity for a full-time residence, seasonal retreat, or investment property.
Location is everything! Just minutes from the world-renowned Innisbrook Golf Resort, home of the PGA TOUR’s Valspar Championship, enjoy easy access to championship golf, fabulous dining, shopping, beautiful parks, the Pinellas Trail, and some of Florida’s most stunning Gulf beaches.
Whether you're looking to embrace the Florida lifestyle year-round or searching for the perfect seasonal getaway, this villa offers the ideal combination of a gated community, low HOA fees, and an unbeatable Palm Harbor location.
Move-in ready and waiting for its next owner. Schedule your private showing today!...
Contact an agent
Home facts
- Year built:2012
- Subdivision & Development:TARPON RIDGE TWNHMS
- Listing ID #:TB8566672
- Updated:November 17, 2026 at 11:34 AM
Rooms and interior
- Bedrooms:2
- Total bathrooms:2
- Full bathrooms:2
- Flooring:Carpet, Ceramic Tile
- Dining Description:Living Room/Dining Room Combo
- Kitchen Description:Dishwasher, Microwave, Range, Refrigerator, Solid Wood Cabinets, Stone Counters, Water Softener
- Bedroom Description:High Ceilings, Primary Bedroom Main Floor, Split Bedroom, Walk-In Closet(s)
- Living area:1,234 sq. ft.
Heating and cooling
- Cooling:Central Air
- Heating:Central, Electric
- Central air:Yes
Structure and exterior
- Roof:Tile
- Year built:2012
- Building area:1,234 sq. ft.
- Lot area:0.05 Acres
- Lot Features:Paved, Sidewalk
- Construction Materials:Block, Stucco
- Exterior Features:Enclosed, Lighting, Rain Gutters, Screened, Sidewalk, Sprinkler Metered
- Foundation Description:Slab
- Levels:1 Story
Schools
- High school:Tarpon Springs High-PN
- Middle school:Tarpon Springs Middle-PN
- Elementary school:Sutherland Elementary-PN
Utilities
- Water:Public
- Sewer:Public, Public Sewer
Finances and disclosures
- Price:$370,000
- Price per sq. ft.:$299.84
- Tax amount:$5,029 (2026)
Features and amenities
- Appliances:Dishwasher, Dryer, Electric Water Heater, Irrigation Equipment, Microwave, Range, Refrigerator, Washer, Water Softener
- Laundry features:Dryer, Inside, Laundry Room, Washer
- Amenities:BB/HS Internet Available, Gated, High Ceilings, Irrigation Equipment, Living Room/Dining Room Combo, Maintenance, Open Floorplan, Primary Bedroom Main Floor, Solid Wood Cabinets, Split Bedroom, Stone Counters, Underground Utilities, Vehicle Restrictions, Walk-In Closet(s), Window Treatments
- Pool features:Gunite, Heated, In Ground, Public Pool
Parking
- Parking description:Attached Garage, Driveway, Garage Door Opener, Guest
- Garage:Yes
 The information being provided by Stellar Mls is for the consumer's personal, non-commercial use and may not be used for any purpose other than to identify prospective properties consumer may be interested in purchasing. Any information relating to real estate for sale referenced on this web site comes from the Internet Data Exchange (IDX) program of the Stellar Mls. Tomlin St Cyr Real Estate Services ERA Powered is not a Multiple Listing Service (MLS), nor does it offer MLS access. This website is a service of Tomlin St Cyr Real Estate Services ERA Powered, a broker participant of Stellar Mls. This web site may reference real estate listing(s) held by a brokerage firm other than the broker and/or agent who owns this web site.
The accuracy of all information, regardless of source, including but not limited to open house information, square footages and lot sizes, is deemed reliable but not guaranteed and should be personally verified through personal inspection by and/or with the appropriate professionals. The data contained herein is copyrighted by Stellar Mls and is protected by all applicable copyright laws. Any unauthorized dissemination of this information is in violation of copyright laws and is strictly prohibited.
Properties in listings may have been sold or may no longer be available.
Copyright 2026 Stellar Mls. All rights reserved.
New listings near 2522 Silverback Court
- Coming Soon
 $535,000Coming Soon3 beds 2 baths1,641 sq. ft.
3518 Fairway Forest Drive, PALM HARBOR, FL 34685
MLS# TB8561256Listed by: BHHS FLORIDA PROPERTIES GROUP - New
 $599,900Active3 beds 2 baths1,948 sq. ft.
201 Georgia Avenue, CRYSTAL BEACH, FL 34681
MLS# TB8567803Listed by: BLAKE REAL ESTATE INC - New
 $325,000Active3 beds 2 baths1,300 sq. ft.
2220 Chianti Place #8-0815, PALM HARBOR, FL 34683
MLS# TB8568108Listed by: HOMEFRONT REALTY - New
 $899,900Active0.45 Acres
300 Hillpoint Drive, PALM HARBOR, FL 34683
MLS# TB8567875Listed by: KELLER WILLIAMS REALTY- PALM HARBOR - New
 $259,000Active3 beds 2 baths1,298 sq. ft.
4041 Bluff Oak Court, PALM HARBOR, FL 34684
MLS# TB8565415Listed by: TREASURED HOME COLLECTION - Open Sun, 12am to 2pmNew
 $159,000Active2 beds 2 baths960 sq. ft.
165 Hickory Gate Drive, PALM HARBOR, FL 34684
MLS# TB8564178Listed by: COLDWELL BANKER REALTY - New
 $324,900Active3 beds 2 baths1,426 sq. ft.
3410 Killdeer Place, PALM HARBOR, FL 34685
MLS# TB8567737Listed by: BLAKE REAL ESTATE INC - New
 $220,000Active2 beds 2 baths1,334 sq. ft.
270 Independence Avenue #10, PALM HARBOR, FL 34684
MLS# TB8567371Listed by: EXP REALTY - New
 $439,900Active2 beds 2 baths1,704 sq. ft.
3538 Pine Lake Court, PALM HARBOR, FL 34684
MLS# TB8567287Listed by: COLDWELL BANKER REALTY


Protect your home and budget from life's surprises with an Assurant Home Warranty, backed by a partner that supports you through every step of homeownership. Explore Plans.
© 2023 - 2026 ERA Franchise Systems LLC. All rights reserved. ERA Franchise Systems LLC fully supports the principles of the Fair Housing Act and the Equal Opportunity Act. ERA, ERA Real Estate powered, and their respective logos are registered service marks of ERA Franchise Systems LLC. Each office is independently owned and operated.