
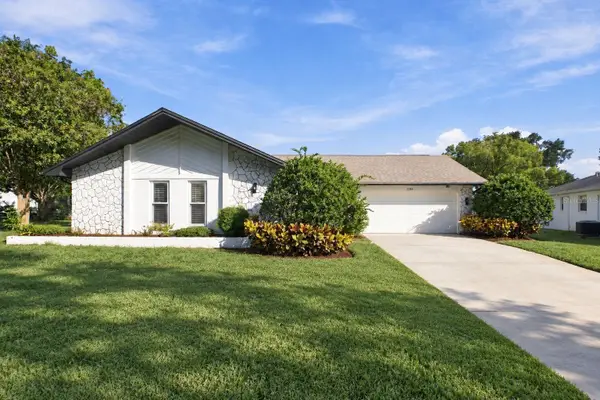
2930 Shannon Cir, Palm Harbor, FL 34684
Local realty services provided by:ERA Grizzard Real Estate
Listed by: frances vella
Office: century 21 elite locations, inc
MLS#:TB8527930
Source:MFRMLS
Price summary
- Price:$498,000
- Price per sq. ft.:$238.51
- Monthly HOA dues:$43.33
About this home
Welcome to 2930 Shannon Circle, a lovely single family fully detached home is located in the highly desirable Bentley Park in Palm Harbor. This beautiful home features 3 beds, 2 full baths and is flooded with natural light. As you step through the front door, you are greeted by an impressive entryway featuring soaring high ceilings that instantly create a grand, airy atmosphere. This spacious eat-in kitchen is complete with an extended counter area perfect for pulling up bar stools for morning coffee or casual entertaining. A major highlight is the completely updated master bathroom, styled with modern finishes. Step outside to your own private yard featuring a fully fenced yard, perfect for pets, play, or weekend barbecues. Best of all, you can enjoy all the benefits of a pristine neighborhood with an incredibly low HOA fee of just $560.00 for the entire year! Perfectly situated just minutes from top rated schools, parks, shopping, dining, and beaches. This move-in-ready Palm Harbor gem is a must see! Seller will give Buyer $1,200.00 credit toward carpet to be installed in bedrooms....
Contact an agent
Home facts
- Year built:1992
- Subdivision & Development:VILLAGE AT BENTLEY PARK PHASE II, TRACT B
- Listing ID #:TB8527930
- Added:61 day(s) ago
- Updated:September 28, 2026 at 02:53 PM
Rooms and interior
- Bedrooms:3
- Total bathrooms:2
- Full bathrooms:2
- Flooring:Ceramic Tile, Laminate, Linoleum, Tile, Wood
- Dining Description:Living Room/Dining Room Combo
- Kitchen Description:Dishwasher, Range, Refrigerator
- Bedroom Description:High Ceilings, Primary Bedroom Main Floor, Walk-In Closet(s)
- Living area:1,518 sq. ft.
Heating and cooling
- Cooling:Central Air
- Heating:Central
- Central air:Yes
Structure and exterior
- Roof:Shingle
- Year built:1992
- Building area:1,518 sq. ft.
- Lot area:0.14 Acres
- Construction Materials:Block
- Exterior Features:Sidewalk
- Foundation Description:Slab
- Levels:1 Story
Schools
- High school:Palm Harbor Univ High-PN
- Middle school:Carwise Middle-PN
- Elementary school:Highland Lakes Elementary-PN
Utilities
- Water:Public, Water Connected
- Sewer:Public Sewer, Sewer Connected
Finances and disclosures
- Price:$498,000
- Price per sq. ft.:$238.51
- Tax amount:$1,929 (2025)
Features and amenities
- Appliances:Dishwasher, Dryer, Range, Refrigerator, Washer
- Laundry features:Dryer, Electric Dryer Hookup, In Kitchen, Inside, Washer, Washer Hookup
- Amenities:Cable Available, High Ceilings, Living Room/Dining Room Combo, Open Floorplan, Primary Bedroom Main Floor, Thermostat, Walk-In Closet(s)
- Pool features:Public Pool
Parking
- Parking description:Attached Garage
- Garage:Yes
- Garage spaces:2
 The information being provided by Stellar Mls is for the consumer's personal, non-commercial use and may not be used for any purpose other than to identify prospective properties consumer may be interested in purchasing. Any information relating to real estate for sale referenced on this web site comes from the Internet Data Exchange (IDX) program of the Stellar Mls. ERA Grizzard Real Estate is not a Multiple Listing Service (MLS), nor does it offer MLS access. This website is a service of ERA Grizzard Real Estate, a broker participant of Stellar Mls. This web site may reference real estate listing(s) held by a brokerage firm other than the broker and/or agent who owns this web site.
The accuracy of all information, regardless of source, including but not limited to open house information, square footages and lot sizes, is deemed reliable but not guaranteed and should be personally verified through personal inspection by and/or with the appropriate professionals. The data contained herein is copyrighted by Stellar Mls and is protected by all applicable copyright laws. Any unauthorized dissemination of this information is in violation of copyright laws and is strictly prohibited.
Properties in listings may have been sold or may no longer be available.
Copyright 2026 Stellar Mls. All rights reserved.
The information being provided by Stellar Mls is for the consumer's personal, non-commercial use and may not be used for any purpose other than to identify prospective properties consumer may be interested in purchasing. Any information relating to real estate for sale referenced on this web site comes from the Internet Data Exchange (IDX) program of the Stellar Mls. ERA Grizzard Real Estate is not a Multiple Listing Service (MLS), nor does it offer MLS access. This website is a service of ERA Grizzard Real Estate, a broker participant of Stellar Mls. This web site may reference real estate listing(s) held by a brokerage firm other than the broker and/or agent who owns this web site.
The accuracy of all information, regardless of source, including but not limited to open house information, square footages and lot sizes, is deemed reliable but not guaranteed and should be personally verified through personal inspection by and/or with the appropriate professionals. The data contained herein is copyrighted by Stellar Mls and is protected by all applicable copyright laws. Any unauthorized dissemination of this information is in violation of copyright laws and is strictly prohibited.
Properties in listings may have been sold or may no longer be available.
Copyright 2026 Stellar Mls. All rights reserved.New listings near 2930 Shannon Cir
- Coming Soon
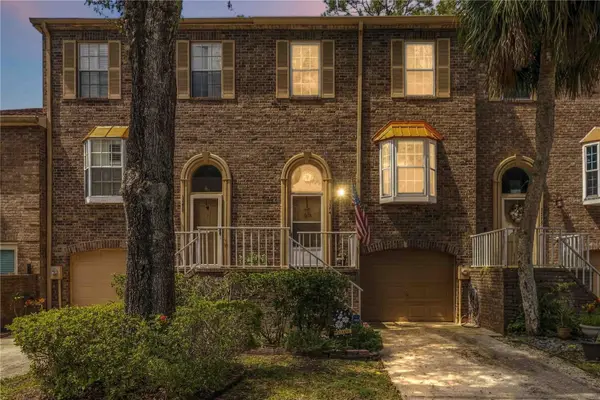 $299,900Coming Soon2 beds 4 baths2,170 sq. ft.
3574 Edington Way, PALM HARBOR, FL 34685
MLS# TB8547325Listed by: KELLER WILLIAMS SUBURBAN TAMPA - Coming Soon
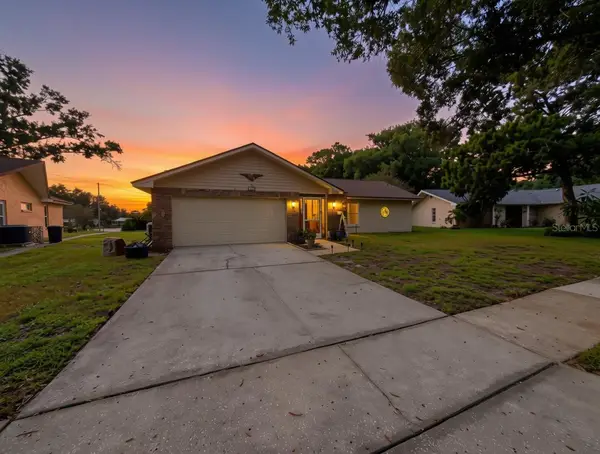 $400,000Coming Soon2 beds 2 baths1,376 sq. ft.
1382 Glengarry Drive, PALM HARBOR, FL 34684
MLS# TB8551583Listed by: TAM BAY REALTY LLC - Coming Soon
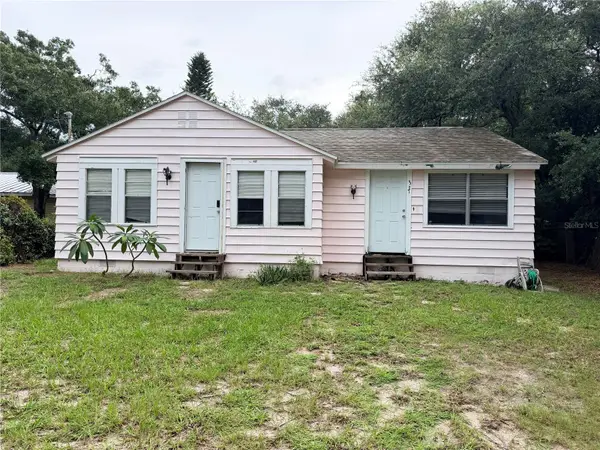 $250,000Coming Soon3 beds 1 baths1,011 sq. ft.
331 Marie St, PALM HARBOR, FL 34683
MLS# TB8551295Listed by: ORANGE GROVE PROPERTY SOLUTIONS - Coming SoonOpen Sat, 1 to 3pm
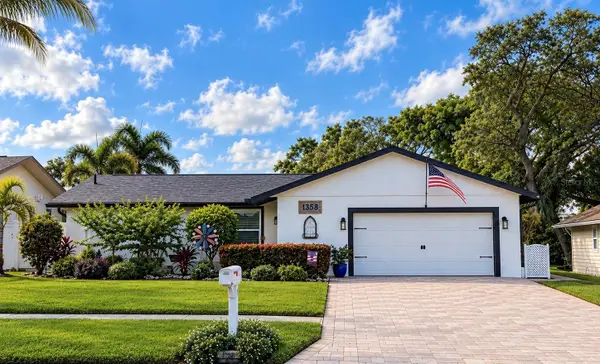 $599,900Coming Soon4 beds 2 baths1,737 sq. ft.
1358 Wexford Drive S, PALM HARBOR, FL 34683
MLS# TB8546015Listed by: TREASURED HOME COLLECTION - Coming Soon
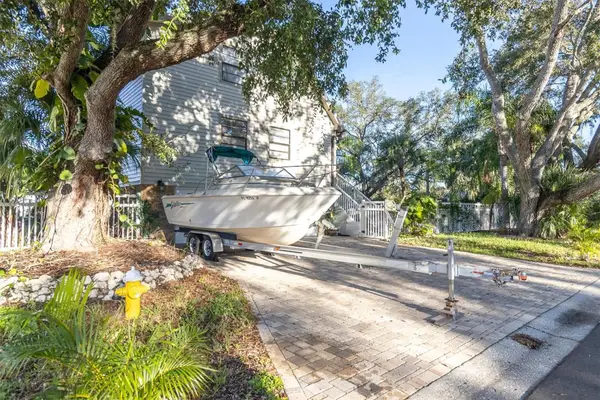 $675,000Coming Soon4 beds 3 baths1,728 sq. ft.
4840 Hummingbird Trail, PALM HARBOR, FL 34683
MLS# TB8551063Listed by: EXP REALTY LLC - Coming Soon
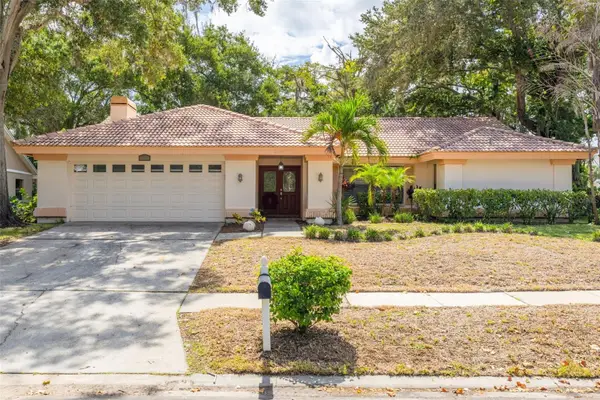 $500,000Coming Soon4 beds 2 baths2,470 sq. ft.
2334 Landing Way, PALM HARBOR, FL 34684
MLS# TB8550667Listed by: KELLER WILLIAMS REALTY PORTFOLIO COLLECTION - Coming Soon
 $480,000Coming Soon3 beds 2 baths1,599 sq. ft.
828 Woodland Drive, PALM HARBOR, FL 34683
MLS# TB8536749Listed by: DOUGLAS ELLIMAN - New
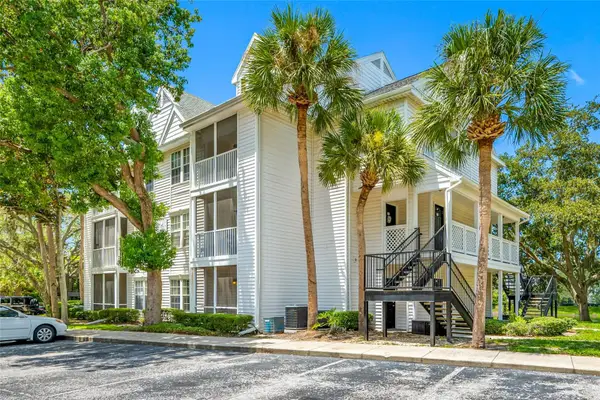 $160,000Active1 beds 1 baths694 sq. ft.
3300 Haviland Court #104, PALM HARBOR, FL 34684
MLS# TB8552485Listed by: COASTAL PROPERTIES GROUP INTERNATIONAL - New
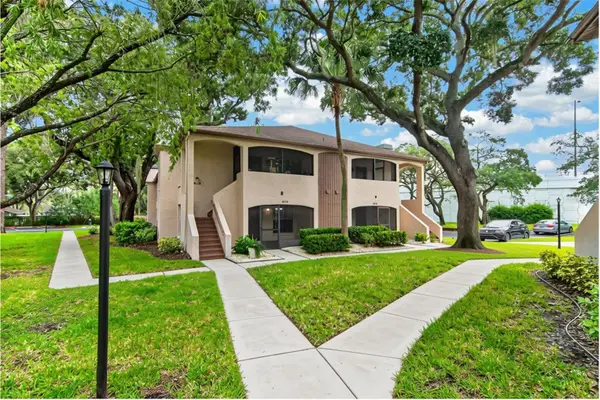 $192,000Active2 beds 2 baths900 sq. ft.
2998 Bonaventure Circle #104, PALM HARBOR, FL 34684
MLS# TB8551960Listed by: QUICKSILVER REAL ESTATE GROUP - New
 $510,000Active3 beds 2 baths1,863 sq. ft.
3280 Skene Terrace, PALM HARBOR, FL 34684
MLS# TB8552436Listed by: COLDWELL BANKER REALTY


Protect your home and budget from life's surprises with an Assurant Home Warranty, backed by a partner that supports you through every step of homeownership. Explore Plans.
© 2023 - 2026 ERA Franchise Systems LLC. All rights reserved. ERA Franchise Systems LLC fully supports the principles of the Fair Housing Act and the Equal Opportunity Act. ERA, ERA Real Estate powered, and their respective logos are registered service marks of ERA Franchise Systems LLC. Each office is independently owned and operated.