
3505 Tarpon Woods Boulevard #G405, Palm Harbor, FL 34685
Local realty services provided by:ERA Grizzard Real Estate
Listed by: christopher negvesky
Office: keller williams realty- palm h
MLS#:TB8517595
Source:MFRMLS
Price summary
- Price:$244,900
- Price per sq. ft.:$200.08
About this home
FIRST-FLOOR, MOVE-IN-READY CONDO WITH MORE THAN $65,000 IN IMPROVEMENTS. Enjoy comfortable, single-level living in this beautifully updated 2-bedroom, 2-bath Palm Harbor condo with 1,224 square feet, covered parking and a screened lanai overlooking a peaceful green setting.
The remodeled kitchen is the heart of the home, featuring white cabinetry, granite countertops, stainless steel appliances, a Bosch dishwasher, wine and beverage refrigerator, reverse-osmosis system and a breakfast bar that opens to the living and dining areas. High ceilings, recessed lighting, crown molding, updated trim and new Pergo flooring create a bright, open and welcoming interior.
The split-bedroom layout provides privacy for owners and guests. The primary suite features engineered hardwood flooring, an organized closet system and a remodeled en-suite bath with dual sinks, updated cabinetry and a custom shower. The second bedroom offers excellent flexibility as a guest room, home office or seasonal retreat, and the second full bath has also been attractively updated.
Additional improvements include fresh interior paint, updated lighting, Hunter ceiling fans, new kitchen tile and a new water heater installed in 2026. The seller has also paid the special assessment for the community roof project.
The $675 monthly condo fee includes cable TV, internet, water, sewer, trash, pest control, exterior maintenance and access to the community pool. Located in Flood Zone X near John Chesnut Sr. Park, Lake Tarpon, Tarpon Woods Golf Club, the YMCA, shopping, dining, downtown Palm Harbor and Dunedin. An exceptional opportunity for updated, low-maintenance Florida living without the inconvenience of stairs....
Contact an agent
Home facts
- Year built:1982
- Subdivision & Development:TARPON WOODS CONDO
- Listing ID #:TB8517595
- Added:110 day(s) ago
- Updated:October 06, 2026 at 05:03 PM
Rooms and interior
- Bedrooms:2
- Total bathrooms:2
- Full bathrooms:2
- Flooring:Hardwood, Laminate, Tile
- Dining Description:Eat In Kitchen, Living Room/Dining Room Combo
- Kitchen Description:Dishwasher, Eat-in Kitchen, Microwave, Range, Refrigerator, Stone Counters, Wine Refrigerator
- Bedroom Description:High Ceilings, Primary Bedroom Main Floor, Split Bedroom, Walk-In Closet(s)
- Living area:1,224 sq. ft.
Heating and cooling
- Cooling:Central Air
- Heating:Central, Electric
- Central air:Yes
Structure and exterior
- Roof:Shingle
- Year built:1982
- Building area:1,224 sq. ft.
- Lot area:4.66 Acres
- Exterior Features:Lighting, Sidewalk
- Foundation Description:Slab
- Levels:1 Story
Schools
- High school:East Lake High-PN
- Middle school:Carwise Middle-PN
- Elementary school:Cypress Woods Elementary-PN
Utilities
- Water:Public, Water Connected
- Sewer:Public Sewer, Sewer Connected
Finances and disclosures
- Price:$244,900
- Price per sq. ft.:$200.08
- Tax amount:$1,879 (2025)
Features and amenities
- Appliances:Dishwasher, Dryer, Electric Water Heater, Microwave, Range, Refrigerator, Washer, Wine Refrigerator
- Laundry features:Dryer, Inside, Laundry Closet, Washer
- Amenities:Cable Connected, Ceiling Fans(s), Crown Molding, Eat-in Kitchen, High Ceilings, Living Room/Dining Room Combo, Open Floorplan, Primary Bedroom Main Floor, Split Bedroom, Stone Counters, Walk-In Closet(s)
- Pool features:Public Pool
Parking
- Parking description:1 Car Carport
- Carport spaces:1
 The information being provided by Stellar Mls is for the consumer's personal, non-commercial use and may not be used for any purpose other than to identify prospective properties consumer may be interested in purchasing. Any information relating to real estate for sale referenced on this web site comes from the Internet Data Exchange (IDX) program of the Stellar Mls. ERA Grizzard Real Estate is not a Multiple Listing Service (MLS), nor does it offer MLS access. This website is a service of ERA Grizzard Real Estate, a broker participant of Stellar Mls. This web site may reference real estate listing(s) held by a brokerage firm other than the broker and/or agent who owns this web site.
The accuracy of all information, regardless of source, including but not limited to open house information, square footages and lot sizes, is deemed reliable but not guaranteed and should be personally verified through personal inspection by and/or with the appropriate professionals. The data contained herein is copyrighted by Stellar Mls and is protected by all applicable copyright laws. Any unauthorized dissemination of this information is in violation of copyright laws and is strictly prohibited.
Properties in listings may have been sold or may no longer be available.
Copyright 2026 Stellar Mls. All rights reserved.
The information being provided by Stellar Mls is for the consumer's personal, non-commercial use and may not be used for any purpose other than to identify prospective properties consumer may be interested in purchasing. Any information relating to real estate for sale referenced on this web site comes from the Internet Data Exchange (IDX) program of the Stellar Mls. ERA Grizzard Real Estate is not a Multiple Listing Service (MLS), nor does it offer MLS access. This website is a service of ERA Grizzard Real Estate, a broker participant of Stellar Mls. This web site may reference real estate listing(s) held by a brokerage firm other than the broker and/or agent who owns this web site.
The accuracy of all information, regardless of source, including but not limited to open house information, square footages and lot sizes, is deemed reliable but not guaranteed and should be personally verified through personal inspection by and/or with the appropriate professionals. The data contained herein is copyrighted by Stellar Mls and is protected by all applicable copyright laws. Any unauthorized dissemination of this information is in violation of copyright laws and is strictly prohibited.
Properties in listings may have been sold or may no longer be available.
Copyright 2026 Stellar Mls. All rights reserved.New listings near 3505 Tarpon Woods Boulevard #G405
- Coming SoonOpen Fri, 2 to 4pm
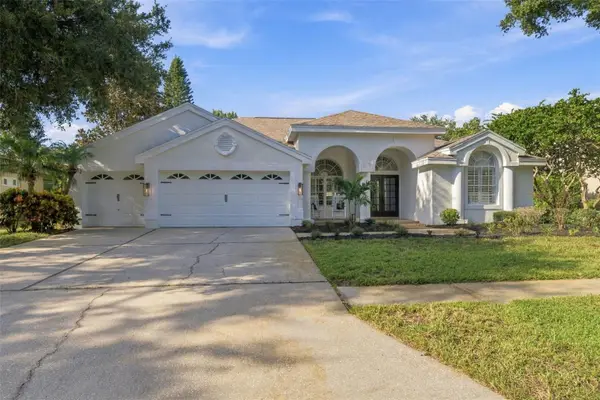 $849,900Coming Soon4 beds 3 baths2,449 sq. ft.
3553 Florian Terrace, PALM HARBOR, FL 34685
MLS# TB8555036Listed by: SMITH & ASSOCIATES REAL ESTATE - Coming Soon
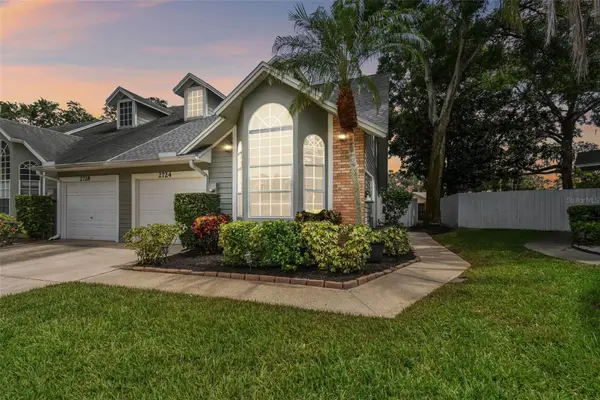 $399,900Coming Soon3 beds 2 baths1,595 sq. ft.
2724 Hamble Village Lane, PALM HARBOR, FL 34684
MLS# TB8555046Listed by: KELLER WILLIAMS ST PETE REALTY - Coming Soon
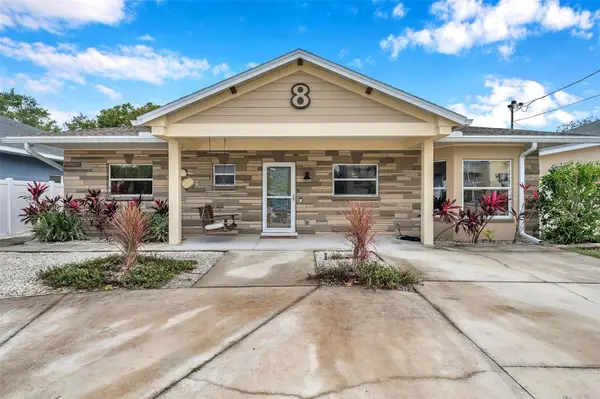 $659,000Coming Soon4 beds 4 baths2,094 sq. ft.
8 Citrus Drive, PALM HARBOR, FL 34684
MLS# TB8553786Listed by: RE/MAX COLLECTIVE - Coming Soon
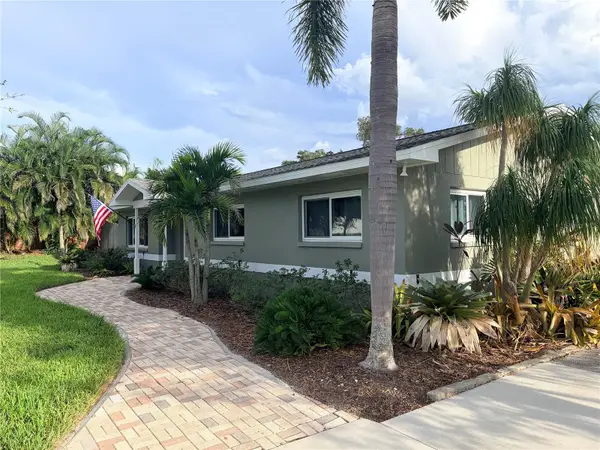 $515,000Coming Soon3 beds 2 baths1,440 sq. ft.
902 Robin Avenue, PALM HARBOR, FL 34683
MLS# TB8552914Listed by: KELLER WILLIAMS ST PETE REALTY - Coming Soon
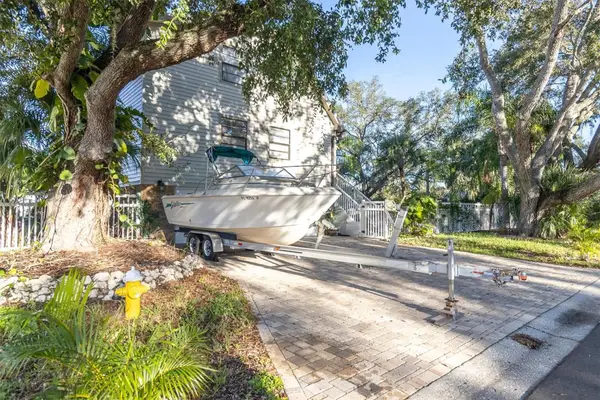 $675,000Coming Soon4 beds 3 baths1,728 sq. ft.
4840 Hummingbird Trail, PALM HARBOR, FL 34683
MLS# TB8551063Listed by: EXP REALTY LLC - Coming Soon
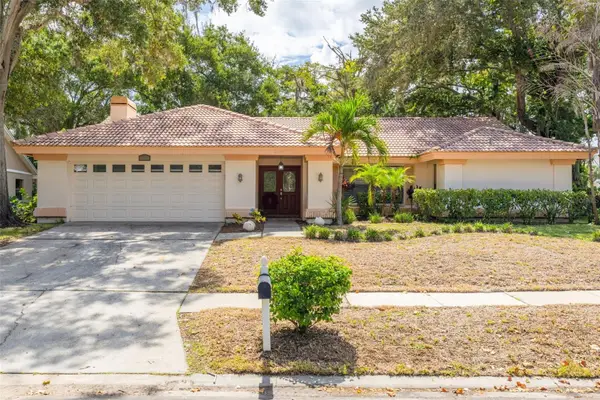 $500,000Coming Soon4 beds 2 baths2,470 sq. ft.
2334 Landing Way, PALM HARBOR, FL 34684
MLS# TB8550667Listed by: KELLER WILLIAMS REALTY PORTFOLIO COLLECTION - Coming Soon
 $480,000Coming Soon3 beds 2 baths1,599 sq. ft.
828 Woodland Drive, PALM HARBOR, FL 34683
MLS# TB8536749Listed by: DOUGLAS ELLIMAN - New
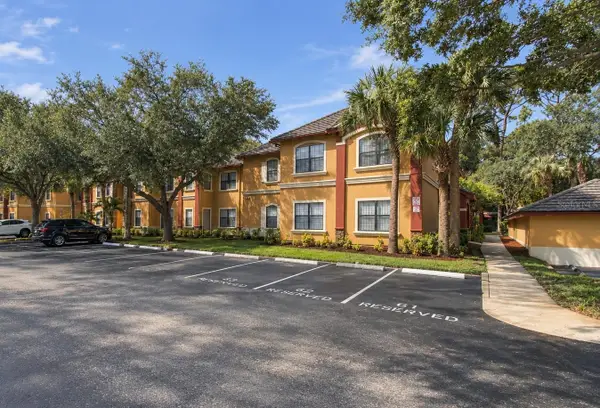 $325,000Active3 beds 2 baths1,445 sq. ft.
2199 Chianti Place #9-0924, PALM HARBOR, FL 34683
MLS# TB8555284Listed by: CORNERSTONE PROP.INTERNATIONAL - Open Sat, 12 to 3pmNew
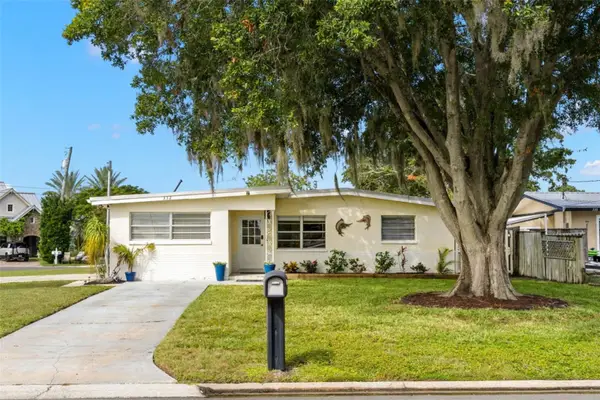 $650,000Active3 beds 2 baths1,664 sq. ft.
332 Westwinds Drive, PALM HARBOR, FL 34683
MLS# TB8554334Listed by: KELLER WILLIAMS SOUTH TAMPA - New
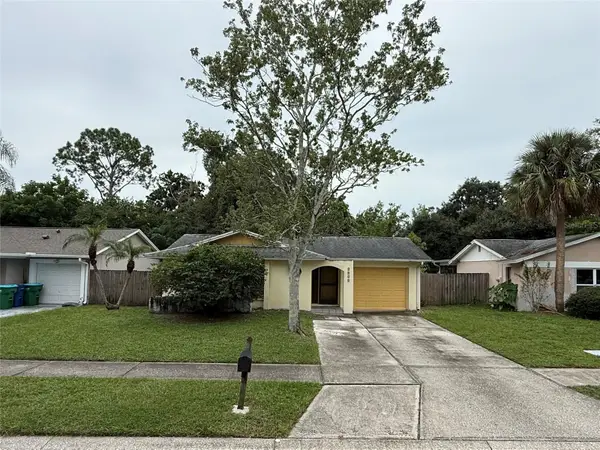 $339,000Active3 beds 2 baths1,245 sq. ft.
3030 Cypress Green Drive, PALM HARBOR, FL 34684
MLS# TB8555217Listed by: 10 STARS PROPERTY MANAGEMENT LLC


Protect your home and budget from life's surprises with an Assurant Home Warranty, backed by a partner that supports you through every step of homeownership. Explore Plans.
© 2023 - 2026 ERA Franchise Systems LLC. All rights reserved. ERA Franchise Systems LLC fully supports the principles of the Fair Housing Act and the Equal Opportunity Act. ERA, ERA Real Estate powered, and their respective logos are registered service marks of ERA Franchise Systems LLC. Each office is independently owned and operated.