
3671 Imperial Ridge Parkway, Palm Harbor, FL 34684
Local realty services provided by:ERA Advantage Realty, Inc.
3671 Imperial Ridge Parkway,Palm Harbor, FL 34684
$295,000
- 2 Beds
- 2 Baths
- - sq. ft.
- Single family
- Sold
Listed by: richard stone
Office: premier realty of tampa
MLS#:TB8544909
Source:MFRMLS
Sorry, we are unable to map this address
Price summary
- Price:$295,000
- Monthly HOA dues:$472
About this home
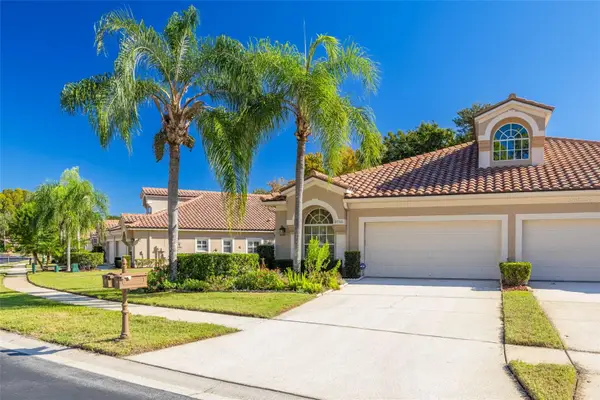
Welcome Home to 3671 Imperial Ridge! This well-maintained 2-bedroom, 2-bath, 2-car garage villa offers the perfect blend of comfort, convenience, and low-maintenance living. As you approach the home, you'll be welcomed by a private courtyard. Step inside to a welcoming foyer that opens to a spacious living room featuring beautiful tile flooring, soaring ceilings, and a large sliding glass door leading to the enclosed lanai. Natural light fills the home, creating a bright and open feel throughout. The kitchen features dual windows, ample cabinetry, and a convenient eat-in space. The generously sized primary suite offers a walk-in closet and private en-suite bathroom. An added bonus is the inside laundry/utility room. The impressive 7' x 30' covered and enclosed lanai is truly a standout feature, offering plenty of space to relax or entertain while enjoying one of the nicest views in the community. This single-level villa features a thoughtfully designed floor plan with a seamless flow throughout. NO flood insurance required, NO CDD fees, and a low HOA fee make this an excellent opportunity. Ideally located just minutes from shopping, dining, and entertainment—approximately 10 minutes to downtown Dunedin and only 5 minutes to Countryside Mall—this home offers the perfect combination of location, comfort, and convenience. Don't miss the opportunity to make this beautiful villa your new home!...
Contact an agent
Home facts
- Year built:1985
- Subdivision & Development:IMPERIAL RIDGE
- Listing ID #:TB8544909
- Added:50 day(s) ago
- Updated:October 24, 2026 at 08:34 AM
Rooms and interior
- Bedrooms:2
- Total bathrooms:2
- Full bathrooms:2
- Flooring:Ceramic Tile
- Dining Description:Eat In Kitchen
- Kitchen Description:Dishwasher, Eat-in Kitchen, Microwave, Range, Refrigerator
- Bedroom Description:High Ceilings, Walk-In Closet(s)
Heating and cooling
- Cooling:Central Air
- Heating:Central, Electric, Heat Pump
- Central air:Yes
Structure and exterior
- Roof:Shingle
- Year built:1985
- Lot Features:Level, Paved
- Architectural Style:French Provincial
- Construction Materials:Block, Stucco
- Exterior Features:Covered Porch/Patio, Enclosed, Rain Gutters, Rear Porch
- Foundation Description:Slab
- Levels:1 Story
Schools
- High school:Countryside High-PN
- Middle school:Palm Harbor Middle-PN
- Elementary school:Curlew Creek Elementary-PN
Utilities
- Water:Public, Water Connected
- Sewer:Public Sewer
Finances and disclosures
- Price:$295,000
- Tax amount:$4,537 (2025)
Features and amenities
- Appliances:Dishwasher, Dryer, Electric Water Heater, Microwave, Range, Refrigerator, Washer
- Laundry features:Dryer, Electric Dryer Hookup, Inside, Laundry Room, Washer, Washer Hookup
- Amenities:Ceiling Fans(s), Eat-in Kitchen, High Ceilings, Open Floorplan, Pool, Walk-In Closet(s)
- Pool features:Pool, Public Pool
Parking
- Parking description:Attached Garage, Driveway, Off Street
- Garage:Yes
- Garage spaces:2
 The information being provided by Stellar Mls is for the consumer's personal, non-commercial use and may not be used for any purpose other than to identify prospective properties consumer may be interested in purchasing. Any information relating to real estate for sale referenced on this web site comes from the Internet Data Exchange (IDX) program of the Stellar Mls. ERA Advantage Realty, Inc. is not a Multiple Listing Service (MLS), nor does it offer MLS access. This website is a service of ERA Advantage Realty, Inc., a broker participant of Stellar Mls. This web site may reference real estate listing(s) held by a brokerage firm other than the broker and/or agent who owns this web site.
The accuracy of all information, regardless of source, including but not limited to open house information, square footages and lot sizes, is deemed reliable but not guaranteed and should be personally verified through personal inspection by and/or with the appropriate professionals. The data contained herein is copyrighted by Stellar Mls and is protected by all applicable copyright laws. Any unauthorized dissemination of this information is in violation of copyright laws and is strictly prohibited.
Properties in listings may have been sold or may no longer be available.
Copyright 2026 Stellar Mls. All rights reserved.
The information being provided by Stellar Mls is for the consumer's personal, non-commercial use and may not be used for any purpose other than to identify prospective properties consumer may be interested in purchasing. Any information relating to real estate for sale referenced on this web site comes from the Internet Data Exchange (IDX) program of the Stellar Mls. ERA Advantage Realty, Inc. is not a Multiple Listing Service (MLS), nor does it offer MLS access. This website is a service of ERA Advantage Realty, Inc., a broker participant of Stellar Mls. This web site may reference real estate listing(s) held by a brokerage firm other than the broker and/or agent who owns this web site.
The accuracy of all information, regardless of source, including but not limited to open house information, square footages and lot sizes, is deemed reliable but not guaranteed and should be personally verified through personal inspection by and/or with the appropriate professionals. The data contained herein is copyrighted by Stellar Mls and is protected by all applicable copyright laws. Any unauthorized dissemination of this information is in violation of copyright laws and is strictly prohibited.
Properties in listings may have been sold or may no longer be available.
Copyright 2026 Stellar Mls. All rights reserved.New listings near 3671 Imperial Ridge Parkway
- Coming SoonOpen Sat, 11am to 1pm
 $539,900Coming Soon4 beds 2 baths1,956 sq. ft.
4181 Seton Circle, PALM HARBOR, FL 34683
MLS# TB8559556Listed by: BHHS FLORIDA PROPERTIES GROUP - Coming Soon
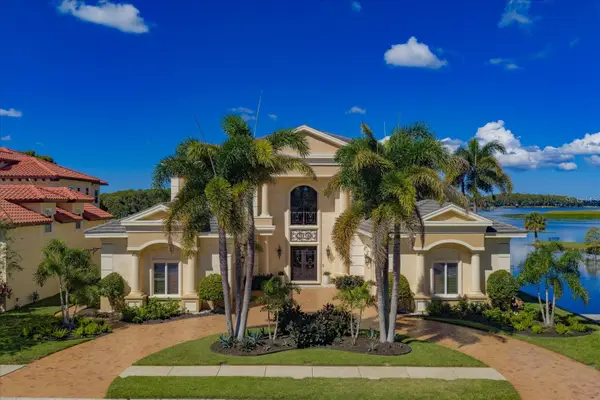 $3,750,000Coming Soon5 beds 7 baths6,876 sq. ft.
2056 Cove Trace, PALM HARBOR, FL 34685
MLS# TB8557164Listed by: COASTAL PROPERTIES GROUP INTERNATIONAL - Coming Soon
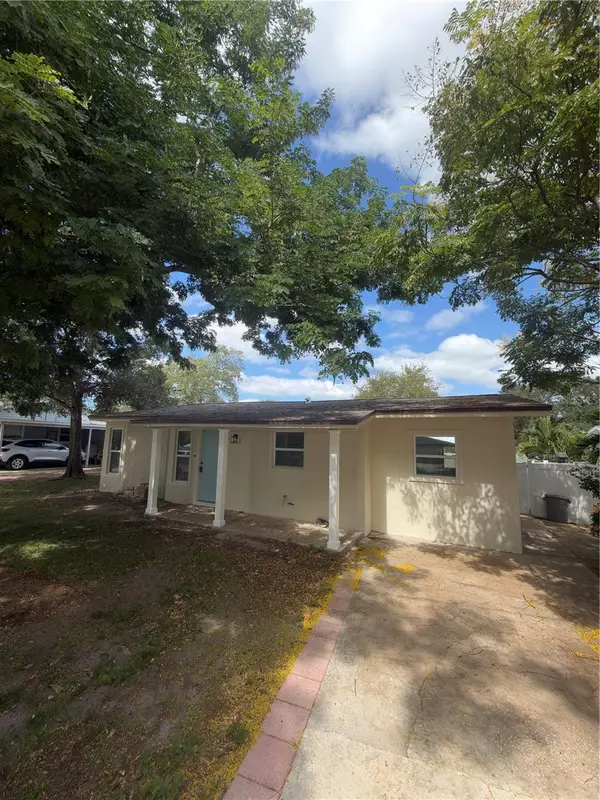 $459,900Coming Soon3 beds 2 baths920 sq. ft.
1341 New York Avenue, PALM HARBOR, FL 34683
MLS# TB8559484Listed by: DONNA P SEARCY - Coming Soon
 $725,000Coming Soon3 beds 2 baths2,138 sq. ft.
10 Birdie Lane, PALM HARBOR, FL 34683
MLS# TB8558093Listed by: KELLER WILLIAMS REALTY- PALM HARBOR - New
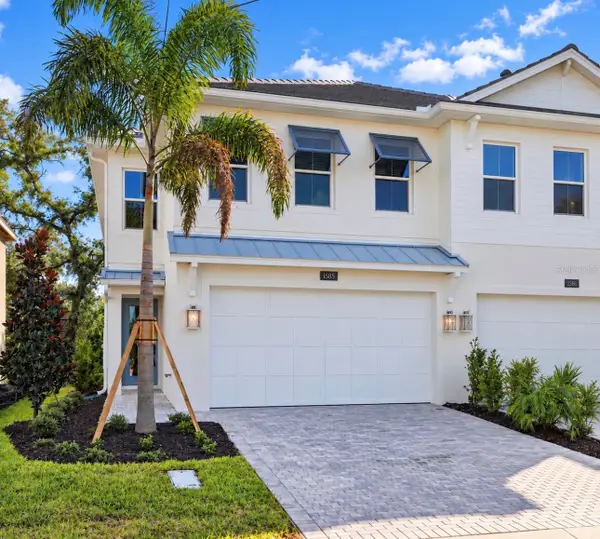 $829,000Active3 beds 3 baths2,172 sq. ft.
1585 Sandhill Court, PALM HARBOR, FL 34684
MLS# TB8561159Listed by: KATIE DUCHARME REALTY, LLC - New
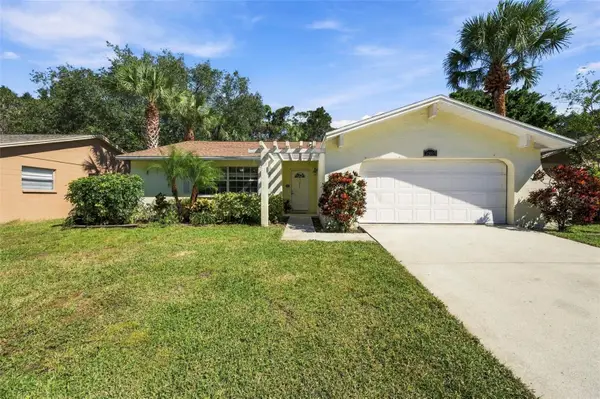 $400,000Active3 beds 2 baths1,391 sq. ft.
2383 Grove Valley Avenue, PALM HARBOR, FL 34683
MLS# W7890611Listed by: FUTURE HOME REALTY - New
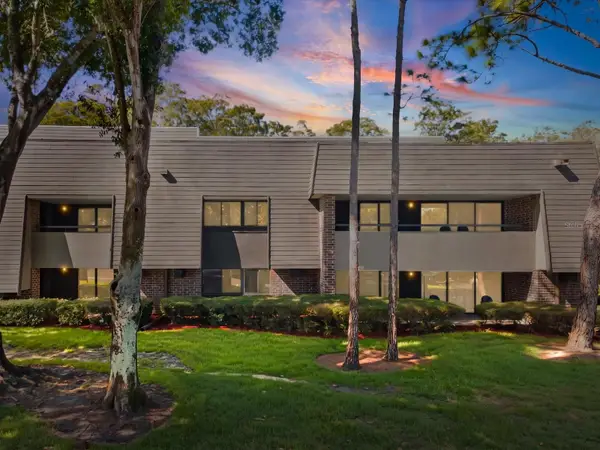 $189,950Active1 beds 1 baths825 sq. ft.
36750 Us Highway 19 N #2372, PALM HARBOR, FL 34683
MLS# TB8559539Listed by: LPT REALTY LLC - New
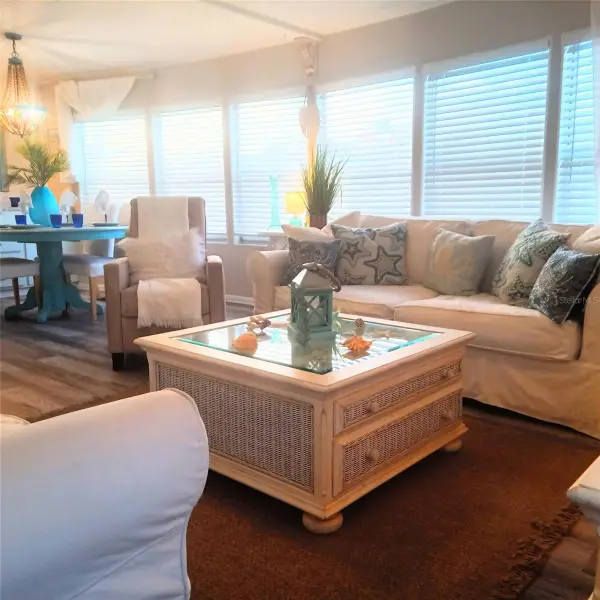 $222,000Active2 beds 2 baths1,008 sq. ft.
3301 Alt 19 #293, DUNEDIN, FL 34698
MLS# TB8560587Listed by: CHARLES RUTENBERG REALTY INC - Open Sun, 12 to 2pmNew
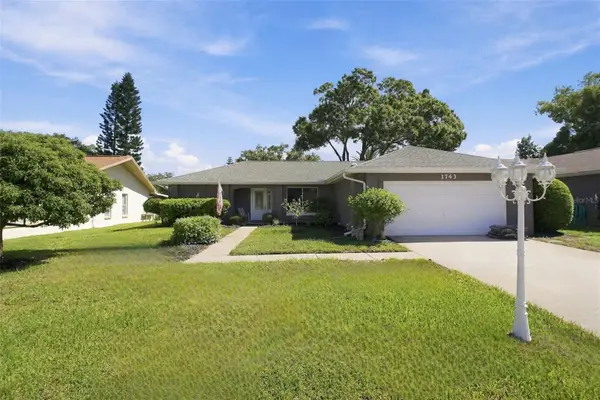 $449,900Active2 beds 2 baths1,642 sq. ft.
1743 Macdonnell Drive, PALM HARBOR, FL 34684
MLS# TB8558818Listed by: COLDWELL BANKER REALTY - Open Sun, 1 to 3pmNew
 $400,000Active2 beds 2 baths1,722 sq. ft.
3755 Darston Street, PALM HARBOR, FL 34685
MLS# TB8560836Listed by: COLDWELL BANKER REALTY


Protect your home and budget from life's surprises with an Assurant Home Warranty, backed by a partner that supports you through every step of homeownership. Explore Plans.
© 2023 - 2026 ERA Franchise Systems LLC. All rights reserved. ERA Franchise Systems LLC fully supports the principles of the Fair Housing Act and the Equal Opportunity Act. ERA, ERA Real Estate powered, and their respective logos are registered service marks of ERA Franchise Systems LLC. Each office is independently owned and operated.