
60 Durham Court, Palm Harbor, FL 34683
Local realty services provided by:ERA ONETEAM REALTY
60 Durham Court,Palm Harbor, FL 34683
$549,000
- 4 Beds
- 2 Baths
- 1,542 sq. ft.
- Single family
- Active
Upcoming open houses
- Sat, Jul 1112:00 pm - 03:00 pm
- Sun, Jul 1211:00 am - 01:00 pm
Listed by: jared davis
Office: sanctuary real estate group, llc.
MLS#:TB8526112
Source:MFRMLS
Price summary
- Price:$549,000
- Price per sq. ft.:$241.11
About this home
Stunning Renovated 4-Bedroom 2 Bath-Two Car Garage POOL HOME in Palm Harbor–Your Private SANCTUARY Awaits! Boasting 1,542 square feet of exquisitely designed living space, this property offers the perfect blend of comfort, style, and entertainment. At the heart of this home lies a show-stopping designer kitchen, meticulously crafted with sleek modern cabinetry, luxurious quartz countertops, and premium stainless-steel appliances. Brand-new luxury vinyl flooring stretches seamlessly through the living areas which includes a large living room and dining room/bonus room. Retreat to the serene master suite, a true sanctuary with a beautiful walk-in shower, luxurious vanity, and good size walk-in closet. The thoughtful split-bedroom floor plan includes three additional bedrooms and a fully updated guest bathroom that doubles as the pool bathroom. Welcome to your new Large, Sparkling pool with pool tiles and a large pool cage! You also have a HUGE fully fenced-in backyard! The pool is fully equipped with brand-new pool equipment which will ensure functionality for many years to come. The property comes with a New 2025 Roof and Newer 2024 HVAC. Located in the highly rated Palm Harbor school district, this home is minutes from downtown Palm Harbor’s shops, restaurants, breweries, and the Pinellas Trail. Beaches and Sunsets on the Gulf are just a short drive away. This exceptional property offers not just a home, but a lifestyle. Don’t miss the chance to make it yours!...
Contact an agent
Home facts
- Year built:1981
- Listing ID #:TB8526112
- Added:1 day(s) ago
- Updated:July 08, 2026 at 06:35 PM
Rooms and interior
- Bedrooms:4
- Total bathrooms:2
- Full bathrooms:2
- Flooring:Luxury Vinyl, Tile
- Dining Description:Living Room/Dining Room Combo
- Kitchen Description:Dishwasher, Microwave, Range, Refrigerator
- Bedroom Description:Primary Bedroom Main Floor, Split Bedroom, Walk-In Closet(s)
- Living area:1,542 sq. ft.
Heating and cooling
- Cooling:Central Air
- Heating:Central
- Central air:Yes
Structure and exterior
- Roof:Shingle
- Year built:1981
- Building area:1,542 sq. ft.
- Lot area:0.3 Acres
- Lot Features:Cul-de-sac, Landscaped, Paved, Sidewalk
- Architectural Style:Florida
- Construction Materials:Frame, Wood Siding
- Exterior Features:Awning(s), Enclosed, Front Porch, Lighting, Private Mailbox, Screened, Sidewalk
- Foundation Description:Slab
- Levels:1 Story
Schools
- High school:Palm Harbor Univ High-PN
- Middle school:Palm Harbor Middle-PN
- Elementary school:Ozona Elementary-PN
Utilities
- Water:Public, Water Connected
- Sewer:Public Sewer, Sewer Connected
Finances and disclosures
- Price:$549,000
- Price per sq. ft.:$241.11
- Tax amount:$2,158 (2025)
Features and amenities
- Appliances:Dishwasher, Microwave, Range, Refrigerator
- Laundry features:Electric Dryer Hookup, In Garage, Washer Hookup
- Amenities:Ceiling Fans(s), Living Room/Dining Room Combo, Open Floorplan, Primary Bedroom Main Floor, Split Bedroom, Thermostat, Walk-In Closet(s)
- Pool features:Gunite, In Ground, Private Pool, Screen Enclosure, Tile
Parking
- Parking description:Attached Garage, Driveway, Garage Door Opener
- Garage:Yes
- Garage spaces:2
 The information being provided by Stellar Mls is for the consumer's personal, non-commercial use and may not be used for any purpose other than to identify prospective properties consumer may be interested in purchasing. Any information relating to real estate for sale referenced on this web site comes from the Internet Data Exchange (IDX) program of the Stellar Mls. ERA ONETEAM REALTY is not a Multiple Listing Service (MLS), nor does it offer MLS access. This website is a service of ERA ONETEAM REALTY, a broker participant of Stellar Mls. This web site may reference real estate listing(s) held by a brokerage firm other than the broker and/or agent who owns this web site.
The accuracy of all information, regardless of source, including but not limited to open house information, square footages and lot sizes, is deemed reliable but not guaranteed and should be personally verified through personal inspection by and/or with the appropriate professionals. The data contained herein is copyrighted by Stellar Mls and is protected by all applicable copyright laws. Any unauthorized dissemination of this information is in violation of copyright laws and is strictly prohibited.
Properties in listings may have been sold or may no longer be available.
Copyright 2026 Stellar Mls. All rights reserved.
The information being provided by Stellar Mls is for the consumer's personal, non-commercial use and may not be used for any purpose other than to identify prospective properties consumer may be interested in purchasing. Any information relating to real estate for sale referenced on this web site comes from the Internet Data Exchange (IDX) program of the Stellar Mls. ERA ONETEAM REALTY is not a Multiple Listing Service (MLS), nor does it offer MLS access. This website is a service of ERA ONETEAM REALTY, a broker participant of Stellar Mls. This web site may reference real estate listing(s) held by a brokerage firm other than the broker and/or agent who owns this web site.
The accuracy of all information, regardless of source, including but not limited to open house information, square footages and lot sizes, is deemed reliable but not guaranteed and should be personally verified through personal inspection by and/or with the appropriate professionals. The data contained herein is copyrighted by Stellar Mls and is protected by all applicable copyright laws. Any unauthorized dissemination of this information is in violation of copyright laws and is strictly prohibited.
Properties in listings may have been sold or may no longer be available.
Copyright 2026 Stellar Mls. All rights reserved.New listings near 60 Durham Court
- New
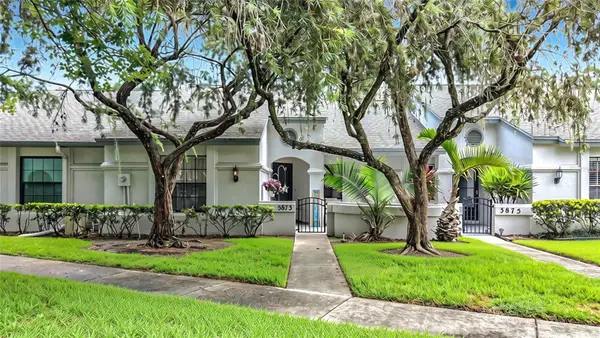 $329,900Active2 beds 2 baths1,397 sq. ft.
3873 Pheasant Court, PALM HARBOR, FL 34685
MLS# TB8526754Listed by: THE HOME TEAM GROUP REAL ESTATE - New
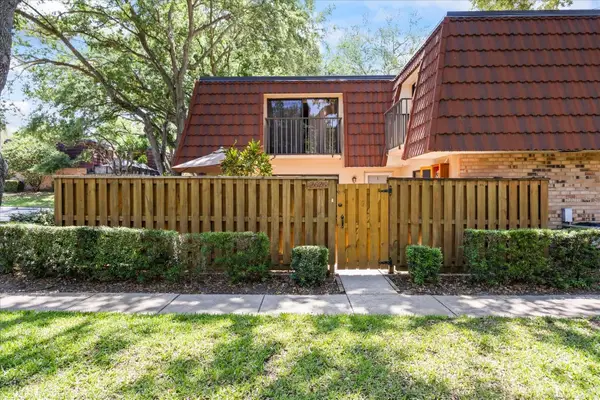 $260,000Active2 beds 3 baths1,344 sq. ft.
2626 2nd Court, PALM HARBOR, FL 34684
MLS# TB8526486Listed by: COASTAL PROPERTIES GROUP INTERNATIONAL - New
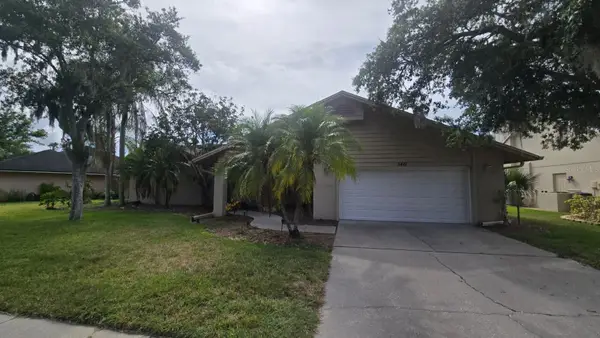 $590,000Active4 beds 3 baths2,656 sq. ft.
5461 Oakridge Drive, PALM HARBOR, FL 34685
MLS# TB8526582Listed by: SEFAIR INVESTMENTS INC - New
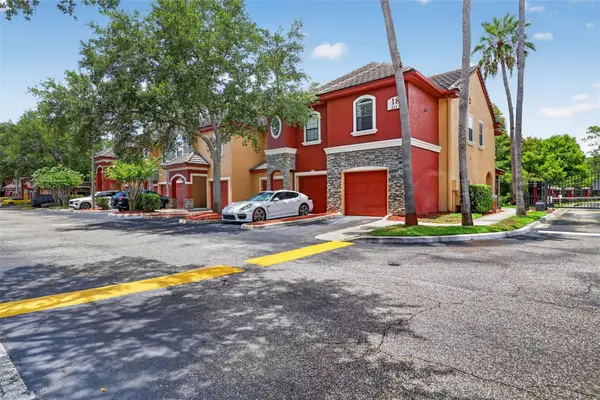 $275,000Active2 beds 3 baths1,080 sq. ft.
2217 Tuscany Trace #7, PALM HARBOR, FL 34683
MLS# TB8526469Listed by: COLDWELL BANKER REALTY - New
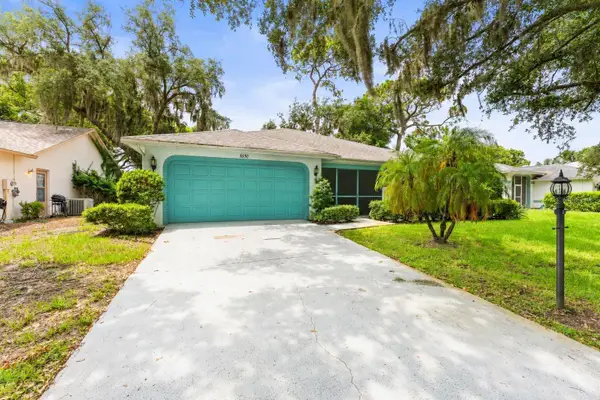 $329,900Active2 beds 2 baths1,662 sq. ft.
3550 Oak Lake Drive, PALM HARBOR, FL 34684
MLS# TB8526542Listed by: HOYT REALTY - New
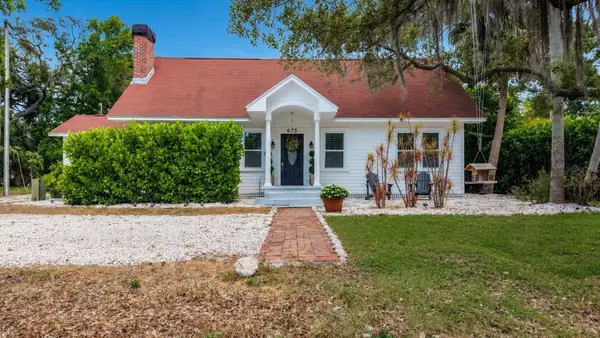 $825,000Active3 beds 4 baths2,436 sq. ft.
675 S Vincent Street, CRYSTAL BEACH, FL 34681
MLS# O6421471Listed by: BEYCOME OF FLORIDA LLC 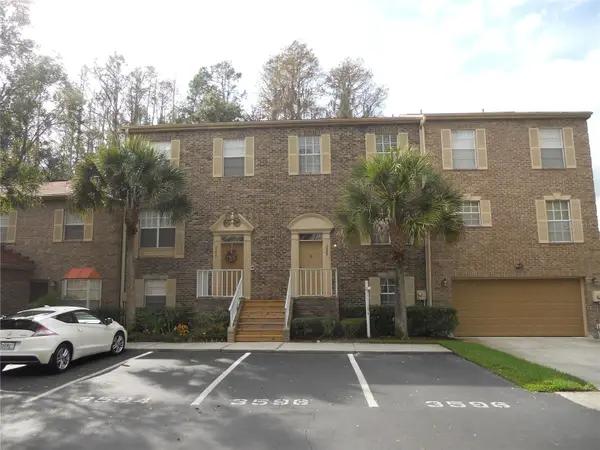 $365,000Pending4 beds 4 baths2,400 sq. ft.
3596 Edington Way, PALM HARBOR, FL 34685
MLS# TB8526194Listed by: CHARLES RUTENBERG REALTY INC- New
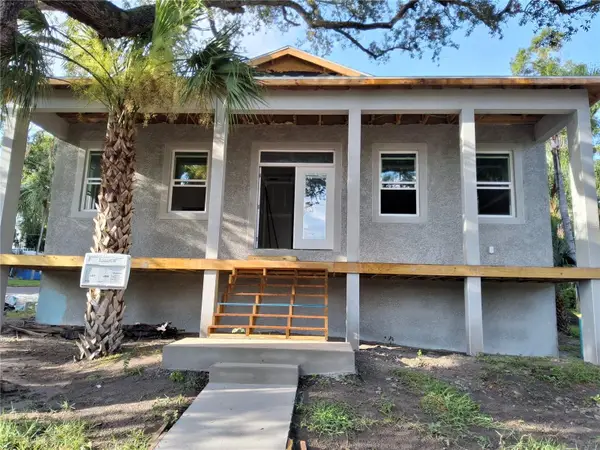 $1,175,000Active3 beds 4 baths2,972 sq. ft.
383 Georgia Avenue, CRYSTAL BEACH, FL 34681
MLS# TB8526164Listed by: COASTAL PROPERTIES GROUP INTERNATIONAL - New
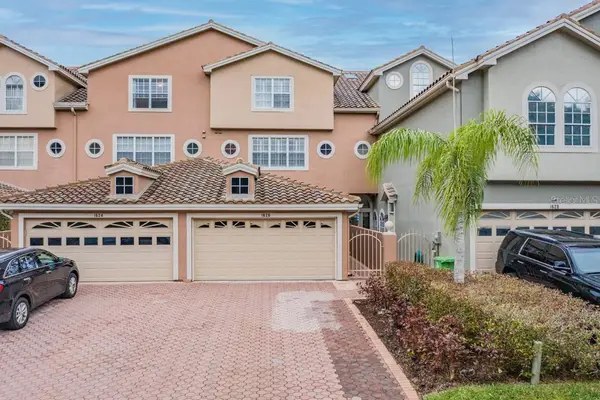 $625,000Active3 beds 4 baths3,633 sq. ft.
1626 Lago Vista Boulevard, PALM HARBOR, FL 34685
MLS# TB8525134Listed by: FUTURE HOME REALTY INC - New
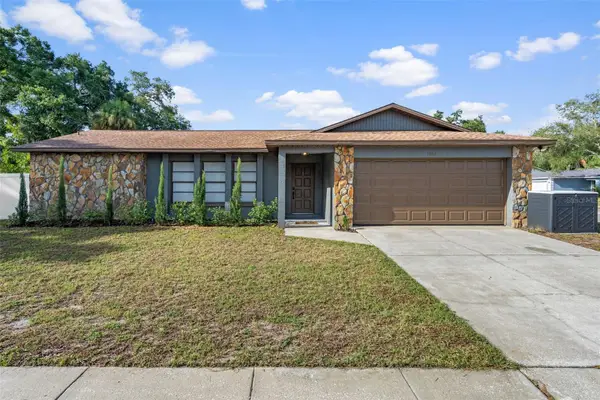 $485,000Active2 beds 2 baths1,481 sq. ft.
1861 Willow Oak Drive N, PALM HARBOR, FL 34683
MLS# TB8525926Listed by: RE/MAX REALTEC GROUP INC


Protect your home and budget from life's surprises with an Assurant Home Warranty, backed by a partner that supports you through every step of homeownership. Explore Plans.
© 2023 - 2026 ERA Franchise Systems LLC. All rights reserved. ERA Franchise Systems LLC fully supports the principles of the Fair Housing Act and the Equal Opportunity Act. ERA, ERA Real Estate powered, and their respective logos are registered service marks of ERA Franchise Systems LLC. Each office is independently owned and operated.