
11013 Fieldstone Drive, Palmetto, FL 34221
Local realty services provided by:Bingham Realty ERA Powered
Listed by: kimberly anderson
Office: coldwell banker realty
MLS#:A4708142
Source:MFRMLS
Price summary
- Price:$499,900
- Price per sq. ft.:$161.62
- Monthly HOA dues:$165
About this home
Peaceful preserve views and inviting spaces to gather make this Taylor Morrison Antigua home in Eaves Bend at Artisan Lakes a welcoming place to enjoy the Florida lifestyle. Featuring 4 bedrooms, 3 bathrooms, and a flex room with French doors, which can be used as a private home office or retreat, this thoughtfully designed layout offers room for everyday living and for visiting guests. The open-concept kitchen, dining area, and gathering room keep everyone connected, whether you’re preparing a quiet dinner or hosting friends. The gourmet kitchen features 42-inch cabinets, quartz countertops, a gas cooktop, designer hood, built-in combination microwave/thermal wall oven, apron-front sink, and a huge pantry. A separate butler’s pantry provides additional storage and serving space for effortless entertaining. Upgraded 4½-inch plantation shutters, tile flooring, 8-foot interior doors, and 5¼-inch baseboards add a polished finish throughout. The luxurious primary suite provides a relaxing escape with a garden tub, oversized shower with an upgraded frameless glass enclosure, and a spacious closet that connects directly to the laundry room for everyday convenience. Sliding glass doors open to the lanai, extending your living space outdoors. The added 18-by-26-foot patio offers plenty of room for dining, lounging, and gathering, while an outdoor kitchen rough-in awaits your personal vision. A fenced backyard and enhanced landscaping complement the peaceful preserve backdrop, where privacy and views of birds make morning coffee and evenings at home especially enjoyable. Thoughtful technology includes a keyless front-door entry pad with an electronic lock, a Ring video doorbell, and a Wi-Fi garage door opener. The lifestyle continues beyond your backyard. Eaves Bend at Artisan Lakes offers a clubhouse, resort-style pool, fitness center, sports courts, playgrounds, walking trails, parks, and green spaces inviting you to get outside, connect with neighbors, and enjoy where you live. Convenient access to I-75 puts shopping, dining, recreation, and destinations throughout Bradenton, Sarasota, St. Petersburg, and Tampa within reach. Discover comfortable living, thoughtful upgrades, and a peaceful natural setting in growing North Manatee County....
Contact an agent
Home facts
- Year built:2024
- Subdivision & Development:EAVES BEND AT ARTISAN LAKES
- Listing ID #:A4708142
- Added:1 day(s) ago
- Updated:October 04, 2026 at 01:58 PM
Rooms and interior
- Bedrooms:4
- Total bathrooms:3
- Full bathrooms:3
- Flooring:Carpet, Tile
- Kitchen Description:Built-In Oven, Cooktop, Dishwasher, Disposal, Microwave, Refrigerator
- Bedroom Description:Walk-In Closet(s)
- Living area:2,399 sq. ft.
Heating and cooling
- Cooling:Central Air
- Heating:Central
- Central air:Yes
Structure and exterior
- Roof:Shingle
- Year built:2024
- Building area:2,399 sq. ft.
- Lot area:0.2 Acres
- Architectural Style:Craftsman
- Construction Materials:Block, Stucco
- Foundation Description:Slab
- Levels:1 Story
Schools
- High school:Palmetto High
- Middle school:Buffalo Creek Middle
- Elementary school:James Tillman Elementary
Utilities
- Water:Public, Water Available, Water Connected
- Sewer:Public Sewer, Sewer Available, Sewer Connected
Finances and disclosures
- Price:$499,900
- Price per sq. ft.:$161.62
- Tax amount:$6,040 (2025)
Features and amenities
- Appliances:Built-in Oven, Cooktop, Dishwasher, Disposal, Dryer, Irrigation Equipment, Microwave, Refrigerator, Tankless Water Heater, Washer
- Laundry features:Dryer, Inside, Laundry Room, Washer
- Amenities:BB/HS Internet Available, Basketball Court, Cable Available, Clubhouse, Crown Molding, Electricity Available, Fiber Optics, Fire Hydrant, Fitness Center, Irrigation Equipment, Natural Gas Available, Natural Gas Connected, Open Floorplan, Phone Available, Playground, Pool, Spa/Hot Tub, Underground Utilities, Walk-In Closet(s), Window Treatments
- Pool features:Pool, Public Pool
Parking
- Parking description:Attached Garage, Driveway, Garage Door Opener
- Garage:Yes
- Garage spaces:2
 The information being provided by Stellar Mls is for the consumer's personal, non-commercial use and may not be used for any purpose other than to identify prospective properties consumer may be interested in purchasing. Any information relating to real estate for sale referenced on this web site comes from the Internet Data Exchange (IDX) program of the Stellar Mls. Bingham Realty ERA Powered is not a Multiple Listing Service (MLS), nor does it offer MLS access. This website is a service of Bingham Realty ERA Powered, a broker participant of Stellar Mls. This web site may reference real estate listing(s) held by a brokerage firm other than the broker and/or agent who owns this web site.
The accuracy of all information, regardless of source, including but not limited to open house information, square footages and lot sizes, is deemed reliable but not guaranteed and should be personally verified through personal inspection by and/or with the appropriate professionals. The data contained herein is copyrighted by Stellar Mls and is protected by all applicable copyright laws. Any unauthorized dissemination of this information is in violation of copyright laws and is strictly prohibited.
Properties in listings may have been sold or may no longer be available.
Copyright 2026 Stellar Mls. All rights reserved.
The information being provided by Stellar Mls is for the consumer's personal, non-commercial use and may not be used for any purpose other than to identify prospective properties consumer may be interested in purchasing. Any information relating to real estate for sale referenced on this web site comes from the Internet Data Exchange (IDX) program of the Stellar Mls. Bingham Realty ERA Powered is not a Multiple Listing Service (MLS), nor does it offer MLS access. This website is a service of Bingham Realty ERA Powered, a broker participant of Stellar Mls. This web site may reference real estate listing(s) held by a brokerage firm other than the broker and/or agent who owns this web site.
The accuracy of all information, regardless of source, including but not limited to open house information, square footages and lot sizes, is deemed reliable but not guaranteed and should be personally verified through personal inspection by and/or with the appropriate professionals. The data contained herein is copyrighted by Stellar Mls and is protected by all applicable copyright laws. Any unauthorized dissemination of this information is in violation of copyright laws and is strictly prohibited.
Properties in listings may have been sold or may no longer be available.
Copyright 2026 Stellar Mls. All rights reserved.New listings near 11013 Fieldstone Drive
- Coming Soon
 $329,000Coming Soon3 beds 2 baths1,576 sq. ft.
5912 33rd Drive E, PALMETTO, FL 34221
MLS# A4708287Listed by: LESLIE WELLS REALTY, INC. - Coming Soon
 $419,000Coming Soon5 beds 3 baths2,439 sq. ft.
5058 Granite Dust Place, PALMETTO, FL 34221
MLS# A4707233Listed by: KELLER WILLIAMS ON THE WATER - Coming SoonOpen Wed, 1 to 3pm
 $189,000Coming Soon2 beds 2 baths984 sq. ft.
8304 Princess Court, PALMETTO, FL 34221
MLS# A4703514Listed by: DALTON WADE INC - Open Sun, 1 to 3pmNew
 $687,000Active2 beds 2 baths1,847 sq. ft.
130 Riviera Dunes Way #701, PALMETTO, FL 34221
MLS# A4707101Listed by: REAL BROKER, LLC - Open Sun, 1 to 3pmNew
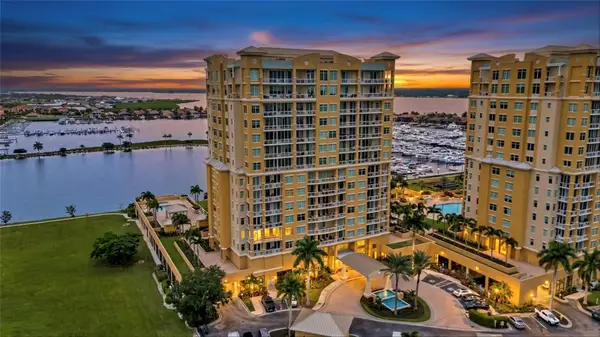 $439,000Active2 beds 2 baths1,847 sq. ft.
140 Riviera Dunes Way #306, PALMETTO, FL 34221
MLS# TB8549004Listed by: REAL BROKER, LLC - New
 $250,000Active3 beds 2 baths1,188 sq. ft.
298 Bahama Drive, PALMETTO, FL 34221
MLS# A4707482Listed by: KELLER WILLIAMS ON THE WATER - New
 $275,000Active2 beds 1 baths825 sq. ft.
340 51st Street W, PALMETTO, FL 34221
MLS# A4708323Listed by: MICHAEL SAUNDERS & COMPANY - New
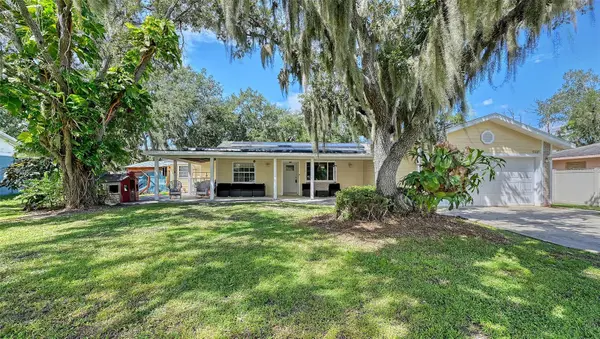 $399,900Active3 beds 2 baths1,238 sq. ft.
5107 Woodlawn Circle W, PALMETTO, FL 34221
MLS# A4708360Listed by: RE/MAX ALLIANCE GROUP - New
 $424,900Active4 beds 2 baths1,924 sq. ft.
7107 91st Street E, PALMETTO, FL 34221
MLS# A4707241Listed by: KELLER WILLIAMS ON THE WATER S - New
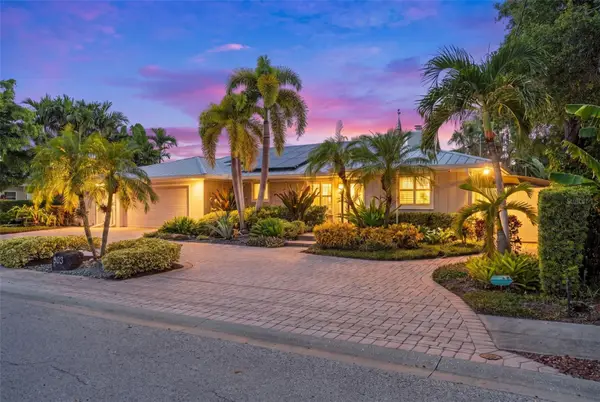 $889,000Active3 beds 2 baths2,368 sq. ft.
903 20th Avenue W, PALMETTO, FL 34221
MLS# A4708188Listed by: TIM LESTER INTERNAT'L REALTY


Protect your home and budget from life's surprises with an Assurant Home Warranty, backed by a partner that supports you through every step of homeownership. Explore Plans.
© 2023 - 2026 ERA Franchise Systems LLC. All rights reserved. ERA Franchise Systems LLC fully supports the principles of the Fair Housing Act and the Equal Opportunity Act. ERA, ERA Real Estate powered, and their respective logos are registered service marks of ERA Franchise Systems LLC. Each office is independently owned and operated.