
4532 Crestpoint Way, Palmetto, FL 34221
Local realty services provided by:Gulf Shores Realty ERA Powered
Upcoming open houses
- Sun, Nov 1512:00 pm - 02:00 pm
Listed by: gina morgando
Office: morgando realty services, llc.
MLS#:A4704501
Source:MFRMLS
Price summary
- Price:$675,000
- Price per sq. ft.:$220.52
- Monthly HOA dues:$520
About this home
SELLER OFFERING $8,000 CREDIT! Seller is offering an $8,000 credit toward buyer closing costs and prepaids for a successful closing on or before 12/31/2026. A beautifully curated Lazio in Artisan Lakes Esplanade, with upgrades already in place, details carefully considered, and a result that feels anything but ordinary. This is the kind of home that immediately answers the question, “What would we need to do after we move in?” Very little. Tastefully decorated and thoughtfully enhanced beyond the basics, the home pairs Lazio’s desirable layout with finishes and features chosen for both style and everyday living. A designer glass front door sets the tone, opening to an interior accented by tray ceilings, plantation shutters, pocket doors, automatic shades, and updated ceiling fans. The spaces feel polished, cohesive, and ready to enjoy from day one. The kitchen continues that same intention, pairing striking quartz countertops with an eye-catching backsplash that adds personality and a distinctive designer touch. The gourmet design is beautiful without feeling overdone and functional enough for everyday living. From there, the living space extends outdoors to a fully equipped outdoor kitchen with a refrigerator and generous storage—creating another true living and entertaining space, not simply a lanai. The primary suite continues the sense that this home goes a step further, highlighted by an expansive custom closet that goes far beyond standard builder storage. It is one of those improvements you may not realize you need until you see the difference it makes. And then there are the upgrades you may not notice at first—but will appreciate every day: Bahama hurricane screens around the home, automatic shutters, a whole-house natural gas generator, water softener, UV light on the A/C system, gutters, laundry room sink, backyard fencing, and sealed driveway pavers. Even the two-car tandem garage has epoxy flooring. These aren’t simply extras; they reflect the time, planning, and investment already made to create a home ready to enjoy from day one. Individually, these are desirable features. Together, they tell the story of owners who didn't stop at “good enough.” For the buyer who appreciates beautiful design but doesn’t want the projects, appointments, installations, and added expense that often follow closing, 4532 Crestpoint Way offers something increasingly valuable: the opportunity to move in and start living. Life at Artisan Lakes Esplanade adds another dimension. With two clubhouses, resort-style pools, a fitness center, pickleball courts, and a full calendar of social gatherings, everyday life is woven with effortless connection, recreation, and relaxation. Here, the amenities aren’t simply something you have access to—they become part of how you live. And the location works just as hard as the lifestyle. I-75 and I-275 are only minutes away, providing exceptional access throughout the region, with shopping, dining, and everyday conveniences close at hand. Continued growth surrounding Esplanade at Artisan Lakes—including the planned BayCare hospital anticipated in 2028 along with new medical facilities—adds another layer of convenience to this already well-positioned community. 4532 Crestpoint Way gives you the finished home, Esplanade at Artisan Lakes gives you the lifestyle, and the location keeps everything within easy reach. Beautifully finished, thoughtfully upgraded, and anything but ordinary....
Contact an agent
Home facts
- Year built:2023
- Subdivision & Development:ARTISAN LAKES ESPLANADE PH V SUBPH B & C
- Listing ID #:A4704501
- Added:61 day(s) ago
- Updated:November 10, 2026 at 04:53 PM
Rooms and interior
- Bedrooms:3
- Total bathrooms:3
- Full bathrooms:3
- Flooring:Carpet, Tile
- Dining Description:Eat In Kitchen, Living Room/Dining Room Combo
- Kitchen Description:Dishwasher, Disposal, Eat-in Kitchen, Exhaust Fan, Kitchen/Family Room Combo, Microwave, Range, Refrigerator, Stone Counters, Water Softener
- Bedroom Description:High Ceilings, Primary Bedroom Main Floor, Split Bedroom, Walk-In Closet(s)
- Living area:2,275 sq. ft.
Heating and cooling
- Cooling:Central Air
- Heating:Electric
- Central air:Yes
Structure and exterior
- Roof:Tile
- Year built:2023
- Building area:2,275 sq. ft.
- Lot area:0.16 Acres
- Lot Features:Greenbelt, Landscaped, Paved, Sidewalk
- Construction Materials:Block
- Exterior Features:Lighting, Outdoor Kitchen, Rain Gutters, Rear Porch, Screened, Sidewalk
- Foundation Description:Slab
- Levels:1 Story
Schools
- High school:Palmetto High
- Middle school:Buffalo Creek Middle
- Elementary school:James Tillman Elementary
Utilities
- Water:Public, Water Connected
- Sewer:Public, Public Sewer, Sewer Connected
Finances and disclosures
- Price:$675,000
- Price per sq. ft.:$220.52
- Tax amount:$7,681 (2025)
Features and amenities
- Appliances:Dishwasher, Disposal, Dryer, Exhaust Fan, Irrigation Equipment, Microwave, Range, Refrigerator, Tankless Water Heater, Washer, Water Softener
- Laundry features:Dryer, Laundry Room, Washer
- Amenities:Cable Connected, Ceiling Fans(s), Eat-in Kitchen, High Ceilings, Irrigation Equipment, Kitchen/Family Room Combo, Living Room/Dining Room Combo, Natural Gas Connected, Open Floorplan, Primary Bedroom Main Floor, Split Bedroom, Stone Counters, Tray Ceiling(s), Underground Utilities, Walk-In Closet(s), Window Treatments
- Pool features:Public Pool
Parking
- Parking description:Attached Garage, Garage Door Opener, Golf Cart Parking, Ground Level, Tandem
- Garage:Yes
- Garage spaces:2
 The information being provided by Stellar Mls is for the consumer's personal, non-commercial use and may not be used for any purpose other than to identify prospective properties consumer may be interested in purchasing. Any information relating to real estate for sale referenced on this web site comes from the Internet Data Exchange (IDX) program of the Stellar Mls. Gulf Shores Realty ERA Powered is not a Multiple Listing Service (MLS), nor does it offer MLS access. This website is a service of Gulf Shores Realty ERA Powered, a broker participant of Stellar Mls. This web site may reference real estate listing(s) held by a brokerage firm other than the broker and/or agent who owns this web site.
The accuracy of all information, regardless of source, including but not limited to open house information, square footages and lot sizes, is deemed reliable but not guaranteed and should be personally verified through personal inspection by and/or with the appropriate professionals. The data contained herein is copyrighted by Stellar Mls and is protected by all applicable copyright laws. Any unauthorized dissemination of this information is in violation of copyright laws and is strictly prohibited.
Properties in listings may have been sold or may no longer be available.
Copyright 2026 Stellar Mls. All rights reserved.
New listings near 4532 Crestpoint Way
- Coming Soon
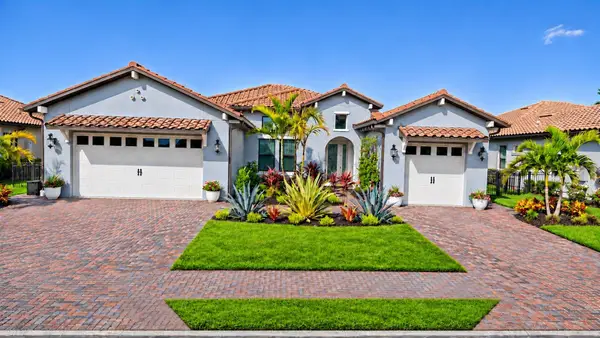 $975,000Coming Soon4 beds 3 baths2,644 sq. ft.
1810 6th Street E, PALMETTO, FL 34221
MLS# A4712365Listed by: PREFERRED SHORE LLC - Coming SoonOpen Sat, 10am to 12pm
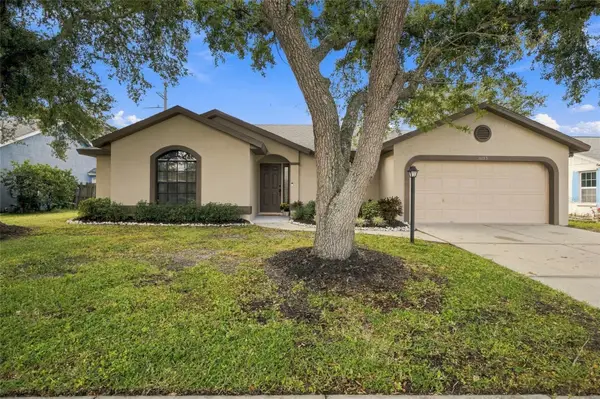 $339,000Coming Soon3 beds 2 baths1,384 sq. ft.
6115 64th Drive E, PALMETTO, FL 34221
MLS# TB8562402Listed by: REAL BROKER, LLC - Coming Soon
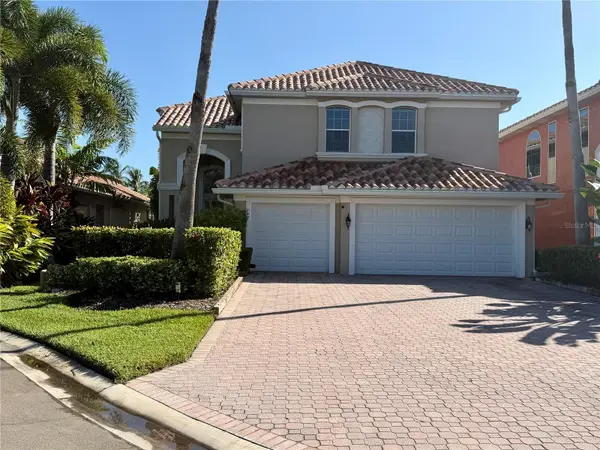 $789,000Coming Soon4 beds 3 baths2,704 sq. ft.
312 10th Avenue E, PALMETTO, FL 34221
MLS# A4712204Listed by: RE/MAX ALLIANCE GROUP - New
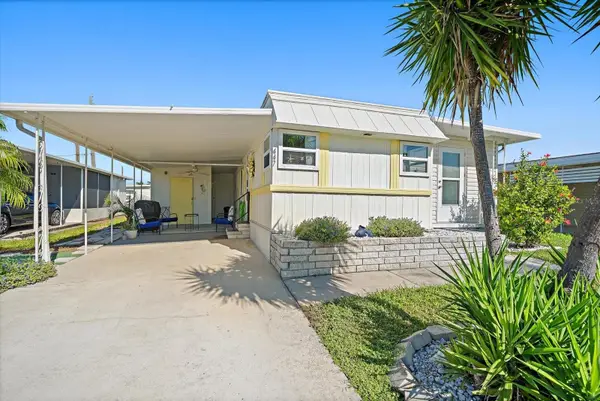 $99,000Active2 beds 2 baths941 sq. ft.
447 Kaiser Drive #447, PALMETTO, FL 34221
MLS# A4712598Listed by: KELLER WILLIAMS ON THE WATER - New
 $413,999Active5 beds 4 baths2,471 sq. ft.
9313 Chiswell Trail, PALMETTO, FL 34221
MLS# TB8566265Listed by: TAYLOR MORRISON REALTY OF FL - New
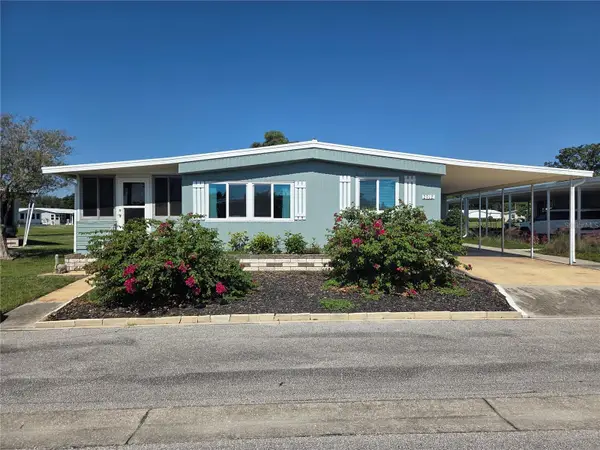 $149,999Active2 beds 2 baths1,056 sq. ft.
2912 91st Street Court E, PALMETTO, FL 34221
MLS# A4712327Listed by: CENTURY 21 ROSEBAY - New
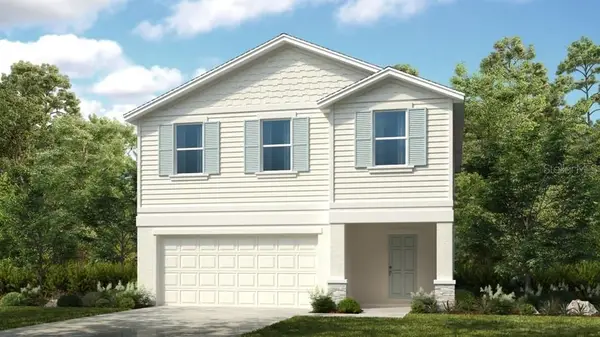 $393,999Active4 beds 3 baths2,271 sq. ft.
9321 Chiswell Trail, PALMETTO, FL 34221
MLS# TB8566143Listed by: TAYLOR MORRISON REALTY OF FL - New
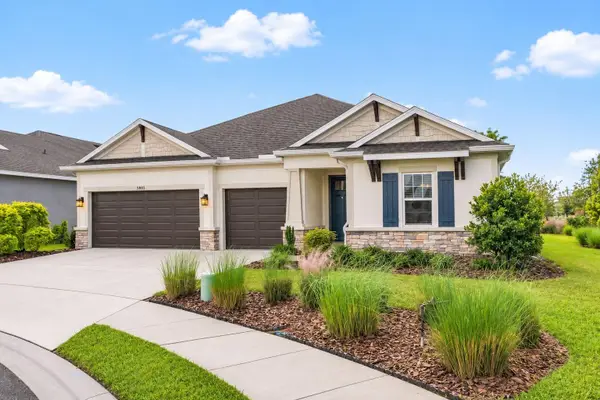 $725,000Active4 beds 5 baths2,921 sq. ft.
5803 Clairwood Court, PALMETTO, FL 34221
MLS# A4710537Listed by: MICHAEL SAUNDERS & COMPANY - New
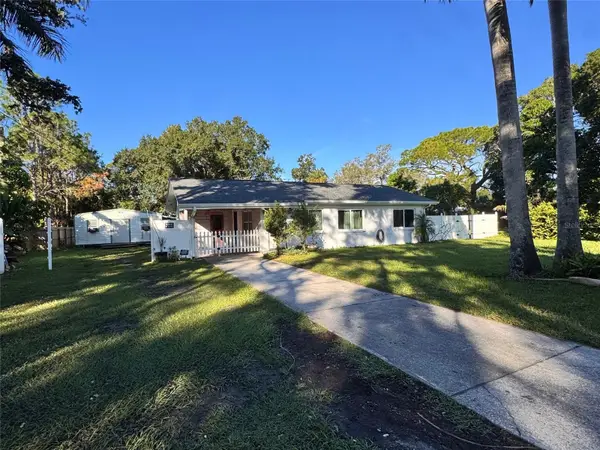 $269,900Active3 beds 1 baths999 sq. ft.
809 17th Avenue W, PALMETTO, FL 34221
MLS# TB8566070Listed by: BANYAN RESIDENTIAL GROUP, LLC - New
 $339,852Active3 beds 2 baths1,453 sq. ft.
9317 Chiswell Trail, PALMETTO, FL 34221
MLS# TB8566080Listed by: TAYLOR MORRISON REALTY OF FL


Protect your home and budget from life's surprises with an Assurant Home Warranty, backed by a partner that supports you through every step of homeownership. Explore Plans.
© 2023 - 2026 ERA Franchise Systems LLC. All rights reserved. ERA Franchise Systems LLC fully supports the principles of the Fair Housing Act and the Equal Opportunity Act. ERA, ERA Real Estate powered, and their respective logos are registered service marks of ERA Franchise Systems LLC. Each office is independently owned and operated.