
9313 Chiswell Trail, Palmetto, FL 34221
Local realty services provided by:ERA Advantage Realty, Inc.
Listed by: michelle campbell
Office: taylor morrison realty of fl
MLS#:TB8566265
Source:MFRMLS
Price summary
- Price:$413,999
- Price per sq. ft.:$135.6
- Monthly HOA dues:$50
About this home
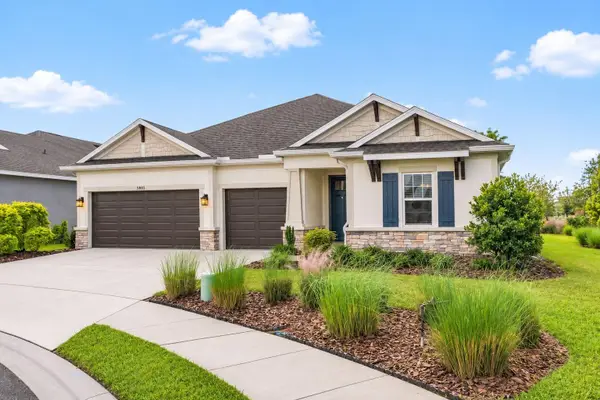
What's Special: Close to Trails | 1st Floor Guest Suite | Appliances & Blinds Included. New Construction - February Completion! Welcome to the Falcon at 9313 Chiswell Trail in Cove at Coasterra! This beautifully designed two-story home offers thoughtful spaces for everyday living and gathering. The bright kitchen flows effortlessly into the spacious dining area and great room, creating a warm and welcoming heart of the home. A first-floor bedroom with an ensuite bathroom is perfect for guests or a home office. Upstairs, the generous loft provides flexible living space, while the private primary suite offers a relaxing retreat with a spacious bathroom and walk-in closet. Three secondary bedrooms with a shared full bathroom complete the second floor. Enjoy quiet mornings or evening gatherings on the extended screened patio, adding even more charm to this inviting home. In this amenity-rich master-planned community, enjoy natural beauty, four pools at Club Coasterra, a lakeside pavilion, fitness spaces, and cabanas overlooking a 65-acre lake. Additional centers offer pools, a dog park, and a 20-acre lake. Explore a 160-acre nature park with trails. Located off Buckeye Road, with easy access to I-75, Sarasota, and Tampa. Additional Highlights Include: laundry appliance package, GE refrigerator, extended LVP flooring on the main floor, vertical blinds on the sliding glass door, and window blinds throughout the home. MLS# TB8566265...
Contact an agent
Home facts
- Year built:2027
- Subdivision & Development:COVE AT COASTERRA
- Listing ID #:TB8566265
- Added:1 day(s) ago
- Updated:November 11, 2026 at 03:29 PM
Rooms and interior
- Bedrooms:5
- Total bathrooms:4
- Full bathrooms:3
- Half bathrooms:1
- Flooring:Carpet, Luxury Vinyl
- Kitchen Description:Dishwasher, Disposal, Microwave, Range, Refrigerator
- Bedroom Description:Primary Bedroom Upstairs, Walk-In Closet(s)
- Living area:2,471 sq. ft.
Heating and cooling
- Cooling:Central Air
- Heating:Central, Electric
- Central air:Yes
Structure and exterior
- Roof:Shingle
- Year built:2027
- Building area:2,471 sq. ft.
- Lot area:0.11 Acres
- Architectural Style:Craftsman
- Construction Materials:Block, Concrete, Stucco
- Exterior Features:Covered Porch/Patio, Front Porch, Patio, Screened
- Foundation Description:Slab
- Levels:2 Story
Schools
- High school:Palmetto High
Utilities
- Water:Public, Water Connected
- Sewer:Public, Public Sewer, Sewer Connected
Finances and disclosures
- Price:$413,999
- Price per sq. ft.:$135.6
Features and amenities
- Appliances:Dishwasher, Disposal, Dryer, Irrigation Equipment, Microwave, Range, Refrigerator, Washer
- Laundry features:Dryer, Inside, Laundry Room, Washer
- Amenities:Cable Connected, Clubhouse, Fiber Optics, Fitness Center, Irrigation Equipment, Open Floorplan, Pickleball Court(s), Playground, Pool, Primary Bedroom Upstairs, Recreation Facilities, Trail(s), Underground Utilities, Walk-In Closet(s), Window Treatments
- Pool features:Pool, Public Pool
Parking
- Parking description:Attached Garage, Driveway, Garage Door Opener, Ground Level
- Garage:Yes
- Garage spaces:2
 The information being provided by Stellar Mls is for the consumer's personal, non-commercial use and may not be used for any purpose other than to identify prospective properties consumer may be interested in purchasing. Any information relating to real estate for sale referenced on this web site comes from the Internet Data Exchange (IDX) program of the Stellar Mls. ERA Advantage Realty, Inc. is not a Multiple Listing Service (MLS), nor does it offer MLS access. This website is a service of ERA Advantage Realty, Inc., a broker participant of Stellar Mls. This web site may reference real estate listing(s) held by a brokerage firm other than the broker and/or agent who owns this web site.
The accuracy of all information, regardless of source, including but not limited to open house information, square footages and lot sizes, is deemed reliable but not guaranteed and should be personally verified through personal inspection by and/or with the appropriate professionals. The data contained herein is copyrighted by Stellar Mls and is protected by all applicable copyright laws. Any unauthorized dissemination of this information is in violation of copyright laws and is strictly prohibited.
Properties in listings may have been sold or may no longer be available.
Copyright 2026 Stellar Mls. All rights reserved.
New listings near 9313 Chiswell Trail
- Coming Soon
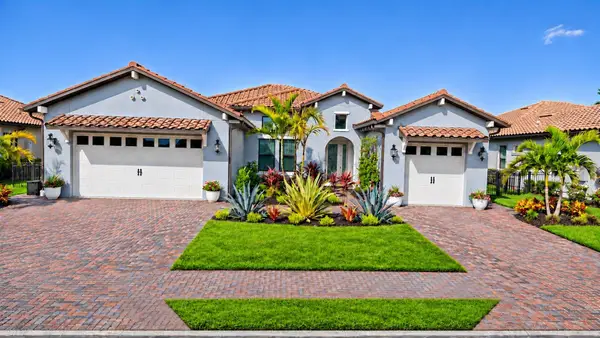 $975,000Coming Soon4 beds 3 baths2,644 sq. ft.
1810 6th Street E, PALMETTO, FL 34221
MLS# A4712365Listed by: PREFERRED SHORE LLC - Coming SoonOpen Sat, 10am to 12pm
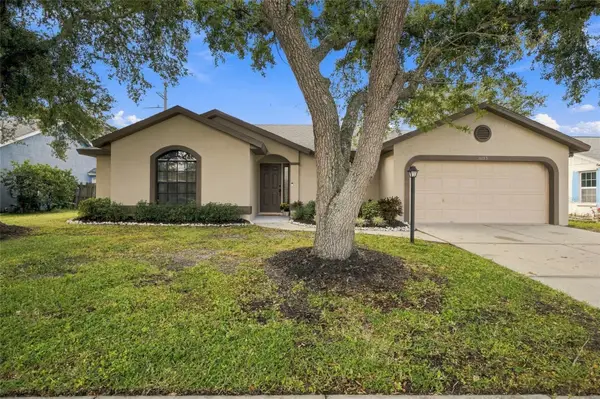 $339,000Coming Soon3 beds 2 baths1,384 sq. ft.
6115 64th Drive E, PALMETTO, FL 34221
MLS# TB8562402Listed by: REAL BROKER, LLC - Coming Soon
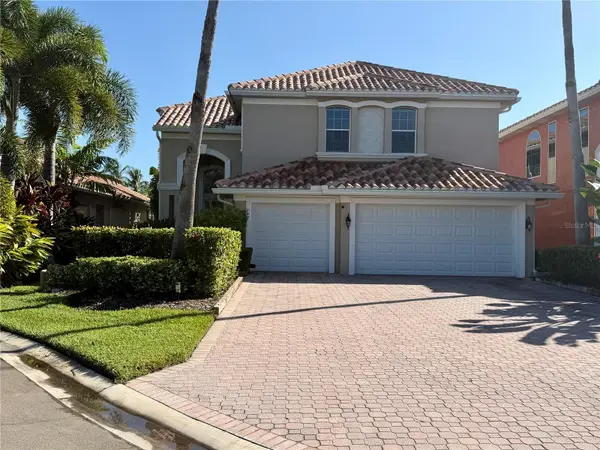 $789,000Coming Soon4 beds 3 baths2,704 sq. ft.
312 10th Avenue E, PALMETTO, FL 34221
MLS# A4712204Listed by: RE/MAX ALLIANCE GROUP - New
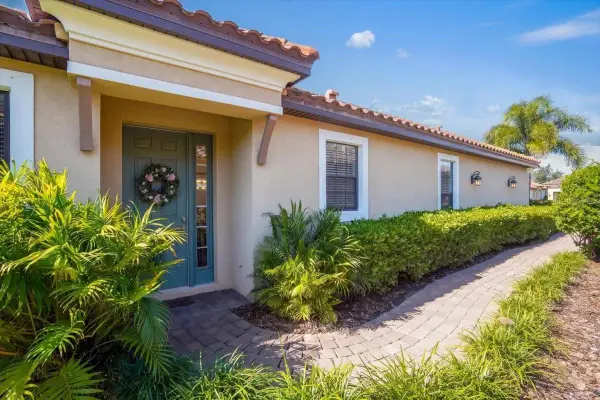 $410,000Active3 beds 2 baths1,920 sq. ft.
10426 Highland Park Place, PALMETTO, FL 34221
MLS# A4712415Listed by: COLDWELL BANKER REALTY - New
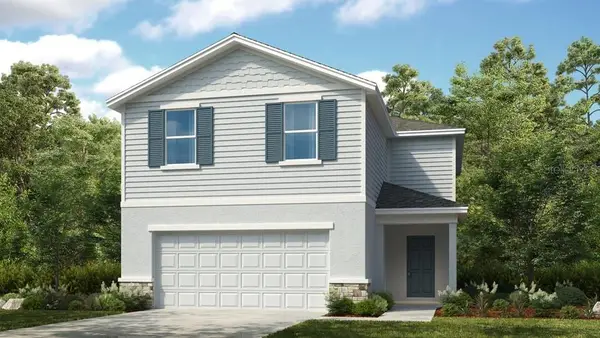 $405,999Active5 beds 4 baths2,471 sq. ft.
9242 Chiswell Trail, PALMETTO, FL 34221
MLS# TB8566444Listed by: TAYLOR MORRISON REALTY OF FL - New
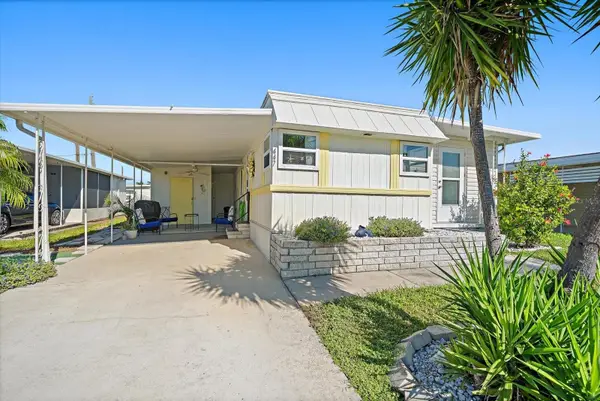 $99,000Active2 beds 2 baths941 sq. ft.
447 Kaiser Drive #447, PALMETTO, FL 34221
MLS# A4712598Listed by: KELLER WILLIAMS ON THE WATER - New
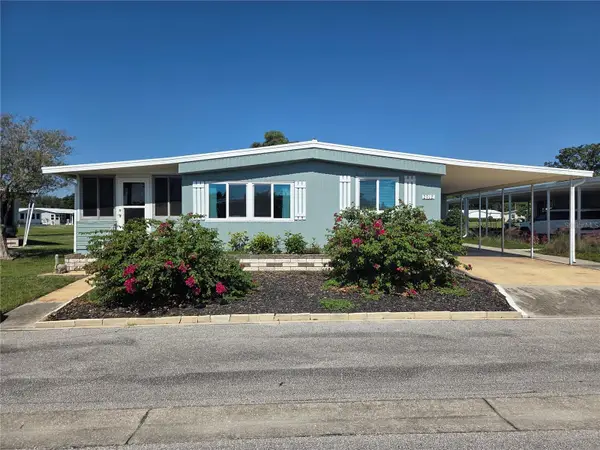 $149,999Active2 beds 2 baths1,056 sq. ft.
2912 91st Street Court E, PALMETTO, FL 34221
MLS# A4712327Listed by: CENTURY 21 ROSEBAY - New
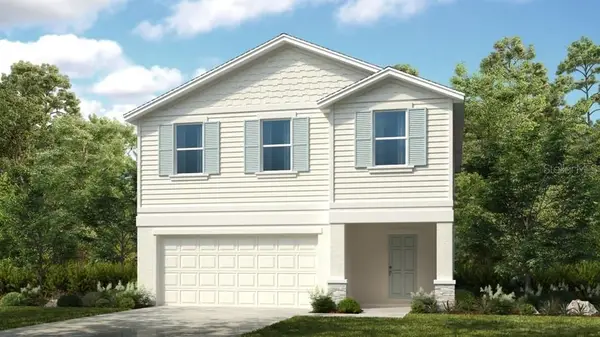 $393,999Active4 beds 3 baths2,271 sq. ft.
9321 Chiswell Trail, PALMETTO, FL 34221
MLS# TB8566143Listed by: TAYLOR MORRISON REALTY OF FL - New
 $725,000Active4 beds 5 baths2,921 sq. ft.
5803 Clairwood Court, PALMETTO, FL 34221
MLS# A4710537Listed by: MICHAEL SAUNDERS & COMPANY


Protect your home and budget from life's surprises with an Assurant Home Warranty, backed by a partner that supports you through every step of homeownership. Explore Plans.
© 2023 - 2026 ERA Franchise Systems LLC. All rights reserved. ERA Franchise Systems LLC fully supports the principles of the Fair Housing Act and the Equal Opportunity Act. ERA, ERA Real Estate powered, and their respective logos are registered service marks of ERA Franchise Systems LLC. Each office is independently owned and operated.