
8406 47th Street Circle East, Palmetto, FL 34221
Local realty services provided by:Hamilton Realty Advisors ERA Powered
8406 47th Street Circle East,Palmetto, FL 34221
$375,000
- 3 Beds
- 3 Baths
- 2,034 sq. ft.
- Single family
- Active
Listed by: jason madsen
Office: xcellence
MLS#:405671
Source:FL_TBR
Price summary
- Price:$375,000
- Price per sq. ft.:$184.37
About this home
Beautiful 2 story in Cul De Sac with 2020 Roof under $200'!!!! Over 2000' 3 bedrooms with 3.5 baths with the Master Downstairs! Large laundry room away from the bedrooms off of Garage. Giant ceilings with amazing natural light. Roof 2020, All Stainless Steel Appliances along with Water Heater replaced 2025. Vinlyl Flooring and carpet replaced 2022. The washer/dryer (2017) staying with the sale as well. Sliding rear doors off the living room and master bedroom. Extra peace of mind with a top of the line home warranty starting on the day of closing.
Contact an agent
Home facts
- Year built:2005
- Subdivision & Development:Whitney Meadows
- Listing ID #:405671
- Added:1 day(s) ago
- Updated:October 07, 2026 at 01:58 AM
Rooms and interior
- Bedrooms:3
- Total bathrooms:3
- Full bathrooms:2
- Half bathrooms:1
- Flooring:Carpet, Plank, Vinyl
- Bathrooms Description:Garden Tub/Roman Tub
- Kitchen Description:Dishwasher, Ice Maker, Microwave, Oven, Range, Refrigerator, Stove
- Living area:2,034 sq. ft.
Heating and cooling
- Cooling:Central Air, Electric, Heat Pump
- Heating:Central, Electric, Heat Pump
- Central air:Yes
Structure and exterior
- Year built:2005
- Building area:2,034 sq. ft.
- Lot area:0.17 Acres
- Architectural Style:Craftsman
- Construction Materials:Stucco
- Exterior Features:Porch, Screened
- Foundation Description:Slab
Schools
- High school:OTHER COUNTY
- Middle school:OTHER COUNTY
- Elementary school:OTHER COUNTY
Utilities
- Sewer:Public Sewer
Finances and disclosures
- Price:$375,000
- Price per sq. ft.:$184.37
Features and amenities
- Laundry features:Dryer, Washer
- Amenities:High Ceilings
- Pool features:Community
Parking
- Parking description:Garage, Two Car Garage
- Garage:Yes
- Garage spaces:2
New listings near 8406 47th Street Circle East
- Coming Soon
 $329,000Coming Soon3 beds 2 baths1,576 sq. ft.
5912 33rd Drive E, PALMETTO, FL 34221
MLS# A4708287Listed by: LESLIE WELLS REALTY, INC. - Coming Soon
 $419,000Coming Soon5 beds 3 baths2,439 sq. ft.
5058 Granite Dust Place, PALMETTO, FL 34221
MLS# A4707233Listed by: KELLER WILLIAMS ON THE WATER - Coming SoonOpen Wed, 1 to 3pm
 $189,000Coming Soon2 beds 2 baths984 sq. ft.
8304 Princess Court, PALMETTO, FL 34221
MLS# A4703514Listed by: DALTON WADE INC - New
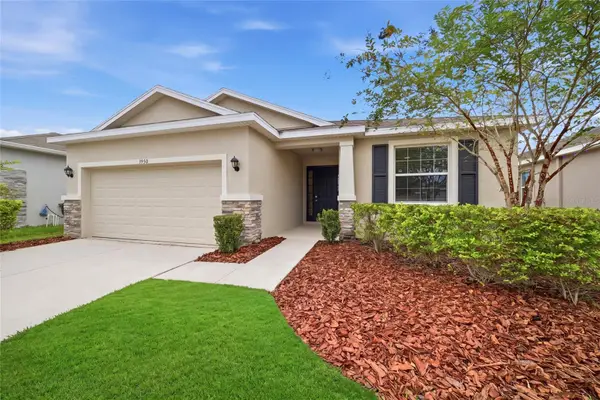 $372,900Active3 beds 2 baths1,844 sq. ft.
3940 Mossy Limb Court, PALMETTO, FL 34221
MLS# A4707819Listed by: SERHANT - New
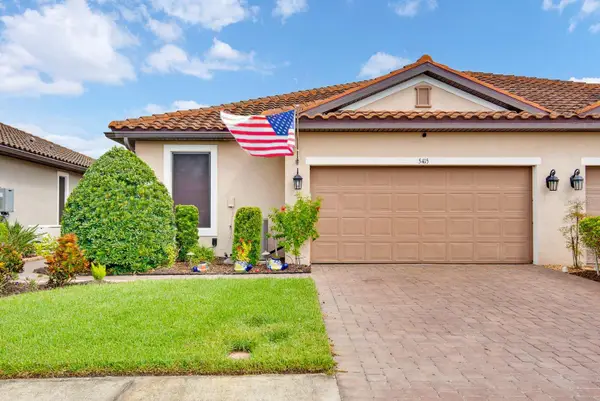 $375,000Active2 beds 3 baths1,582 sq. ft.
5415 Taliaferro Court, PALMETTO, FL 34221
MLS# A4708470Listed by: MARCUS & COMPANY REALTY - New
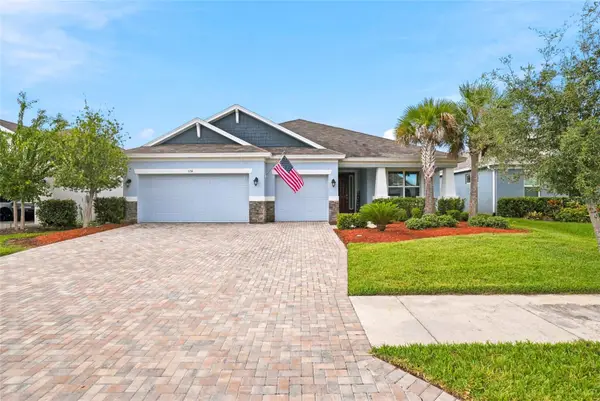 $440,000Active4 beds 3 baths2,395 sq. ft.
5311 Gavella Cove, PALMETTO, FL 34221
MLS# A4708407Listed by: THE ORANGE REAL ESTATE GROUP - New
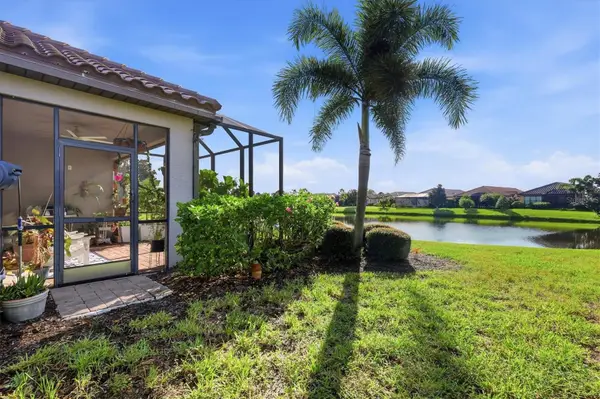 $410,000Active3 beds 2 baths1,920 sq. ft.
4705 Stafford Court, PALMETTO, FL 34221
MLS# TB8552634Listed by: PREMIER SOTHEBY'S INTL REALTY - New
 $1,875,000Active3 beds 3 baths3,645 sq. ft.
5207 Bay State Road, PALMETTO, FL 34221
MLS# TB8554605Listed by: THE AGENCY FL - New
 $687,000Active2 beds 2 baths1,847 sq. ft.
130 Riviera Dunes Way #701, PALMETTO, FL 34221
MLS# A4707101Listed by: REAL BROKER, LLC


Protect your home and budget from life's surprises with an Assurant Home Warranty, backed by a partner that supports you through every step of homeownership. Explore Plans.
© 2023 - 2026 ERA Franchise Systems LLC. All rights reserved. ERA Franchise Systems LLC fully supports the principles of the Fair Housing Act and the Equal Opportunity Act. ERA, ERA Real Estate powered, and their respective logos are registered service marks of ERA Franchise Systems LLC. Each office is independently owned and operated.