
6506 Haskins Drive, Panama City, FL 32404
Local realty services provided by:ERA Neubauer Real Estate, Inc.
6506 Haskins Drive,Panama City, FL 32404
$414,900
- 4 Beds
- 3 Baths
- 1,968 sq. ft.
- Single family
- Pending
Listed by: mark a miles, paul hanlon
Office: dr horton realty of emerald coast, llc.
MLS#:792249
Source:FL_BCMLS
Price summary
- Price:$414,900
- Price per sq. ft.:$210.82
- Monthly HOA dues:$78.33
About this home
Welcome to 6506 Haskins Drive, a new home floor plan at Liberty in Panama City, Florida. Welcome to the Madison, a new home floor plan at Liberty in Panama City, Florida. The Madison is one of our many featured one-story homes at the beautiful Liberty community.
When you walk into the home, you are greeted by a long hallway that is the center point for bedrooms, the laundry room and garage, and leads to the open living room and kitchen. Beautiful engineered vinyl plank (EVP) flooring lines the main areas of the house and soft carpet covers the bedrooms.
The bedroom closest to the garage also comes with it's own bathroom, not shared in the main hallway. The bathrooms have beautiful white quartz countertops and white cabinets that enhance the beauty of this home.
Entering the kitchen and living room area, you will notice plenty of natural sunlight illuminating the main area. The living room has tray ceilings that open the room, making your living space feel much more comfortable. The kitchen has stainless steel appliances and comes with beautiful white cabinets. The large island has plenty of storage in it and every surface has elegant white quarts countertops. The dining area is located by the back door leading to the covered rear patio.
Walking into the large primary bedroom, you will also see tray ceilings and three windows that wash the room in natural sunlight. The primary bathroom has a spacious double vanity with white quartz countertops and white cabinetry. The walk-in closet is in the bathroom as well, perfect for when you get out of the separate tub or shower with glass doors.
Appreciate the convenience of a Smart Home technology package, featuring keyless entry and an intuitive control panel for your thermostat, lighting, and security systems. The exterior of this home features Hardie Color Plus Siding and is uniquely engineered to stand up to the harshest elements from wind, rain, fire, freezing temperatures, and hail. Dimensional shingles with 30-year warranty. A landscaped front flower bed at entry way and fully sodded yard. Our Liberty community features underground utilities making it less susceptible to damage from severe weather leading to fewer outages and more reliable service. Residents of Liberty can enjoy exclusive access to two amenity centers, complete with two pools, a children's splash pad, a playground for endless fun, and a well-equipped fitness center. Embrace the lifestyle you deserve where every detail is curated for your ultimate enjoyment.
Come and see for yourself why the Madison is a popular floor plan for new home buyers. To see this floor plan at Liberty, stop by our model home today or schedule an appointment online....
Contact an agent
Home facts
- Year built:2026
- Subdivision & Development:Liberty
- Listing ID #:792249
- Added:60 day(s) ago
- Updated:September 05, 2026 at 07:18 AM
Rooms and interior
- Bedrooms:4
- Total bathrooms:3
- Full bathrooms:3
- Rooms Total:7
- Dining Description:SmartThermostat
- Bathrooms Description:SmartHome, SmartThermostat
- Kitchen Description:Electric Range, Electric Water Heater, Plumbed For Ice Maker
- Bedroom Description:SmartHome, SmartThermostat
- Living area:1,968 sq. ft.
Heating and cooling
- Cooling:CeilingFans, CentralAir
- Heating:Central, Electric
- Central air:Yes
Structure and exterior
- Roof:Shingle
- Year built:2026
- Building area:1,968 sq. ft.
- Lot area:0.19 Acres
- Architectural Style:Craftsman
- Exterior Features:Patio, Porch
- Foundation Description:Slab
Schools
- High school:Rutherford
- Middle school:Merritt Brown
- Elementary school:Tommy Smith
Utilities
- Sewer:Public Sewer
Finances and disclosures
- Price:$414,900
- Price per sq. ft.:$210.82
Features and amenities
- Amenities:CarbonMonoxideDetectors, DoublePaneWindows, ElectricRange, ElectricWaterHeater, Picnic Area, PlumbedForIceMaker, SecurityService, SmartHome, SmartThermostat, SmokeDetectors
- Pool features:Community
- Smart home:Yes
Parking
- Parking description:Additional Parking, Community Structure, Garage, Paved
- Garage:Yes
- Garage spaces:3
New listings near 6506 Haskins Drive
- New
 $255,000Active1 beds 2 baths816 sq. ft.
5616 Thomas Drive, Panama City, FL 32408
MLS# 795064Listed by: BEACHY BEACH REAL ESTATE - New
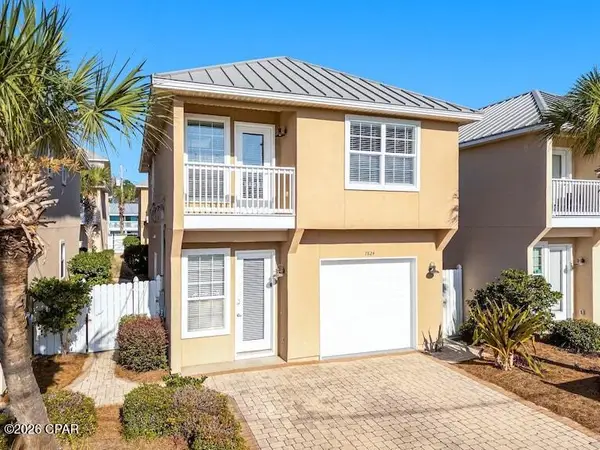 $650,000Active3 beds 3 baths1,954 sq. ft.
7824 Thomas Drive, Panama City, FL 32408
MLS# 795058Listed by: SALTY MARLIN REALTY LLC - New
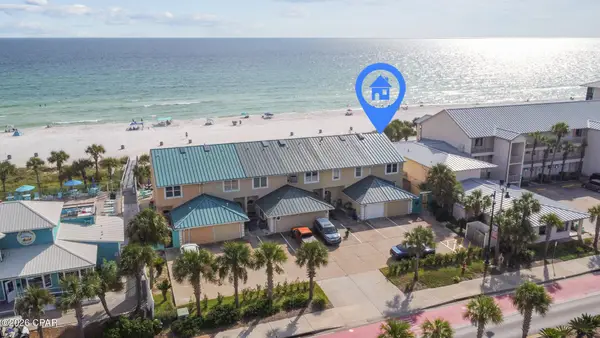 $1,199,999Active3 beds 3 baths1,545 sq. ft.
10999 Front Beach Road #6, Panama City, FL 32407
MLS# 795051Listed by: DALTON WADE INC - New
 $285,000Active3 beds 2 baths1,500 sq. ft.
1204 W 12th Street, Panama City, FL 32401
MLS# 795050Listed by: QUORA REALTY - New
 $147,000Active-- beds 1 baths400 sq. ft.
4114 Holiday Drive #18, Panama City, FL 32408
MLS# 795039Listed by: CHRISTIES INTERNATIONAL REAL ESTATE EMERALD COAST - New
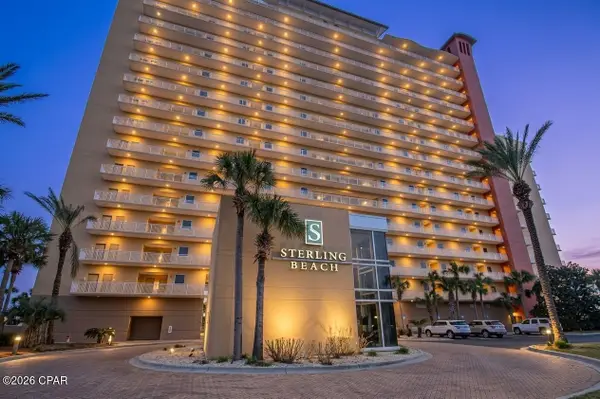 $1,250,000Active3 beds 3 baths2,274 sq. ft.
6627 Thomas Drive #1401, Panama City, FL 32408
MLS# 795046Listed by: COUNTS REAL ESTATE GROUP INC - New
 $327,000Active2 beds 2 baths1,200 sq. ft.
5505 Sun Harbor Road #181, Panama City, FL 32401
MLS# 795029Listed by: EXP REALTY LLC  $259,000Active3 beds 2 baths1,238 sq. ft.
158 Kristine Boulevard, Panama City, FL 32404
MLS# 794378Listed by: KELLER WILLIAMS SUCCESS REALTY- New
 $180,000Active2 beds 2 baths1,200 sq. ft.
7125 N Lagoon Drive #C, Panama City, FL 32408
MLS# 795026Listed by: BERKSHIRE HATHAWAY HOMESERVICES BEACH PROPERTIES OF FLORIDA - New
 $2,900,000Active41.5 Acres
4501 Transmitter Road, Panama City, FL 32404
MLS# 794968Listed by: CENTURY 21 COMMANDER REALTY


Protect your home and budget from life's surprises with an Assurant Home Warranty, backed by a partner that supports you through every step of homeownership. Explore Plans.
© 2023 - 2026 ERA Franchise Systems LLC. All rights reserved. ERA Franchise Systems LLC fully supports the principles of the Fair Housing Act and the Equal Opportunity Act. ERA, ERA Real Estate powered, and their respective logos are registered service marks of ERA Franchise Systems LLC. Each office is independently owned and operated.