
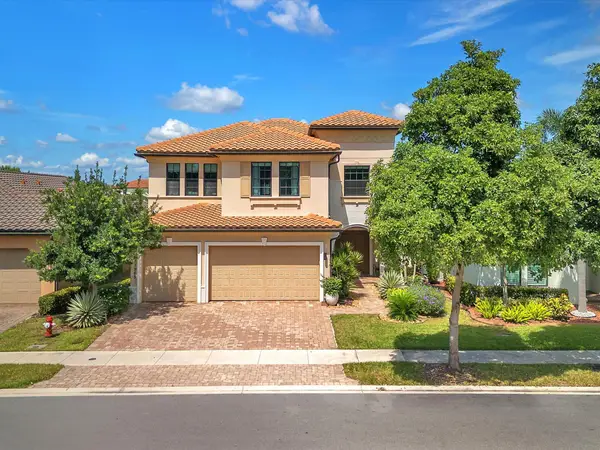
10185 Cameilla St, Parkland, FL 33076
Local realty services provided by:Countywide Properties ERA Powered
Listed by: attila yildiz
Office: coldwell banker realty305-672-6300
MLS#:A12069968
Source:SEFMLS
Price summary
- Price:$1,390,000
- Price per sq. ft.:$358.99
- Monthly HOA dues:$486.67
About this home
Discover the perfect blend of elegance and comfort in this stunning 5-bedroom, 3.5-bathroom single-family home located in the prestigious Parkland Golf & Country Club. Designed for both relaxation and entertainment, this residence boasts an open-concept kitchen with high-end appliances, granite countertops, and a spacious island, ideal for gatherings. Step outside to your private screened-in patio and enjoy the sparkling pool, creating a serene oasis for outdoor living. The 3 car garage provides ample storage, while the dedicated laundry room adds convenience. Nestled within a sought after, amenity rich community, residents enjoy access to a championship golf course, clubhouse, resort-style pools, fitness center, and Tennis Courts! Experience the best of Parkland living in this home! ***Tenant Occupied 09/15/2026 - 09/14/2027***
Contact an agent
Home facts
- Year built:2013
- Subdivision & Development:PARKLAND GOLF AND COUNTRY
- Listing ID #:A12069968
- Updated:October 03, 2026 at 10:04 AM
Rooms and interior
- Bedrooms:5
- Total bathrooms:4
- Full bathrooms:3
- Half bathrooms:1
- Flooring:Hardwood, Tile, Wood
- Dining Description:Breakfast Area, Breakfast Bar, Family/Dining Room
- Kitchen Description:Built In Oven, Dishwasher, Disposal, Electric Range, Ice Maker, Kitchen Island, Microwave, Refrigerator
- Bedroom Description:Main Level Primary, Walk-In Closets
- Living area:3,872 sq. ft.
Heating and cooling
- Cooling:Central Air
- Heating:Central
- Central air:Yes
Structure and exterior
- Roof:Spanish Tile
- Year built:2013
- Building area:3,872 sq. ft.
- Lot area:0.18 Acres
- Architectural Style:Detached, Two Story
- Construction Materials:Block
- Exterior Features:Outdoor Grill
- Levels:2 Story
Schools
- High school:Stoneman;Dougls
- Middle school:Westglades
- Elementary school:Park Trails
Utilities
- Water:Public
- Sewer:Public Sewer
Finances and disclosures
- Price:$1,390,000
- Price per sq. ft.:$358.99
- Tax amount:$17,179 (2025)
Features and amenities
- Appliances:Built-In Oven, Dishwasher, Disposal, Dryer, Electric Range, Ice Maker, Microwave, Refrigerator, Washer
- Laundry features:Dryer, Washer
- Amenities:Blinds, Gated Community, High Ceilings, Impact Glass Windows, Security Guard, Vaulted Ceilings
- Pool features:Community, In Ground, Pool
Parking
- Parking description:Driveway, Garage Door Opener
- Garage:Yes
- Garage spaces:3
New listings near 10185 Cameilla St
- Coming Soon
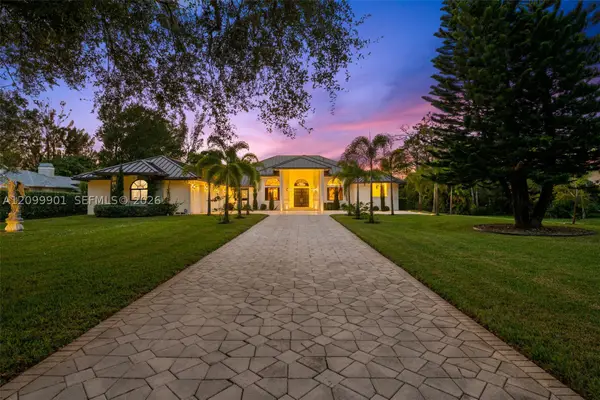 $2,000,000Coming Soon6 beds 4 baths5,516 sq. ft.
6775 NW 65th Terrace, Parkland, FL 33067
MLS# A12099901Listed by: DOUGLAS ELLIMAN - Open Sat, 11am to 3pmNew
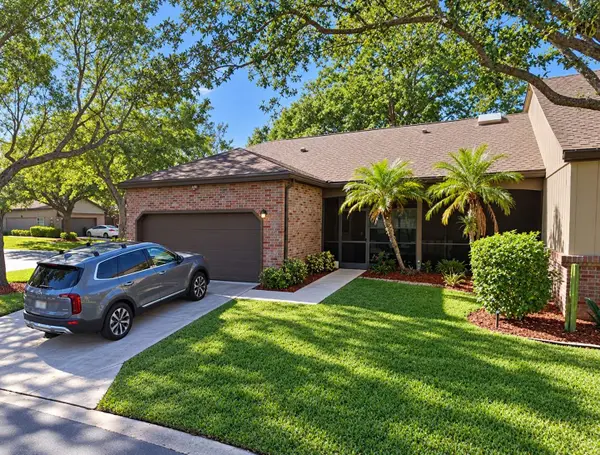 $559,950Active2 beds 2 baths1,408 sq. ft.
6603 Stratford Drive, Parkland, FL 33067
MLS# B26083183Listed by: UNITED REALTY GROUP INC. - New
 $1,949,000Active5 beds 5 baths4,800 sq. ft.
8242 Emerald Avenue, Parkland, FL 33076
MLS# B26083065Listed by: COMPASS FLORIDA LLC - New
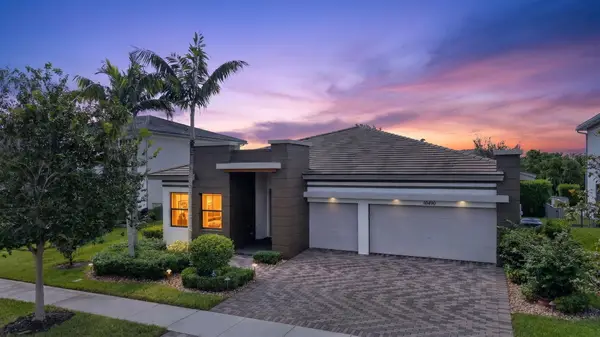 $1,279,000Active5 beds 4 baths3,443 sq. ft.
10490 S Lago Vista Circle, Parkland, FL 33076
MLS# B26082929Listed by: COMPASS FLORIDA, LLC - New
 $1,390,000Active5 beds 4 baths4,120 sq. ft.
10982 Pinnacle Way, Parkland, FL 33076
MLS# B26081664Listed by: EXP REALTY - New
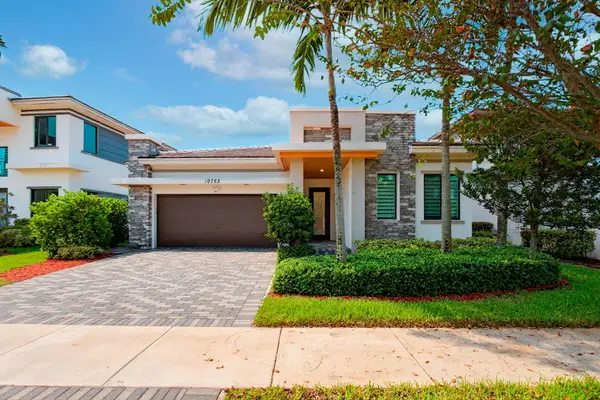 $999,000Active4 beds 3 baths2,378 sq. ft.
10785 Pacifica Way, Parkland, FL 33076
MLS# B26082308Listed by: HIGHLIGHT REALTY CORP - New
 $1,199,900Active4 beds 3 baths2,539 sq. ft.
10090 NW 59th Drive, Parkland, FL 33076
MLS# B26082315Listed by: RE/MAX DIRECT - New
 $1,499,000Active5 beds 4 baths4,594 sq. ft.
11965 S Baypoint Circle, Parkland, FL 33076
MLS# B26081899Listed by: LIFESTYLE INTERNATIONAL REALTY - New
 $1,180,000Active4 beds 4 baths3,056 sq. ft.
10805 Pacifica Way, Parkland, FL 33076
MLS# B26081989Listed by: AGENT PLUS REALTY - Open Sat, 12 to 3pmNew
 $1,200,000Active5 beds 4 baths3,666 sq. ft.
7248 NW 108th Avenue, Parkland, FL 33076
MLS# B26082018Listed by: RE/MAX 1ST CHOICE


Protect your home and budget from life's surprises with an Assurant Home Warranty, backed by a partner that supports you through every step of homeownership. Explore Plans.
© 2023 - 2026 ERA Franchise Systems LLC. All rights reserved. ERA Franchise Systems LLC fully supports the principles of the Fair Housing Act and the Equal Opportunity Act. ERA, ERA Real Estate powered, and their respective logos are registered service marks of ERA Franchise Systems LLC. Each office is independently owned and operated.