
6775 NW 65th Terrace, Parkland, FL 33067
Local realty services provided by:First Service Realty ERA Powered
Listed by: adam marlieb
Office: douglas elliman561-245-2635
MLS#:A12099901
Source:SEFMLS
Price summary
- Price:$2,000,000
- Price per sq. ft.:$362.58
About this home
Welcome to 6775 NW 65th Terrace—a remarkable Parkland estate set on over 1 acre in Pine Tree Estates, a highly desirable non-HOA enclave known for estate-sized homesites, privacy, and a quiet residential setting. Offering 6 bedrooms, 4 bathrooms, and over 5,000 total square feet, this home delivers the space, flexibility, and upscale comfort today’s buyers expect. Inside, refined finishes include marble flooring and marble-appointed baths, paired with expansive, well-proportioned living areas ideal for entertaining, multigenerational living, and work-from-home needs. The gourmet kitchen is designed for both form and function with granite countertops, warm oak cabinetry, and generous storage—creating a natural hub for everyday living and hosting. Step outside to a true backyard sanctuary featuring a heated pool, brand-new pool equipment, lush landscaping, and a fully fenced yard—perfect for outdoor dining, relaxing weekends, and effortless gatherings. For added peace of mind, the property also offers a brand-new aluminum roof, enhancing durability and long-term value. A standout feature of this home is its wellness-focused design: enjoy a sauna, steam shower, and jacuzzi tub, plus a dedicated home gym with an A/C’d garage/gym space—bringing a private spa-and-fitness experience into your everyday routine in one of Parkland’s most sought-after communities....
Contact an agent
Home facts
- Year built:2000
- Subdivision & Development:Pine Tree Estates
- Listing ID #:A12099901
- Updated:October 04, 2026 at 05:58 PM
Rooms and interior
- Bedrooms:6
- Total bathrooms:4
- Full bathrooms:3
- Half bathrooms:1
- Flooring:Hardwood, Tile, Wood
- Dining Description:Dining Area, Kitchen/Dining Combo, Separate Formal Dining Room
- Bathrooms Description:Bidet, Dual Sinks, Jetted Tub, Separate Shower
- Kitchen Description:Dishwasher, Disposal, Electric Range, Kitchen Island, Kitchen/Dining Combo, Microwave, Refrigerator, Water Purifier
- Bedroom Description:Split Bedroom
- Living area:5,516 sq. ft.
Heating and cooling
- Cooling:Ceiling Fans, Central Air, Electric
- Heating:Central, Electric
- Central air:Yes
Structure and exterior
- Roof:Aluminum
- Year built:2000
- Building area:5,516 sq. ft.
- Lot area:1.09 Acres
- Lot Features:Sprinkler System
- Architectural Style:Detached, One Story, Ranch
- Construction Materials:Block
- Exterior Features:Fence, Fruit Trees, Patio, Storm Security Shutters
- Levels:1 Story
Schools
- High school:Marjory Stoneman Douglas
- Middle school:Westglades
- Elementary school:Riverglades
Utilities
- Water:Well
- Sewer:Septic Tank
Finances and disclosures
- Price:$2,000,000
- Price per sq. ft.:$362.58
- Tax amount:$40,556 (2026)
Features and amenities
- Appliances:Dishwasher, Disposal, Dryer, Electric Range, Electric Water Heater, Microwave, Refrigerator, Water Purifier, Water Softener Owned
- Laundry features:Dryer
- Amenities:Blinds, Closet Cabinetry, Double Hung Windows, High Ceilings, Lighting, Metal Windows, Security System Owned
- Pool features:Fenced, Heated, In Ground, Outside Bath Access, Pool
Parking
- Parking description:Driveway, Garage Door Opener
- Garage:Yes
- Garage spaces:3
New listings near 6775 NW 65th Terrace
- Open Sat, 11am to 3pmNew
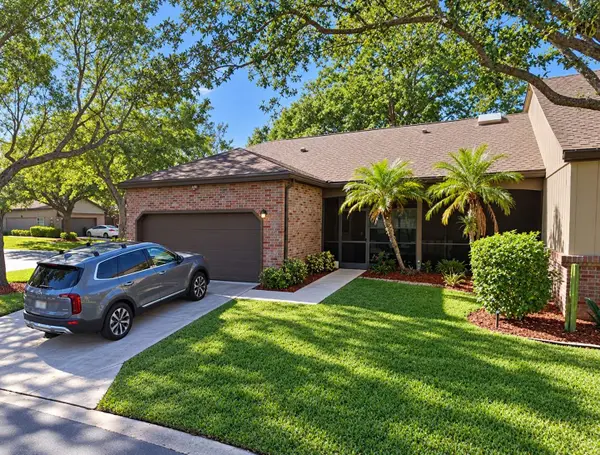 $559,950Active2 beds 2 baths1,408 sq. ft.
6603 Stratford Drive, Parkland, FL 33067
MLS# B26083183Listed by: UNITED REALTY GROUP INC. - New
 $1,949,000Active5 beds 5 baths4,800 sq. ft.
8242 Emerald Avenue, Parkland, FL 33076
MLS# B26083065Listed by: COMPASS FLORIDA LLC - New
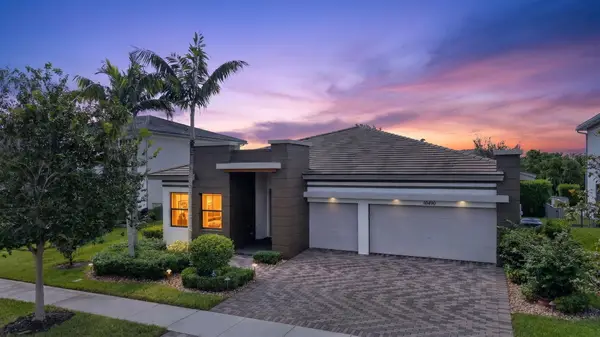 $1,279,000Active5 beds 4 baths3,443 sq. ft.
10490 S Lago Vista Circle, Parkland, FL 33076
MLS# B26082929Listed by: COMPASS FLORIDA, LLC - New
 $1,390,000Active5 beds 4 baths4,120 sq. ft.
10982 Pinnacle Way, Parkland, FL 33076
MLS# B26081664Listed by: EXP REALTY - New
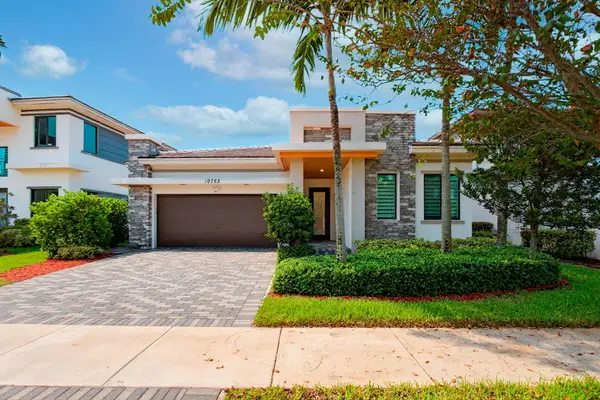 $999,000Active4 beds 3 baths2,378 sq. ft.
10785 Pacifica Way, Parkland, FL 33076
MLS# B26082308Listed by: HIGHLIGHT REALTY CORP - New
 $1,199,900Active4 beds 3 baths2,539 sq. ft.
10090 NW 59th Drive, Parkland, FL 33076
MLS# B26082315Listed by: RE/MAX DIRECT - New
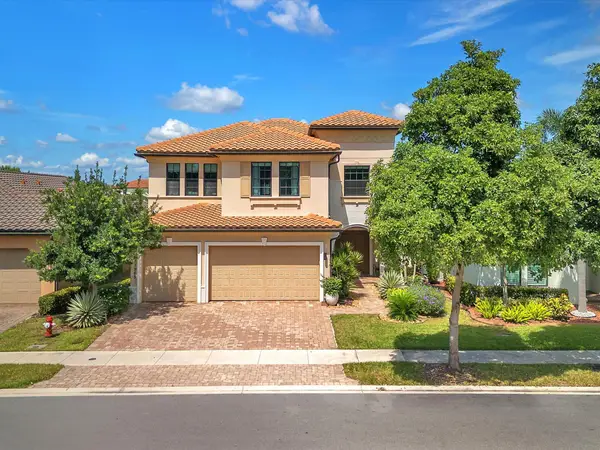 $1,499,000Active5 beds 4 baths4,594 sq. ft.
11965 S Baypoint Circle, Parkland, FL 33076
MLS# B26081899Listed by: LIFESTYLE INTERNATIONAL REALTY - New
 $1,180,000Active4 beds 4 baths3,056 sq. ft.
10805 Pacifica Way, Parkland, FL 33076
MLS# B26081989Listed by: AGENT PLUS REALTY - Open Sat, 12 to 3pmNew
 $1,200,000Active5 beds 4 baths3,666 sq. ft.
7248 NW 108th Avenue, Parkland, FL 33076
MLS# B26082018Listed by: RE/MAX 1ST CHOICE


Protect your home and budget from life's surprises with an Assurant Home Warranty, backed by a partner that supports you through every step of homeownership. Explore Plans.
© 2023 - 2026 ERA Franchise Systems LLC. All rights reserved. ERA Franchise Systems LLC fully supports the principles of the Fair Housing Act and the Equal Opportunity Act. ERA, ERA Real Estate powered, and their respective logos are registered service marks of ERA Franchise Systems LLC. Each office is independently owned and operated.