
11312 NW 81st Place, Parkland, FL 33076
Local realty services provided by:Reliant Realty ERA Powered
11312 NW 81st Place,Parkland, FL 33076
$1,499,000
- 5 Beds
- 6 Baths
- 4,204 sq. ft.
- Single family
- Active
Listed by: william l sohl
Office: compass florida, llc.
MLS#:B26085098
Source:RMLS
Price summary
- Price:$1,499,000
- Price per sq. ft.:$271.46
- Monthly HOA dues:$341.33
About this home
This stunning 5-bedroom, 5.5-bath lakefront home is simply beautiful and meticulously maintained. Expansive impact windows and glass doors fill the interior with natural light while showcasing panoramic views of the pool, lake and outdoor living areas. The open, flexible design includes large living areas, a den/library and a bedroom with an ensuite on the first floor. The primary suite is a private retreat featuring two bathrooms (one with a separate tub and shower and the other with an oversized shower). Several secondary bedrooms offer ensuite baths and generous closets. The impressive island kitchen features beautiful cabinetry, quartz countertops, top-tier appliances, a large pantry and a butler's pantry with a wine fridge connecting to the formal dining room. Additional features include a whole-house generator, central vacuum, an oversized laundry room, air-conditioned garage with epoxy floors, and an abundance of closets and storage throughout. The home's impressive curb appeal with a private courtyard and Heron Bay's breathtaking guard-gated entrances, lush landscaping and scenic water features create an impressive sense of arrival. Residents enjoy an exceptional array of resort-style amenities....
Contact an agent
Home facts
- Year built:2015
- Subdivision & Development:HERON BAY NORTH PLAT 3
- Listing ID #:B26085098
- Added:1 day(s) ago
- Updated:October 07, 2026 at 02:03 AM
Rooms and interior
- Bedrooms:5
- Total bathrooms:6
- Full bathrooms:5
- Half bathrooms:1
- Flooring:Marble, Wood
- Kitchen Description:Dishwasher, Refrigerator
- Living area:4,204 sq. ft.
Heating and cooling
- Cooling:Central Air, Electric
- Heating:Central, Electric
- Central air:Yes
Structure and exterior
- Roof:Barrel
- Year built:2015
- Building area:4,204 sq. ft.
- Construction Materials:Block, Stucco
- Exterior Features:Patio, Porch
Schools
- High school:Marjory Stoneman Douglas
- Middle school:Westglades
- Elementary school:Heron Heights
Utilities
- Water:Public, Water Available
- Sewer:Sewer Available
Finances and disclosures
- Price:$1,499,000
- Price per sq. ft.:$271.46
- Tax amount:$16,040 (2025)
Features and amenities
- Appliances:Dishwasher, Dryer, Refrigerator, Washer
- Laundry features:Dryer, Washer
- Pool features:Association, Heated, In Ground, Pool, Private, Salt Water, Spa Hot Tub
Parking
- Total parking spaces:7
- Parking description:Driveway, Garage, Paver Block
- Garage:Yes
- Garage spaces:3
New listings near 11312 NW 81st Place
- Coming Soon
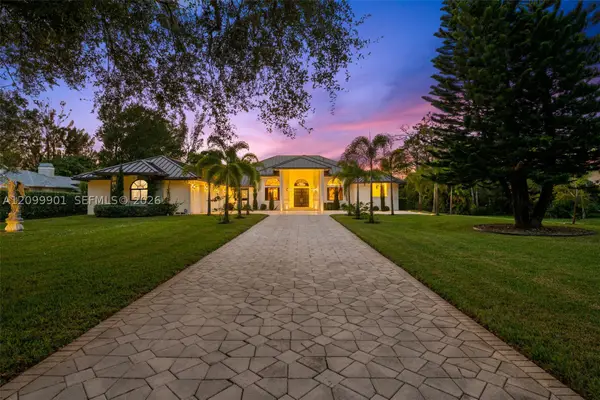 $2,000,000Coming Soon6 beds 4 baths5,516 sq. ft.
6775 NW 65th Terrace, Parkland, FL 33067
MLS# A12099901Listed by: DOUGLAS ELLIMAN - New
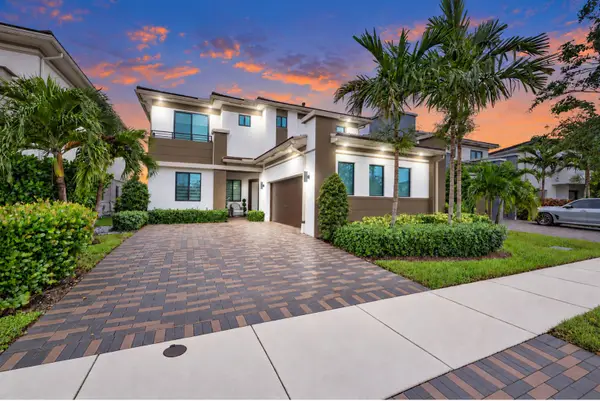 $1,550,000Active5 beds 4 baths3,384 sq. ft.
10733 Aqua Court, Parkland, FL 33076
MLS# B26084304Listed by: ICON REALTY ADVISORS LLC - New
 $1,299,900Active5 beds 4 baths2,964 sq. ft.
11133 Meridian Drive N, Parkland, FL 33076
MLS# B26084247Listed by: BERTELLE REALTY, INC. - Open Sat, 11am to 3pmNew
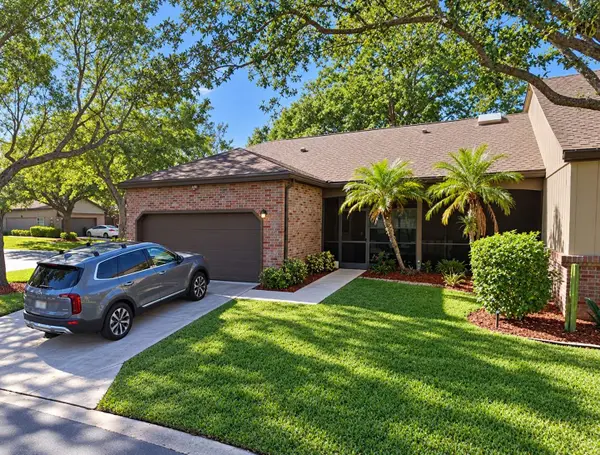 $559,950Active2 beds 2 baths1,408 sq. ft.
6603 Stratford Drive, Parkland, FL 33067
MLS# B26083183Listed by: UNITED REALTY GROUP INC. - New
 $1,949,000Active5 beds 5 baths4,800 sq. ft.
8242 Emerald Avenue, Parkland, FL 33076
MLS# B26083065Listed by: COMPASS FLORIDA LLC - New
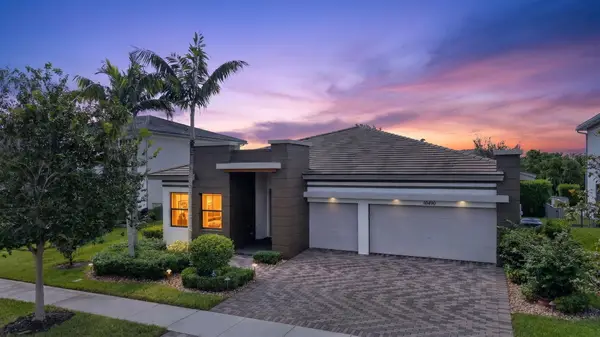 $1,279,000Active5 beds 4 baths3,443 sq. ft.
10490 S Lago Vista Circle, Parkland, FL 33076
MLS# B26082929Listed by: COMPASS FLORIDA, LLC - New
 $1,390,000Active5 beds 4 baths4,120 sq. ft.
10982 Pinnacle Way, Parkland, FL 33076
MLS# B26081664Listed by: EXP REALTY - New
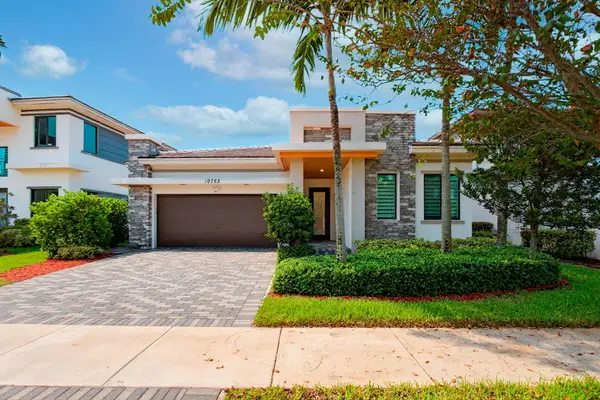 $999,000Active4 beds 3 baths2,378 sq. ft.
10785 Pacifica Way, Parkland, FL 33076
MLS# B26082308Listed by: HIGHLIGHT REALTY CORP - New
 $1,199,900Active4 beds 3 baths2,539 sq. ft.
10090 NW 59th Drive, Parkland, FL 33076
MLS# B26082315Listed by: RE/MAX DIRECT


Protect your home and budget from life's surprises with an Assurant Home Warranty, backed by a partner that supports you through every step of homeownership. Explore Plans.
© 2023 - 2026 ERA Franchise Systems LLC. All rights reserved. ERA Franchise Systems LLC fully supports the principles of the Fair Housing Act and the Equal Opportunity Act. ERA, ERA Real Estate powered, and their respective logos are registered service marks of ERA Franchise Systems LLC. Each office is independently owned and operated.