
11513 NW 81st Place, Parkland, FL 33076
Local realty services provided by:Reliant Realty ERA Powered
Upcoming open houses
- Sat, Sep 1901:00 pm - 04:00 pm
Listed by: thais pagani
Office: clear ocean intl realty
MLS#:B26057613
Source:RMLS
Price summary
- Price:$1,160,000
- Price per sq. ft.:$335.26
- Monthly HOA dues:$345
About this home
Step into this beautifully maintained Cottonwood model, ideally located in the sought-after Osprey Lake section of Heron Bay. This spacious single-story residence offers 4 bedrooms, 3.5 bathrooms, and peaceful, unobstructed lake views. The home offers hurricane impact windows and doors, a 2 car garage, elegant crown molding, KitchenAid stainless steel appliances, granite countertops, soft-close cabinetry, a tankless water heater, and prewiring for a speaker system. The outdoor area is also prepped for the addition of a custom summer kitchen, providing excellent potential for creating an ideal space for entertaining. Heron Bay's resort-style amenities, 2 clubhouses, fitness center, tennis, pickleball & volleyball courts, basketball, water park and 3 gated entrances, all with a low HOA fee.
Contact an agent
Home facts
- Year built:2014
- Subdivision & Development:HERON BAY NORTH PLAT 3
- Listing ID #:B26057613
- Added:51 day(s) ago
- Updated:September 18, 2026 at 03:23 PM
Rooms and interior
- Bedrooms:4
- Total bathrooms:4
- Full bathrooms:3
- Half bathrooms:1
- Flooring:Carpet, Ceramic Tile, Tile
- Kitchen Description:Dishwasher, Disposal, Microwave, Refrigerator
- Living area:2,716 sq. ft.
Heating and cooling
- Cooling:Ceiling Fans, Central Air
- Heating:Central
- Central air:Yes
Structure and exterior
- Roof:Barrel, Spanish Tile, Tile
- Year built:2014
- Building area:2,716 sq. ft.
- Architectural Style:Mediterranean, Ranch
- Construction Materials:Block, Stucco
- Exterior Features:Patio, Porch
- Levels:1 Story
Schools
- High school:Marjory Stoneman Douglas
- Middle school:Westglades
- Elementary school:Park Trails
Utilities
- Water:Public
- Sewer:Public Sewer
Finances and disclosures
- Price:$1,160,000
- Price per sq. ft.:$335.26
- Tax amount:$20,968 (2024)
Features and amenities
- Appliances:Cooktop, Dishwasher, Disposal, Dryer, Microwave, Refrigerator, Washer
- Laundry features:Dryer, Laundry Tub, Washer
- Pool features:Association, Concrete, In Ground, Pool, Pool Equipment, Pool Spa Combo, Private, Spa Hot Tub
Parking
- Total parking spaces:2
- Parking description:Driveway, Garage, Garage Door Opener, Paver Block
- Garage:Yes
- Garage spaces:2
New listings near 11513 NW 81st Place
- New
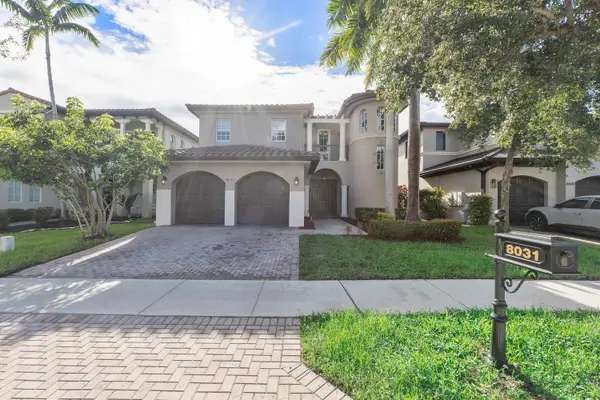 $995,000Active4 beds 3 baths3,175 sq. ft.
8031 NW 125th Terrace, Parkland, FL 33076
MLS# B26077768Listed by: RE/MAX 1ST CHOICE - New
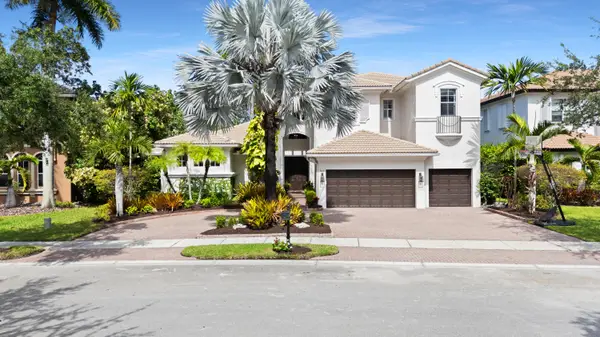 $1,649,900Active6 beds 5 baths4,146 sq. ft.
7649 NW 117th Lane, Parkland, FL 33076
MLS# B26077718Listed by: ZENQUEST REALTY INC - New
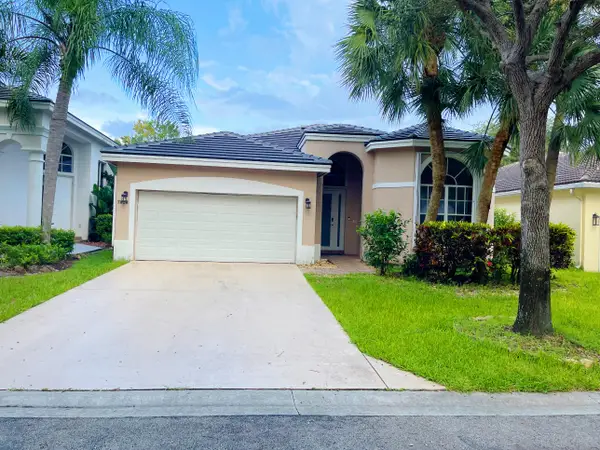 $750,000Active4 beds 2 baths2,151 sq. ft.
7808 NW 71st Way, Parkland, FL 33067
MLS# B26077687Listed by: UNITED REALTY GROUP, INC - New
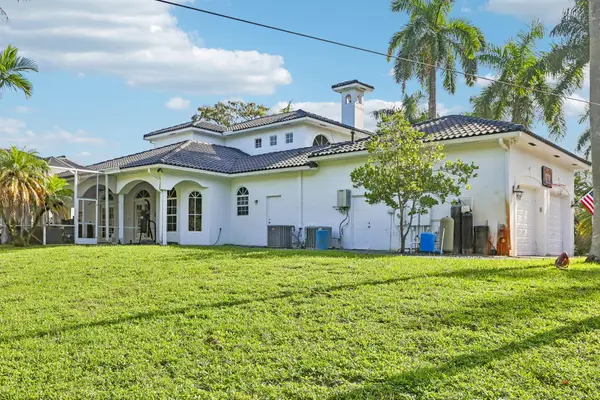 $3,500,000Active6 beds 6 baths4,475 sq. ft.
6911 NW 84th Avenue, Parkland, FL 33067
MLS# B26077504Listed by: SELLSTATE PRIORITY REALTY NETW - Open Sat, 12 to 3pmNew
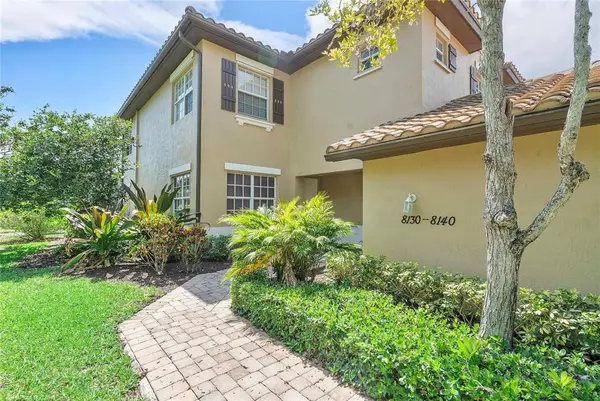 $510,000Active3 beds 2 baths1,401 sq. ft.
8140 NW 128th Lane #10-A, Parkland, FL 33076
MLS# B26077353Listed by: COLDWELL BANKER REALTY - New
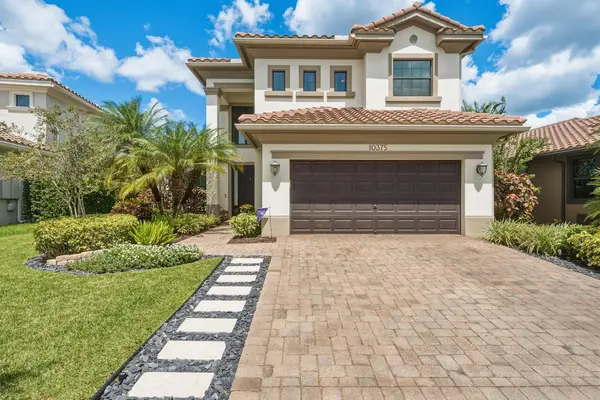 $1,325,000Active5 beds 3 baths3,134 sq. ft.
10375 Cameilla Street, Parkland, FL 33076
MLS# B26076514Listed by: ICON REALTY ADVISORS FTL - New
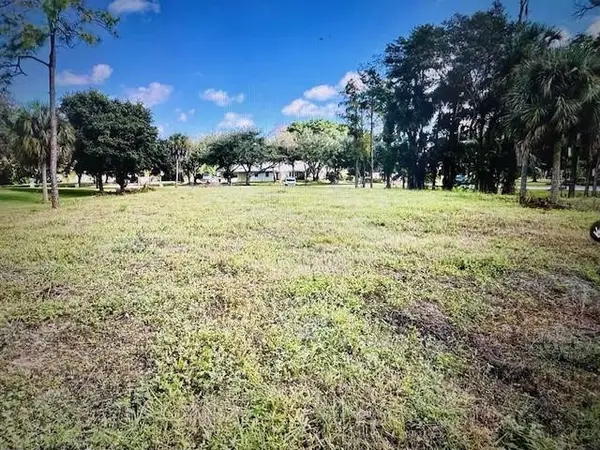 $1,499,900Active1.09 Acres
7235 NW 63rd Way, Parkland, FL 33067
MLS# B26076538Listed by: HIGH CLASS REALTY - Open Sat, 12 to 3pmNew
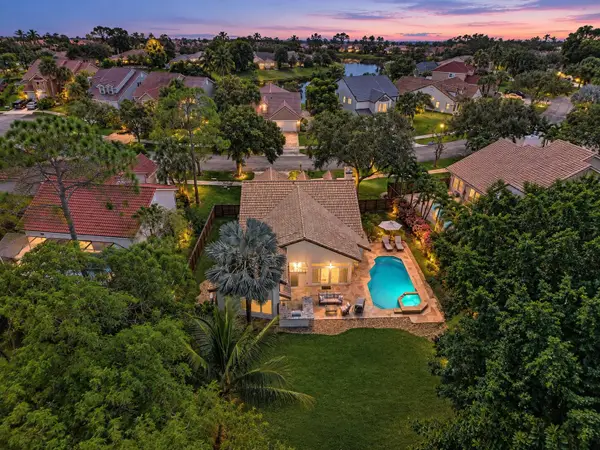 $834,900Active4 beds 3 baths2,112 sq. ft.
5951 NW 65th Court, Parkland, FL 33067
MLS# B26076568Listed by: PARROT REALTY LLC - New
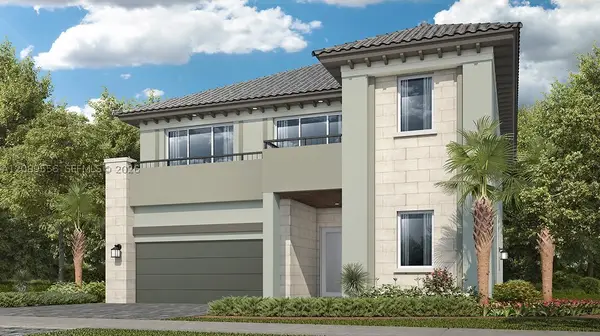 $1,375,370Active5 beds 4 baths4,155 sq. ft.
9565 Magnus Terrace, Parkland, FL 33076
MLS# A12089556Listed by: LENNAR REALTY INC - New
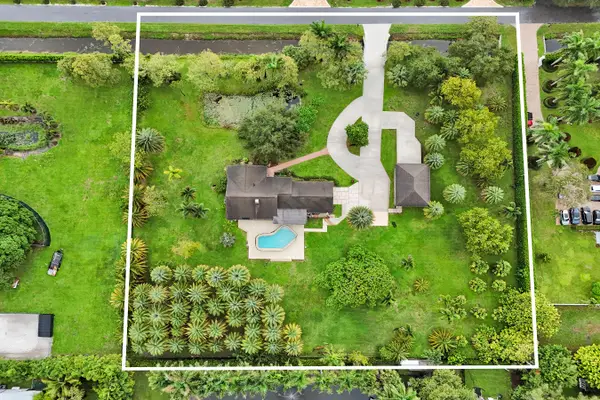 $2,419,000Active4 beds 2 baths2,490 sq. ft.
7555 NW 82nd Terrace, Parkland, FL 33067
MLS# B26076037Listed by: CHARLES RUTENBERG REALTY FTL


Protect your home and budget from life's surprises with an Assurant Home Warranty, backed by a partner that supports you through every step of homeownership. Explore Plans.
© 2023 - 2026 ERA Franchise Systems LLC. All rights reserved. ERA Franchise Systems LLC fully supports the principles of the Fair Housing Act and the Equal Opportunity Act. ERA, ERA Real Estate powered, and their respective logos are registered service marks of ERA Franchise Systems LLC. Each office is independently owned and operated.