
11747 NW 69th Place, Parkland, FL 33076
Local realty services provided by:Atlantic Shores Realty Expertise ERA Powered
Upcoming open houses
- Sat, Oct 1712:00 am - 03:00 pm
Listed by: richard n salter, jessica edenbaum
Office: compass florida, llc.
MLS#:B26085446
Source:RMLS
Price summary
- Price:$1,225,000
- Price per sq. ft.:$259.7
- Monthly HOA dues:$303
About this home
Waterfront elegance inside the gates of Heron Bay. Live a refined lifestyle in this lakefront executive 5/4 pool home with 3 car garage on close to 1/3 acre lot.. The property shows beautifully and is in superb condition after limited use by the out of town seller. The home is a desirable 1 story model with volume ceilings and triple split layout. It features an impressive front elevation and curb appeal. As you enter the grand foyer with vaulted ceilings you enjoy pool and water views to the rear of the home. The pool/patio area is a delight with a covered and screened sitting area with synthetic turf making it the perfect space to enjoy the outside. Built in 2002 with updates including newer AC's, updated appliances, refinished pool, fresh paint + tankless hot water heaterSituated in the sought after Oldebrook section of Heron Bay and surrounded by some of the largest estate homes in the community. Reap the rewards of some of the best schooling in Broward County. Enjoy sweeping water views and make the spectacular sunsets a daily pleasure. Heron Bay provides resort style amenities and a wonderful lifestyle for everyone in the family....
Contact an agent
Home facts
- Year built:2002
- Subdivision & Development:HERON BAY EAST
- Listing ID #:B26085446
- Added:1 day(s) ago
- Updated:October 08, 2026 at 07:48 PM
Rooms and interior
- Bedrooms:5
- Total bathrooms:4
- Full bathrooms:4
- Flooring:Ceramic Tile
- Kitchen Description:Dishwasher, Disposal, Microwave, Refrigerator
- Living area:3,555 sq. ft.
Heating and cooling
- Cooling:Ceiling Fans, Central Air, Electric
- Heating:Central, Electric
- Central air:Yes
Structure and exterior
- Roof:Concrete
- Year built:2002
- Building area:3,555 sq. ft.
- Construction Materials:Block
- Exterior Features:Courtyard, Deck, Lighting, Patio, Porch, Screened
- Foundation Description:Slab
- Levels:1 Story
Schools
- High school:Marjory Stoneman Douglas
- Middle school:Westglades
- Elementary school:Park Trails
Utilities
- Water:Public
- Sewer:Public Sewer
Finances and disclosures
- Price:$1,225,000
- Price per sq. ft.:$259.7
- Tax amount:$20,899 (2025)
Features and amenities
- Appliances:Dishwasher, Disposal, Dryer, Microwave, Refrigerator, Washer
- Laundry features:Dryer, Washer
- Pool features:Association, In Ground, Pool
Parking
- Total parking spaces:8
- Parking description:Circular Driveway, Garage, Garage Door Opener
- Garage:Yes
- Garage spaces:3
New listings near 11747 NW 69th Place
- Coming Soon
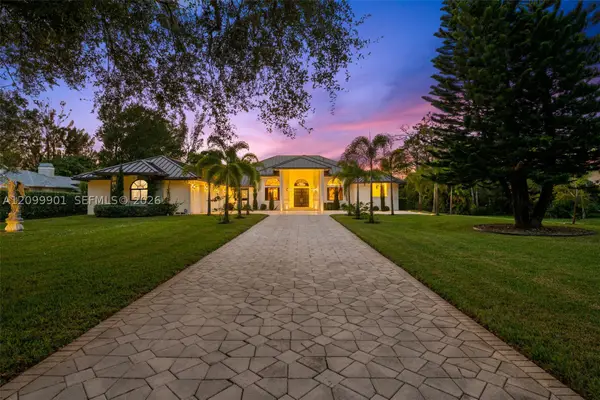 $2,000,000Coming Soon6 beds 4 baths5,516 sq. ft.
6775 NW 65th Terrace, Parkland, FL 33067
MLS# A12099901Listed by: DOUGLAS ELLIMAN - New
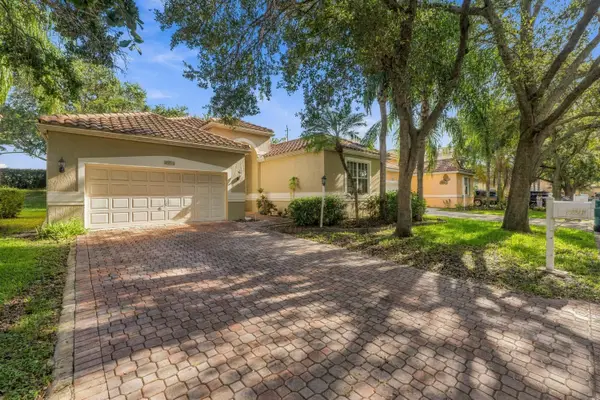 $695,000Active3 beds 2 baths1,958 sq. ft.
6355 NW 80th Drive, Parkland, FL 33067
MLS# B26085962Listed by: CENTURY 21 TENACE REALTY - New
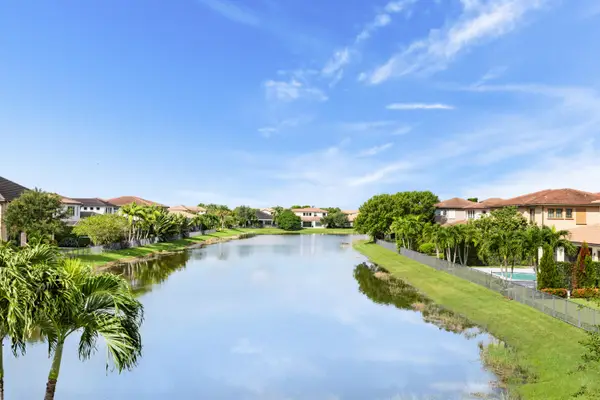 $1,375,000Active4 beds 4 baths3,848 sq. ft.
9203 Meridian Drive E, Parkland, FL 33076
MLS# B26085825Listed by: RE/MAX DIRECT - New
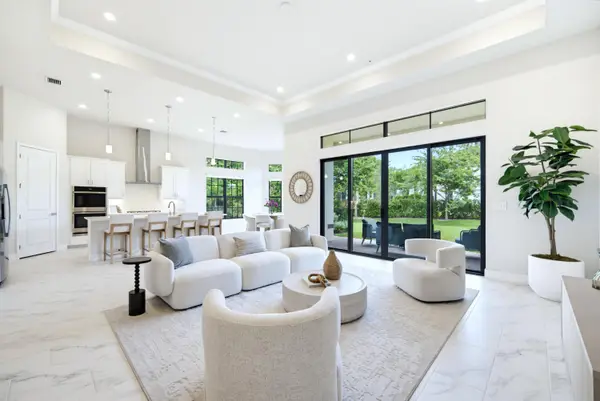 $999,900Active3 beds 4 baths2,495 sq. ft.
7950 Rowan Terrace, Parkland, FL 33067
MLS# B26085497Listed by: PARROT REALTY LLC - Open Sat, 10am to 4pmNew
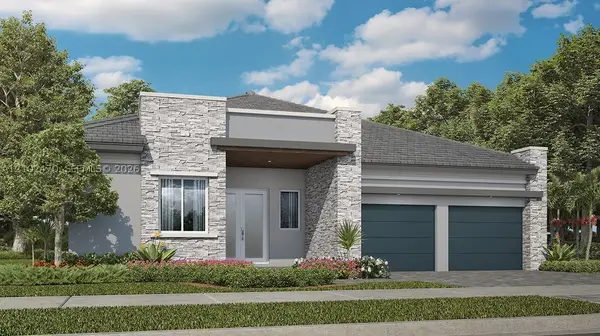 $1,259,990Active5 beds 4 baths3,205 sq. ft.
12460 Eulalia Street, Parkland, FL 33076
MLS# A12102470Listed by: LENNAR REALTY INC - New
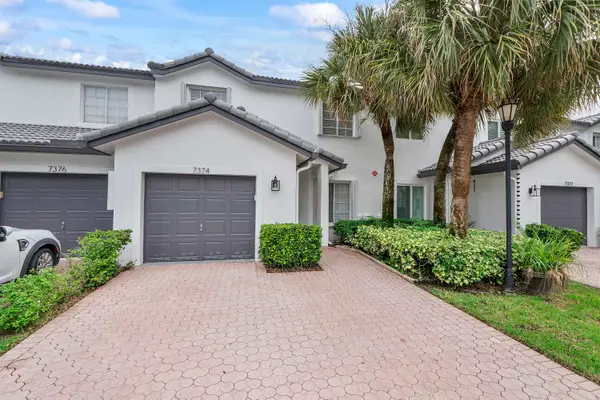 $550,000Active3 beds 3 baths1,776 sq. ft.
7374 NW 61st Terrace, Parkland, FL 33067
MLS# B26085330Listed by: LOKATION - New
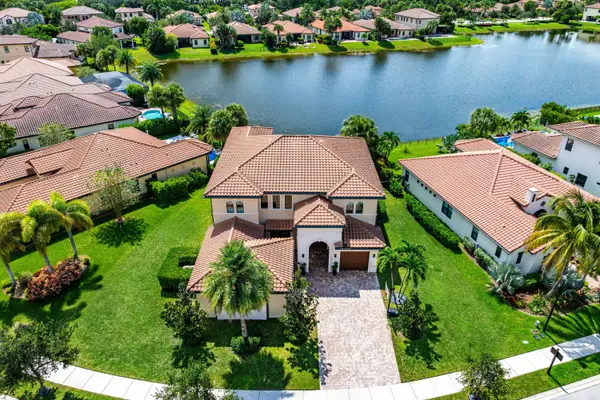 $1,499,000Active5 beds 6 baths4,204 sq. ft.
11312 NW 81st Place, Parkland, FL 33076
MLS# B26085098Listed by: COMPASS FLORIDA, LLC - Open Sat, 12 to 4pmNew
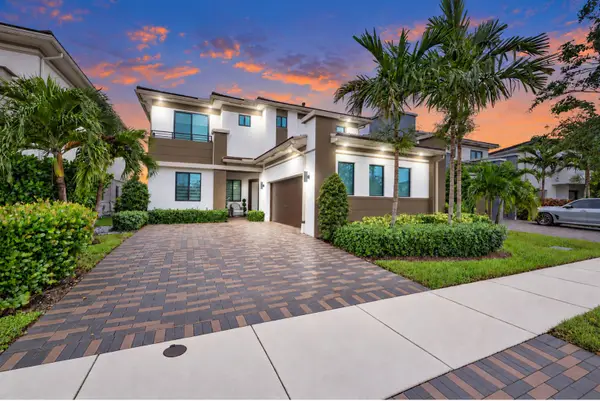 $1,550,000Active5 beds 4 baths3,384 sq. ft.
10733 Aqua Court, Parkland, FL 33076
MLS# B26084304Listed by: ICON REALTY ADVISORS LLC - New
 $1,299,900Active5 beds 4 baths2,964 sq. ft.
11133 Meridian Drive N, Parkland, FL 33076
MLS# B26084247Listed by: BERTELLE REALTY, INC.


Protect your home and budget from life's surprises with an Assurant Home Warranty, backed by a partner that supports you through every step of homeownership. Explore Plans.
© 2023 - 2026 ERA Franchise Systems LLC. All rights reserved. ERA Franchise Systems LLC fully supports the principles of the Fair Housing Act and the Equal Opportunity Act. ERA, ERA Real Estate powered, and their respective logos are registered service marks of ERA Franchise Systems LLC. Each office is independently owned and operated.