
6114 NW 74th Ter, Parkland, FL 33067
Local realty services provided by:Countywide Properties ERA Powered
Listed by: roie sasson
Office: sustainable re, llc.305-510-4613
MLS#:A12079382
Source:SEFMLS
Price summary
- Price:$2,590,000
- Price per sq. ft.:$688.65
About this home
Behind private entry gates on over an acre of majestic oaks and royal palms sits this 6 bedroom, 6 full bath two-story estate. A circular drive and sprawling lawn set the tone. Soaring ceilings, floor-to-ceiling impact glass, and expansive porcelain flooring flood the home with light and frame pool views throughout. The redesigned island kitchen offers custom cabinetry, quartz waterfall counters, a dramatic stacked stone accent wall, wine storage, double wall ovens, and premium appliances. Sublime first-floor primary suite, with remodeled spa-style baths in marble-look slab and designer fixtures. Oversized heated pool and spa, covered loggia with fire pit, upstairs balcony, and a huge fenced yard with room to play. Oversized 3-car garage with room for recreation. Call for your private showing.
Contact an agent
Home facts
- Year built:1995
- Subdivision & Development:Pine Tree Estates
- Listing ID #:A12079382
- Updated:September 01, 2026 at 03:39 PM
Rooms and interior
- Bedrooms:6
- Total bathrooms:6
- Full bathrooms:6
- Flooring:Hardwood, Marble, Wood
- Kitchen Description:Dishwasher, Disposal, Electric Range, Kitchen Island, Microwave, Refrigerator
- Bedroom Description:Main Level Primary, Walk-In Closets
- Living area:3,761 sq. ft.
Heating and cooling
- Cooling:Ceiling Fans, Electric, Zoned
- Heating:Electric
Structure and exterior
- Roof:Barrel
- Year built:1995
- Building area:3,761 sq. ft.
- Lot area:1.08 Acres
- Lot Features:Sprinkler System
- Architectural Style:Two Story
- Construction Materials:Block
- Exterior Features:Balcony, Fence, Open, Security High Impact Doors, Storm Security Shutters
- Levels:2 Story
Schools
- High school:Marjory Stoneman Douglas
- Middle school:Westglades
- Elementary school:Park Trails
Utilities
- Water:Well
- Sewer:Septic Tank
Finances and disclosures
- Price:$2,590,000
- Price per sq. ft.:$688.65
- Tax amount:$30,624 (2025)
Features and amenities
- Appliances:Dishwasher, Disposal, Dryer, Electric Range, Electric Water Heater, Microwave, Refrigerator, Washer
- Laundry features:Dryer, Laundry Tub, Washer
- Amenities:Balcony, Bar, Impact Glass Windows, Loft
- Pool features:Heated, Pool
Parking
- Parking description:Circular Driveway, Driveway, Garage Door Opener
- Garage:Yes
- Garage spaces:3
New listings near 6114 NW 74th Ter
- Open Sun, 11am to 2pmNew
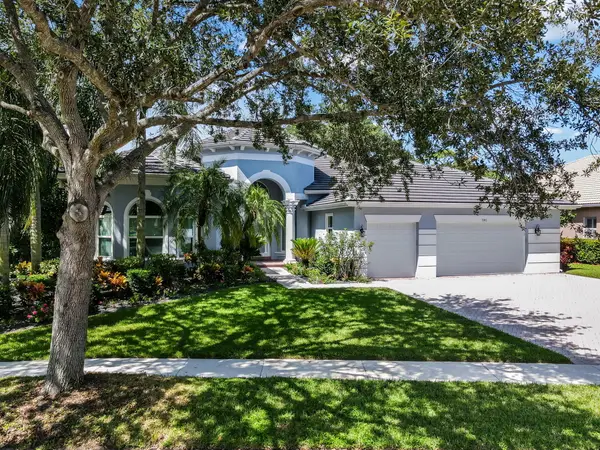 $1,500,000Active5 beds 4 baths3,186 sq. ft.
7083 NW 71st Manor, Parkland, FL 33067
MLS# B26070620Listed by: KELLER WILLIAMS REALTY BOCA RATON - New
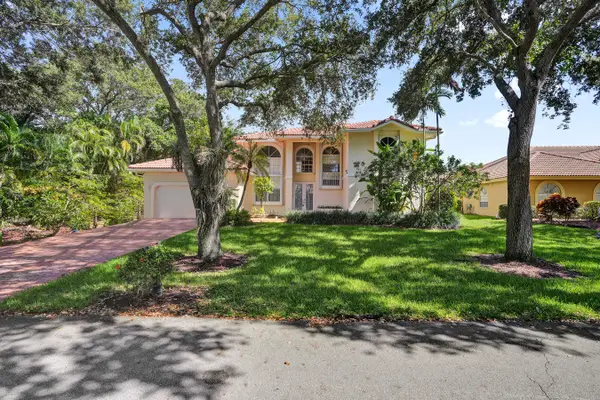 $1,200,000Active4 beds 3 baths2,753 sq. ft.
6020 NW 61st Manor, Parkland, FL 33067
MLS# B26070370Listed by: THE RAUSCH REAL ESTATE TOP GUN TEAM INC - New
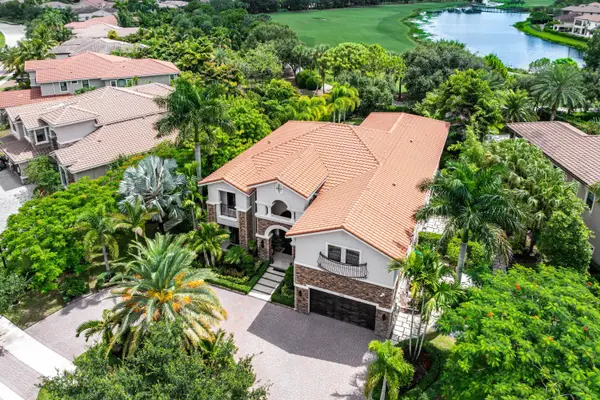 $3,395,000Active6 beds 7 baths5,613 sq. ft.
7976 Canopy Terrace, Parkland, FL 33076
MLS# B26070422Listed by: COMPASS FLORIDA, LLC - New
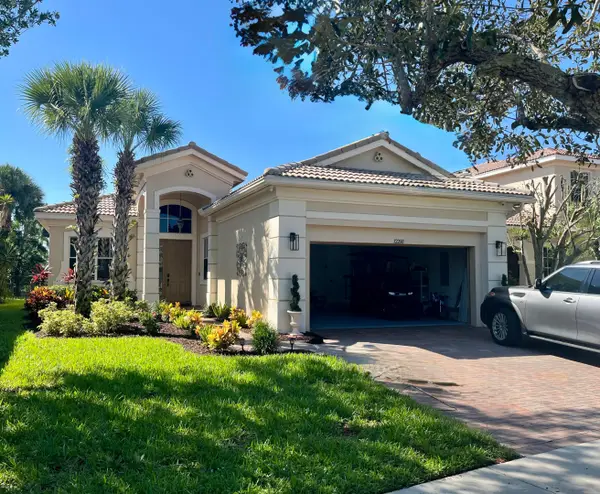 $829,000Active3 beds 2 baths2,056 sq. ft.
12200 NW 77th Manor, Parkland, FL 33076
MLS# B26070158Listed by: CHARLES RUTENBERG REALTY FTL - New
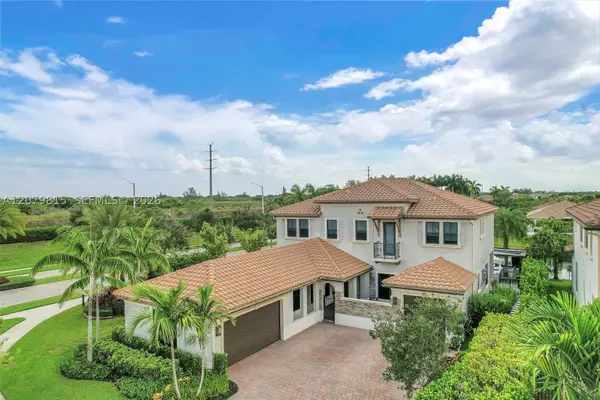 $1,895,000Active5 beds 5 baths4,280 sq. ft.
8840 Waterview Ter, Parkland, FL 33076
MLS# A12079815Listed by: LEXINGTON CONNECTION PROPERTIES, INC. - New
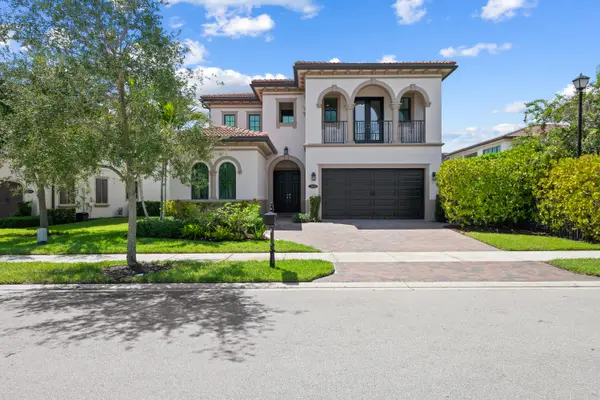 $1,349,900Active4 beds 4 baths3,293 sq. ft.
11650 Horizon Road, Parkland, FL 33076
MLS# B26069808Listed by: VANTASURE REALTY LLC - Open Sun, 1 to 3pmNew
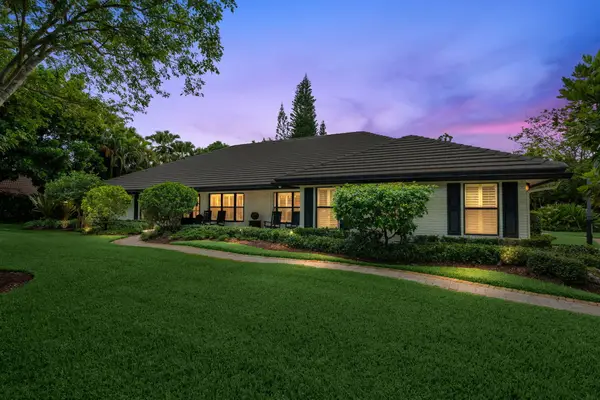 $1,897,000Active5 beds 4 baths3,314 sq. ft.
7321 E Cypresshead Drive, Parkland, FL 33067
MLS# B26069733Listed by: COLDWELL BANKER REALTY - New
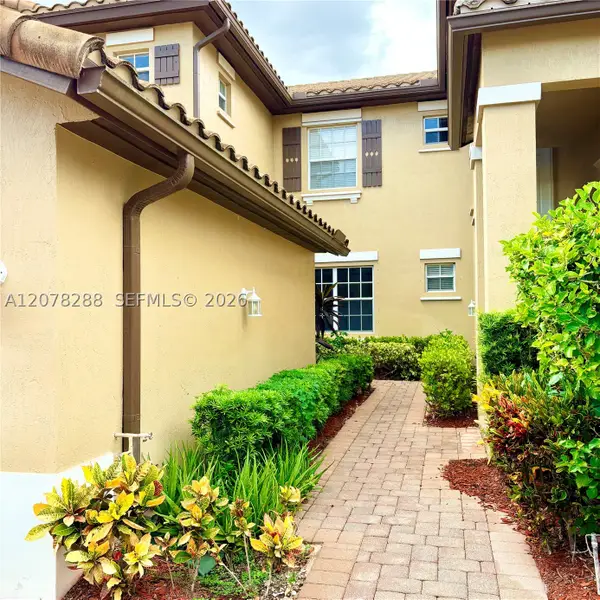 $515,000Active3 beds 2 baths1,401 sq. ft.
8351 NW 128th Ln #22-B, Parkland, FL 33076
MLS# A12078288Listed by: CANVAS REAL ESTATE - New
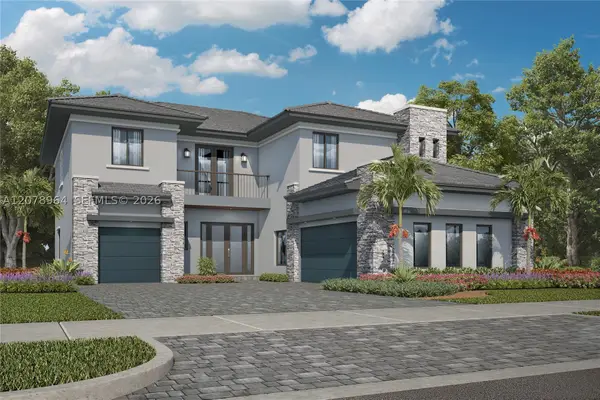 $1,647,015Active5 beds 5 baths4,143 sq. ft.
12495 Eulalia Street, Parkland, FL 33076
MLS# A12078964Listed by: LENNAR REALTY INC


Protect your home and budget from life's surprises with an Assurant Home Warranty, backed by a partner that supports you through every step of homeownership. Explore Plans.
© 2023 - 2026 ERA Franchise Systems LLC. All rights reserved. ERA Franchise Systems LLC fully supports the principles of the Fair Housing Act and the Equal Opportunity Act. ERA, ERA Real Estate powered, and their respective logos are registered service marks of ERA Franchise Systems LLC. Each office is independently owned and operated.