
6150 NW 76th Court, Parkland, FL 33067
Local realty services provided by:Reliant Realty ERA Powered
Upcoming open houses
- Sun, Aug 2312:00 pm - 02:00 pm
Listed by: steven s kaminer
Office: coldwell banker realty
MLS#:B26066106
Source:RMLS
Price summary
- Price:$599,900
- Price per sq. ft.:$254.73
- Monthly HOA dues:$275
About this home
Gorgeous corner lot home in Parkland's Mill Run community. Home offers 3 bedrooms, 2 baths and a 2 car garage. Engineered wood floors and tile. Open Bright Floor Plan. Beautiful kitchen with quartz counters, white shaker cabinets, lots of storage and stainless steel appliances. Partial Impact Glass. Spacious primary bedroom with 2 separate closets. Primary bathroom has jacuzzi tub and separate shower with 2 separate vanities with lots of storage. Private fenced backyard with pavers.
Contact an agent
Home facts
- Year built:1990
- Subdivision & Development:TERRAMAR ONE
- Listing ID #:B26066106
- Added:2 day(s) ago
- Updated:August 21, 2026 at 08:40 PM
Rooms and interior
- Bedrooms:3
- Total bathrooms:2
- Full bathrooms:2
- Flooring:Tile, Wood
- Kitchen Description:Dishwasher, Disposal, Microwave, Refrigerator
- Living area:1,781 sq. ft.
Heating and cooling
- Cooling:Ceiling Fans, Central Air
- Heating:Central
- Central air:Yes
Structure and exterior
- Roof:Barrel
- Year built:1990
- Building area:1,781 sq. ft.
- Construction Materials:Block, Stucco
- Exterior Features:Patio
- Levels:1 Story
Schools
- High school:Marjory Stoneman Douglas
- Middle school:Westglades
- Elementary school:Riverglades
Utilities
- Water:Public
- Sewer:Public Sewer
Finances and disclosures
- Price:$599,900
- Price per sq. ft.:$254.73
- Tax amount:$5,260 (2025)
Features and amenities
- Appliances:Dishwasher, Disposal, Dryer, Microwave, Refrigerator, Washer
- Laundry features:Dryer, Washer
- Pool features:Association, Pool
Parking
- Total parking spaces:4
- Parking description:Driveway, Garage, Garage Door Opener
- Garage:Yes
- Garage spaces:2
New listings near 6150 NW 76th Court
- Coming Soon
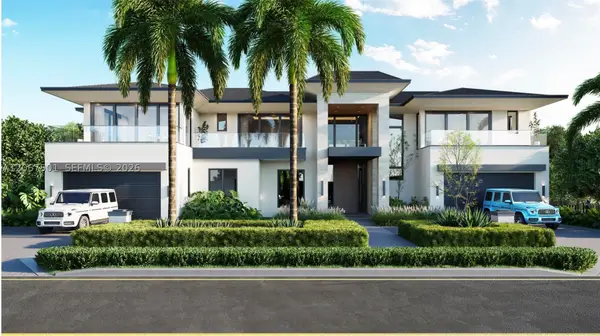 $12,995,000Coming Soon6 beds 10 baths11,726 sq. ft.
7160 Lemon Grass Dr, Parkland, FL 33076
MLS# A12067501Listed by: JASON MITCHELL REAL ESTATE FLO - New
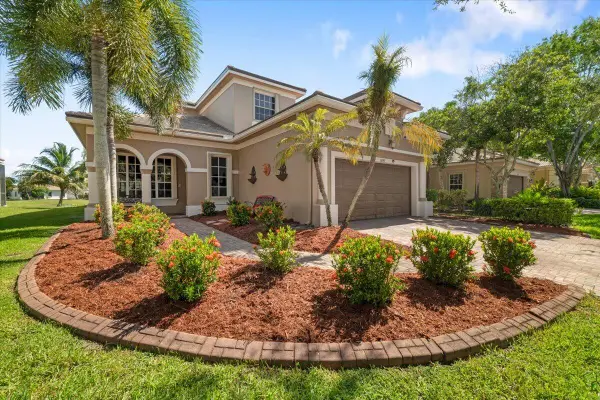 $1,049,000Active4 beds 3 baths2,764 sq. ft.
12390 NW 78th Manor, Parkland, FL 33076
MLS# B26066618Listed by: ONE SOTHEBY'S INT'L REALTY - New
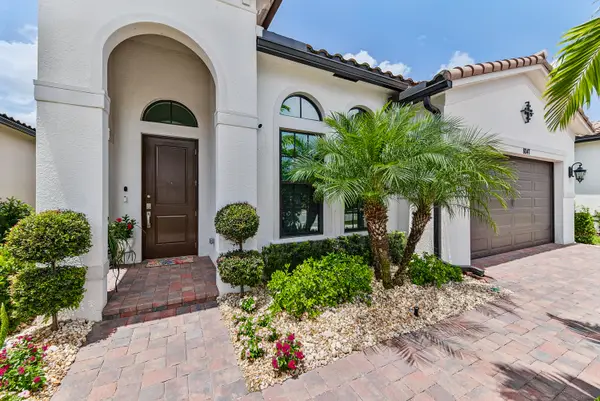 $984,900Active3 beds 3 baths2,195 sq. ft.
8047 Juniper Drive, Parkland, FL 33067
MLS# B26066202Listed by: BALISTRERI REAL ESTATE INC - Open Sun, 1 to 3pmNew
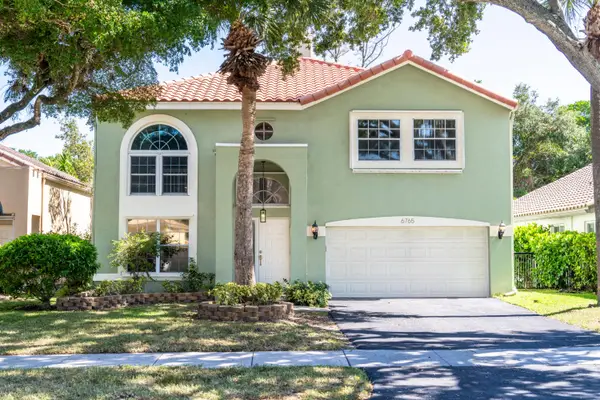 $775,000Active5 beds 3 baths2,384 sq. ft.
6765 NW 75th Place, Parkland, FL 33067
MLS# B26066219Listed by: RE/MAX DIRECT - New
 $929,000Active3 beds 3 baths2,601 sq. ft.
12025 Kalmar Cir North, Parkland, FL 33076
MLS# A12064756Listed by: FLORIDA CAPITAL REALTY - New
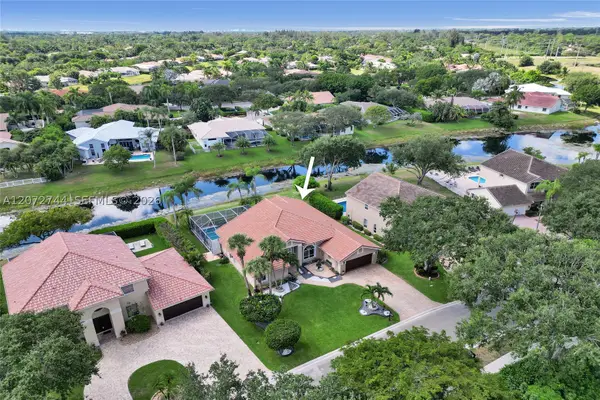 $943,800Active4 beds 3 baths2,619 sq. ft.
6810 NW 73rd St, Parkland, FL 33067
MLS# A12072744Listed by: THE KEYES COMPANY - Open Sat, 1 to 3pmNew
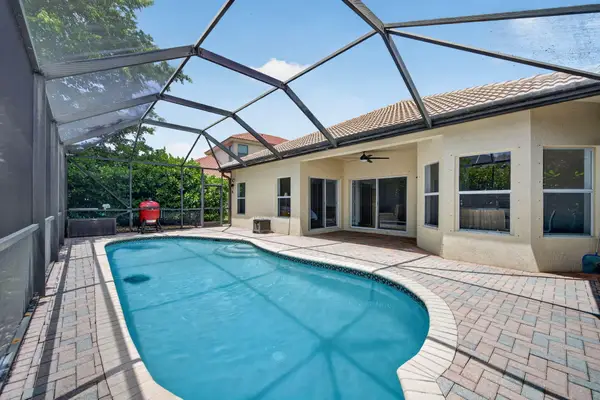 $875,000Active4 beds 3 baths2,136 sq. ft.
11026 NW 62nd Court, Parkland, FL 33076
MLS# B26065945Listed by: HIGHLIGHT REALTY CORP/LW - New
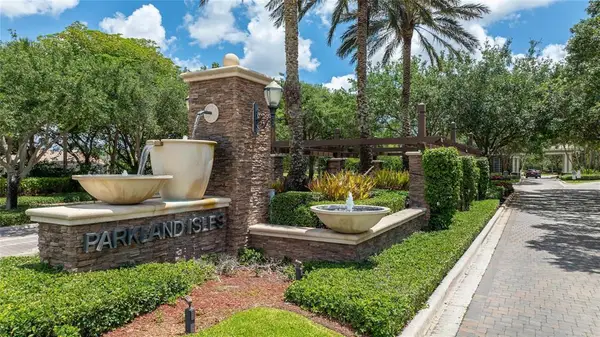 $1,100,000Active4 beds 3 baths2,136 sq. ft.
6272 NW 108th Way, Parkland, FL 33076
MLS# B26065658Listed by: UNITED REALTY GROUP INC. - New
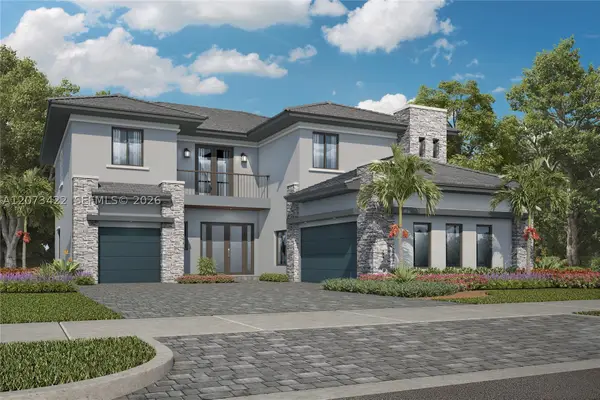 $1,567,015Active5 beds 5 baths4,143 sq. ft.
12470 Eulalia Street, Parkland, FL 33076
MLS# A12073422Listed by: LENNAR REALTY INC


Protect your home and budget from life's surprises with an Assurant Home Warranty, backed by a partner that supports you through every step of homeownership. Explore Plans.
© 2023 - 2026 ERA Franchise Systems LLC. All rights reserved. ERA Franchise Systems LLC fully supports the principles of the Fair Housing Act and the Equal Opportunity Act. ERA, ERA Real Estate powered, and their respective logos are registered service marks of ERA Franchise Systems LLC. Each office is independently owned and operated.