
12390 NW 78th Manor, Parkland, FL 33076
Local realty services provided by:Atlantic Shores Realty Expertise ERA Powered
Listed by: maria j montalbano
Office: one sotheby's international realty
MLS#:B26066618
Source:RMLS
Price summary
- Price:$975,000
- Price per sq. ft.:$282.61
- Monthly HOA dues:$487
About this home
Heron Bay, 2 story 4BR + loft, 3 full bathrooms, new LED pool, lakefront, featuring a BRAND-NEW ROOF, Custom upgrades throughout. Designed for the ultimate South Florida indoor-outdoor lifestyle, the spectacular resort-style backyard features a built-in stone summer kitchen with BBQ, separate stone cocktail bar & Hibachi grill, Jerusalem travertine patio, custom landscape lighting, remote-controlled retractable awning & new outdoor shower—all overlooking serene lake views. Fully fenced and newly landscaped for privacy & effortless entertaining. Additional upgrades include a whole-house generator, EV charging station, custom A/C garage cabinetry & tons of storage, 2 clubhouses with Gymnasiums, waterpark, heated resort size pools, party rooms, basketball, A+ Schools, walk to shopping & parks Upstairs features 2 spacious bedrooms, full bathroom with hardware and upgraded shower & loft, downstairs offers the primary suite plus 4th bedroom currently used as a gym/office, & then comes the laundry room with Samsung washer & dryer. Upgraded kitchen with real wood cabinetry, hardware & custom lighting. Crown molding, built-in entertainment center, custom fans & French doors to pool/patio. All plumbing replaced with premium fixtures throughout. Luxurious primary bath features 6-spray dual-head shower, heated Jacuzzi tub, bidet & upgraded vanities/commodes. Two A/C units—approx. 3 months & 5 yrs old. Garage attic with pull-down stairs, finished flooring & abundant storage. SOLD FULLY FURNISHED/TURN-KEY AS SEEN, including accessories, excluding glass kitchen table/chairs & personal items....
Contact an agent
Home facts
- Year built:2003
- Subdivision & Development:HERON BAY CENTRAL
- Listing ID #:B26066618
- Added:47 day(s) ago
- Updated:October 07, 2026 at 01:44 AM
Rooms and interior
- Bedrooms:4
- Total bathrooms:3
- Full bathrooms:3
- Flooring:Tile, Wood
- Kitchen Description:Dishwasher, Disposal, Microwave, Refrigerator
- Living area:2,764 sq. ft.
Heating and cooling
- Cooling:Ceiling Fans, Central Air
- Heating:Central
- Central air:Yes
Structure and exterior
- Roof:Tile
- Year built:2003
- Building area:2,764 sq. ft.
- Architectural Style:Mediterranean
- Construction Materials:Block, Stucco
- Exterior Features:Awnings, Barbecue, Lighting, Outdoor Shower
Schools
- High school:Marjory Stoneman Douglas
- Middle school:Westglades
- Elementary school:Park Trails
Utilities
- Water:Public, Water Available
- Sewer:Public Sewer
Finances and disclosures
- Price:$975,000
- Price per sq. ft.:$282.61
- Tax amount:$7,213 (2025)
Features and amenities
- Appliances:Cooktop, Dishwasher, Disposal, Dryer, Microwave, Refrigerator, Washer
- Laundry features:Dryer, Washer
- Pool features:Association, Heated, In Ground, Pool, Private, Spa Hot Tub
Parking
- Total parking spaces:2
- Parking description:Covered, Driveway, Garage, Garage Door Opener
- Garage:Yes
- Garage spaces:2
New listings near 12390 NW 78th Manor
- Coming Soon
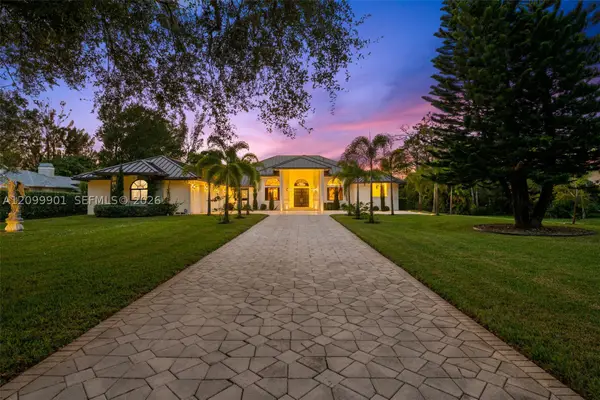 $2,000,000Coming Soon6 beds 4 baths5,516 sq. ft.
6775 NW 65th Terrace, Parkland, FL 33067
MLS# A12099901Listed by: DOUGLAS ELLIMAN - New
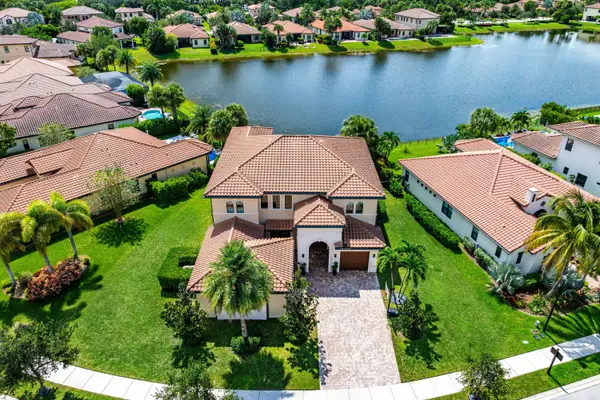 $1,499,000Active5 beds 6 baths4,204 sq. ft.
11312 NW 81st Place, Parkland, FL 33076
MLS# B26085098Listed by: COMPASS FLORIDA, LLC - New
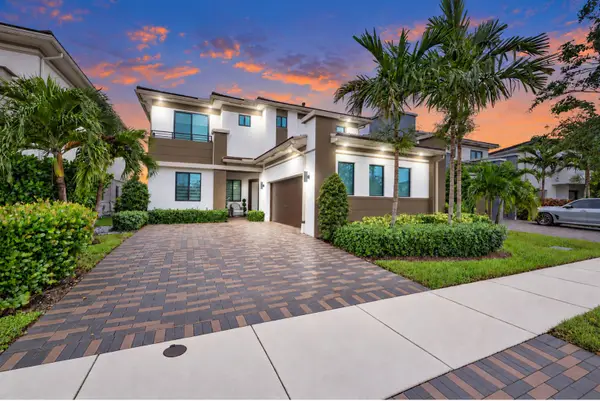 $1,550,000Active5 beds 4 baths3,384 sq. ft.
10733 Aqua Court, Parkland, FL 33076
MLS# B26084304Listed by: ICON REALTY ADVISORS LLC - New
 $1,299,900Active5 beds 4 baths2,964 sq. ft.
11133 Meridian Drive N, Parkland, FL 33076
MLS# B26084247Listed by: BERTELLE REALTY, INC. - Open Sat, 11am to 3pmNew
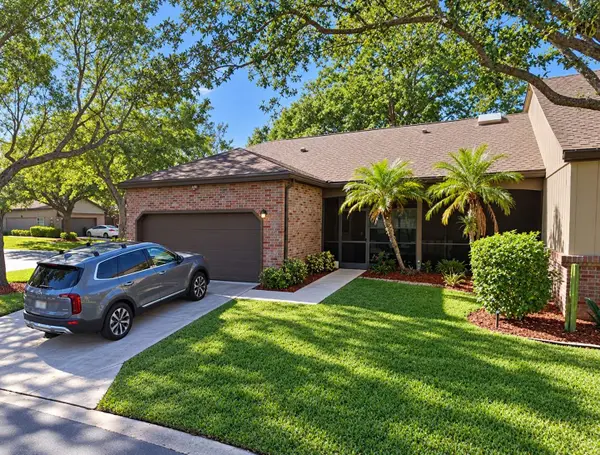 $559,950Active2 beds 2 baths1,408 sq. ft.
6603 Stratford Drive, Parkland, FL 33067
MLS# B26083183Listed by: UNITED REALTY GROUP INC. - New
 $1,949,000Active5 beds 5 baths4,800 sq. ft.
8242 Emerald Avenue, Parkland, FL 33076
MLS# B26083065Listed by: COMPASS FLORIDA LLC - New
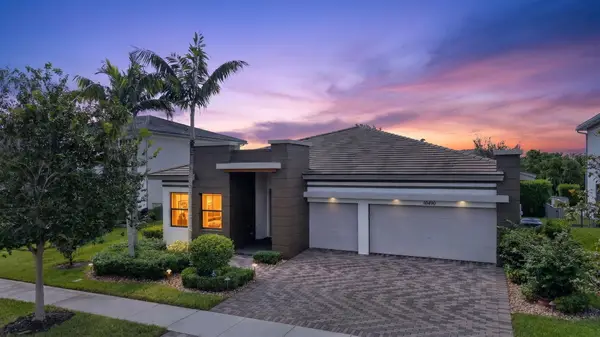 $1,279,000Active5 beds 4 baths3,443 sq. ft.
10490 S Lago Vista Circle, Parkland, FL 33076
MLS# B26082929Listed by: COMPASS FLORIDA, LLC - New
 $1,390,000Active5 beds 4 baths4,120 sq. ft.
10982 Pinnacle Way, Parkland, FL 33076
MLS# B26081664Listed by: EXP REALTY - New
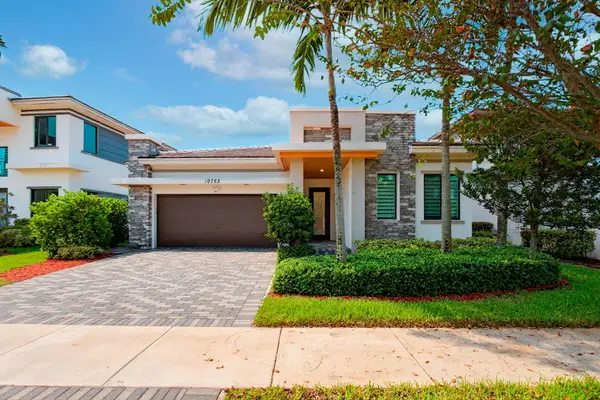 $999,000Active4 beds 3 baths2,378 sq. ft.
10785 Pacifica Way, Parkland, FL 33076
MLS# B26082308Listed by: HIGHLIGHT REALTY CORP - New
 $1,199,900Active4 beds 3 baths2,539 sq. ft.
10090 NW 59th Drive, Parkland, FL 33076
MLS# B26082315Listed by: RE/MAX DIRECT


Protect your home and budget from life's surprises with an Assurant Home Warranty, backed by a partner that supports you through every step of homeownership. Explore Plans.
© 2023 - 2026 ERA Franchise Systems LLC. All rights reserved. ERA Franchise Systems LLC fully supports the principles of the Fair Housing Act and the Equal Opportunity Act. ERA, ERA Real Estate powered, and their respective logos are registered service marks of ERA Franchise Systems LLC. Each office is independently owned and operated.