
7079 NW 67th Terrace, Parkland, FL 33067
Local realty services provided by:Atlantic Shores Realty Expertise ERA Powered
Listed by: michael j longo
Office: icon realty advisors llc.
MLS#:B26096911
Source:RMLS
Price summary
- Price:$1,299,999
- Price per sq. ft.:$291.54
- Monthly HOA dues:$250
About this home
RARE OPPORTUNITY TO OWN A MOVE IN READY & FULLY REMODELED HOME AT AN AMAZING PRICE! 5 bed, 3 bath home on an oversized, waterfront pie lot in Ternbridge! ALL IMPACT WINDOWS AND DOORS. Wide open split floor plan, huge primary bedroom and bath with dual closets, 48 inch polished porcelain flooring throughout the entire home, closet cabinetry in every closet, accent walls, and so much more inside. Backyard with Azure finished pool, marble pavers, built-in grill, huge turfed and gated back yard. Must see and WILL NOT LAST.
Contact an agent
Home facts
- Year built:1997
- Subdivision & Development:BENNINGTON
- Listing ID #:B26096911
- Added:1 day(s) ago
- Updated:November 06, 2026 at 05:43 AM
Rooms and interior
- Bedrooms:4
- Total bathrooms:3
- Full bathrooms:3
- Flooring:Tile
- Kitchen Description:Dishwasher, Disposal, Freezer, Microwave, Refrigerator
- Living area:3,106 sq. ft.
Heating and cooling
- Cooling:Ceiling Fans, Central Air
- Heating:Central
- Central air:Yes
Structure and exterior
- Roof:Tile
- Year built:1997
- Building area:3,106 sq. ft.
- Construction Materials:Concrete
- Exterior Features:Barbecue, Lighting, Patio, Screened
- Levels:1 Story
Schools
- High school:Marjory Stoneman Douglas
- Middle school:Westglades
- Elementary school:Riverglades
Utilities
- Water:Public
- Sewer:Public Sewer
Finances and disclosures
- Price:$1,299,999
- Price per sq. ft.:$291.54
- Tax amount:$19,534 (2025)
Features and amenities
- Appliances:Cooktop, Dishwasher, Disposal, Dryer, Freezer, Microwave, Refrigerator, Washer
- Laundry features:Dryer, Laundry Tub, Washer
- Pool features:Heated, In Ground, Pool Spa Combo, Private, Salt Water
Parking
- Total parking spaces:6
- Parking description:Detached, Garage
- Garage:Yes
- Garage spaces:3
New listings near 7079 NW 67th Terrace
- Open Sun, 12 to 3pmNew
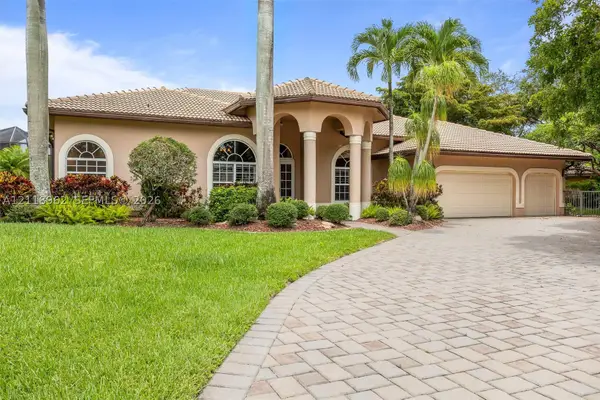 $1,199,000Active5 beds 3 baths2,887 sq. ft.
6611 NW 72nd Pl, Parkland, FL 33067
MLS# A12118962Listed by: LOKATION - Open Sun, 1 to 3pmNew
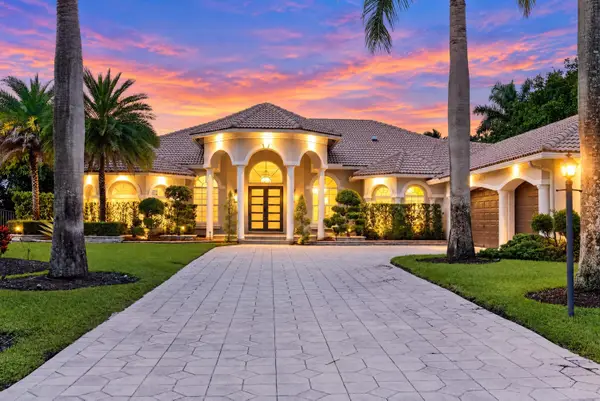 $1,649,900Active6 beds 5 baths3,954 sq. ft.
10215 NW 69th Manor, Parkland, FL 33076
MLS# B26096579Listed by: RE/MAX DIRECT - New
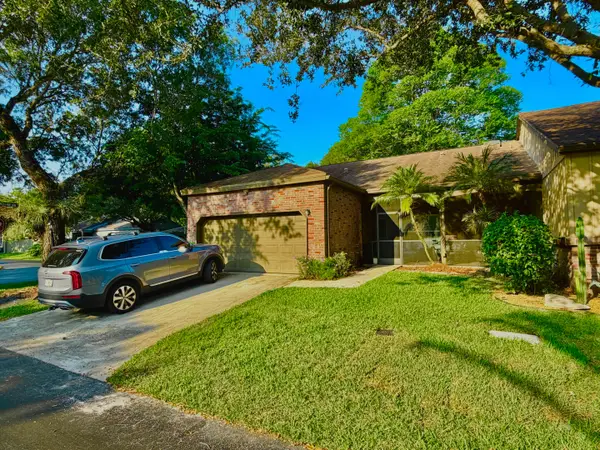 $549,000Active2 beds 2 baths1,408 sq. ft.
6603 Stratford Drive, Parkland, FL 33067
MLS# B26096049Listed by: UNITED REALTY GROUP INC. - New
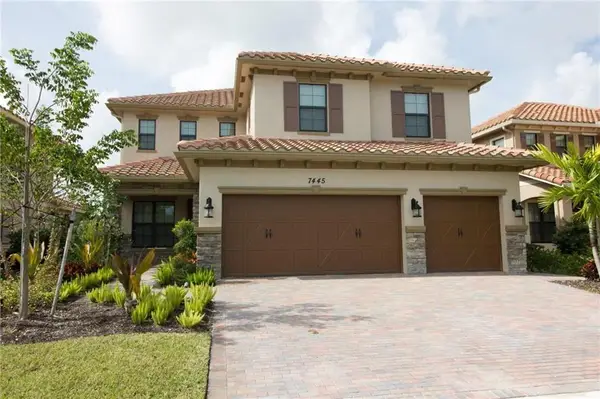 $1,250,000Active5 beds 4 baths3,004 sq. ft.
7445 NW 109th Way, Parkland, FL 33076
MLS# B26095909Listed by: VIA FLORIDA REALTY - New
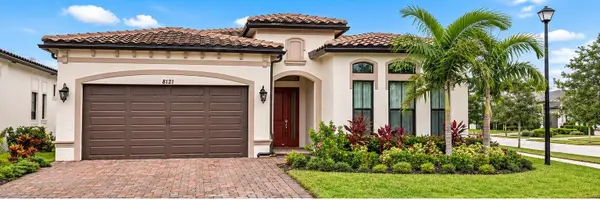 $899,000Active2 beds 2 baths1,988 sq. ft.
8121 Acadia Court, Parkland, FL 33067
MLS# B26095280Listed by: NEXTHOME ADVANCED REALTY - New
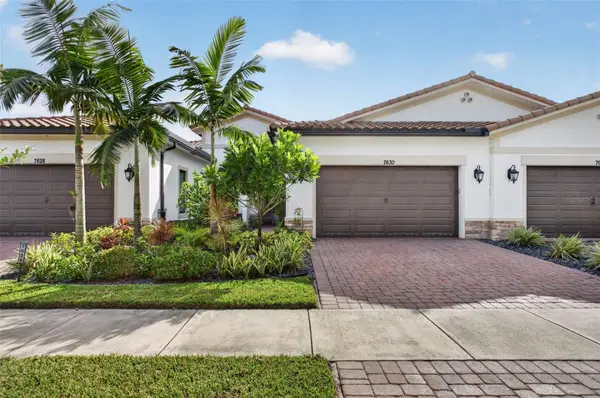 $679,000Active3 beds 2 baths1,724 sq. ft.
7630 N Blue Spring Drive, PARKLAND, FL 33067
MLS# O6444456Listed by: REALTY HUB - Open Sun, 1 to 3pmNew
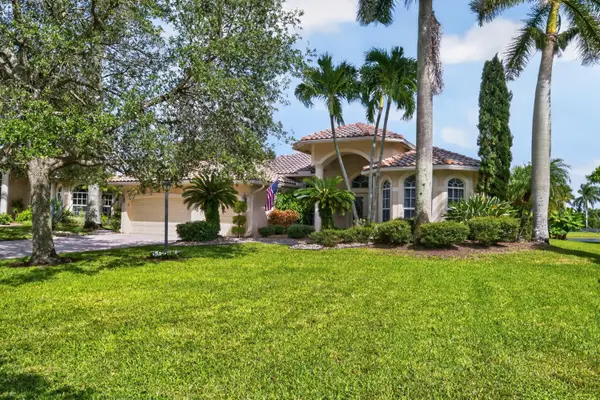 $1,249,900Active5 beds 3 baths3,022 sq. ft.
6930 NW 104th Lane, Parkland, FL 33076
MLS# B26094669Listed by: RE/MAX DIRECT - New
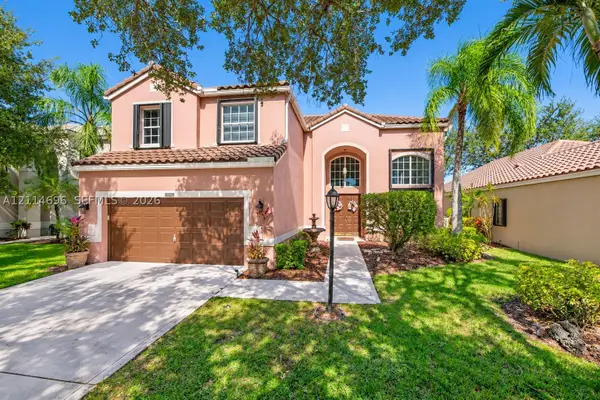 $715,000Active3 beds 3 baths2,175 sq. ft.
6403 NW 80th Dr, Parkland, FL 33067
MLS# A12114696Listed by: AVANTI WAY REALTY LLC - Open Fri, 3 to 5pmNew
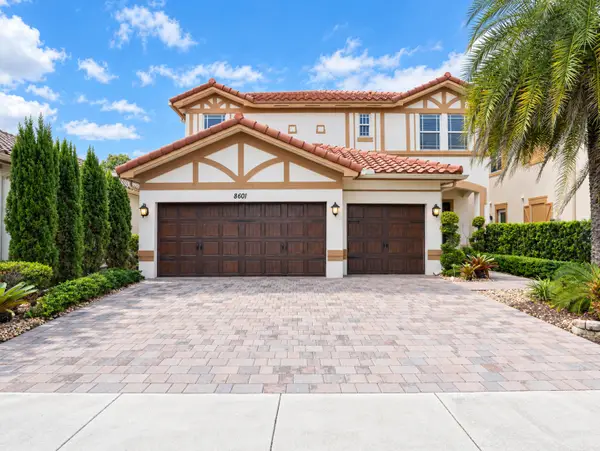 $1,250,000Active4 beds 4 baths3,707 sq. ft.
8601 Waterside Court, Parkland, FL 33076
MLS# B26093887Listed by: KELLER WILLIAMS REALTY CONSULT


Protect your home and budget from life's surprises with an Assurant Home Warranty, backed by a partner that supports you through every step of homeownership. Explore Plans.
© 2023 - 2026 ERA Franchise Systems LLC. All rights reserved. ERA Franchise Systems LLC fully supports the principles of the Fair Housing Act and the Equal Opportunity Act. ERA, ERA Real Estate powered, and their respective logos are registered service marks of ERA Franchise Systems LLC. Each office is independently owned and operated.