
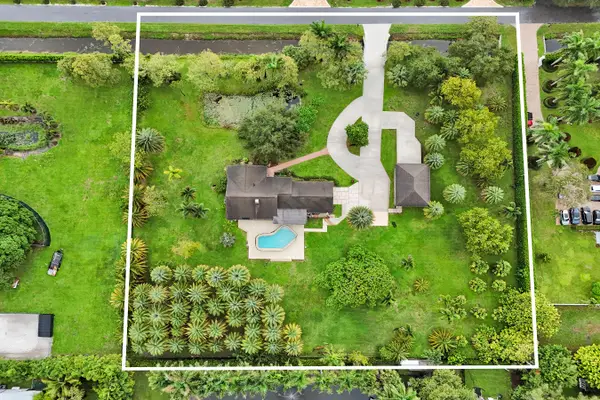
8031 NW 125th Terrace, Parkland, FL 33076
Local realty services provided by:Atlantic Shores Realty Expertise ERA Powered
Listed by: shana f mclaren pa
Office: re/max 1st choice
MLS#:B26077768
Source:RMLS
Price summary
- Price:$995,000
- Price per sq. ft.:$237.19
- Monthly HOA dues:$360
About this home
Spacious & open, well appointed 4 beds, 3 baths 2 car garage Parkland home in desirable Heron Bay. Updated Chef's kitchen w/white kitchen cabinets, crown molding, SS appliances, center island w/family room & eat in kitchen. All 3 baths are nicely remodeled as well as flooring in all bedrooms & staircase. Soaring high ceilings with lots of natural light in formal entry, living & dining room. Backyard has privacy hedges, covered lanai & room for a pool. Primary bed is upstairs w/lovely balcony, 2 walk in closets, frameless shower & separate soaking tub. Two guest beds upstairs share jack & jill bath. Downstairs is a full guest bedroom & bath. Low hoa covers all the resort living amenities including 2 clubhouses w/fitness centers, heated pools & spas, tennis, pickleball, basketball & more.
Contact an agent
Home facts
- Year built:2006
- Subdivision & Development:HERON BAY NORTH PLAT 2
- Listing ID #:B26077768
- Added:1 day(s) ago
- Updated:September 18, 2026 at 07:49 PM
Rooms and interior
- Bedrooms:4
- Total bathrooms:3
- Full bathrooms:3
- Flooring:Tile, Vinyl
- Kitchen Description:Dishwasher, Disposal, Microwave, Refrigerator
- Living area:3,175 sq. ft.
Heating and cooling
- Cooling:Ceiling Fans, Central Air
- Heating:Central
- Central air:Yes
Structure and exterior
- Roof:Barrel
- Year built:2006
- Building area:3,175 sq. ft.
- Construction Materials:Block
- Exterior Features:Open, Patio
Schools
- High school:Marjory Stoneman Douglas
- Middle school:Westglades
- Elementary school:Park Trails
Utilities
- Water:Public
- Sewer:Public Sewer, Sewer Available
Finances and disclosures
- Price:$995,000
- Price per sq. ft.:$237.19
- Tax amount:$15,665 (2025)
Features and amenities
- Appliances:Cooktop, Dishwasher, Disposal, Dryer, Microwave, Refrigerator, Washer
- Laundry features:Dryer, Washer
- Pool features:Association, Heated, Pool, Spa Hot Tub
Parking
- Total parking spaces:5
- Parking description:Driveway, Garage, Garage Door Opener
- Garage:Yes
- Garage spaces:2
New listings near 8031 NW 125th Terrace
- New
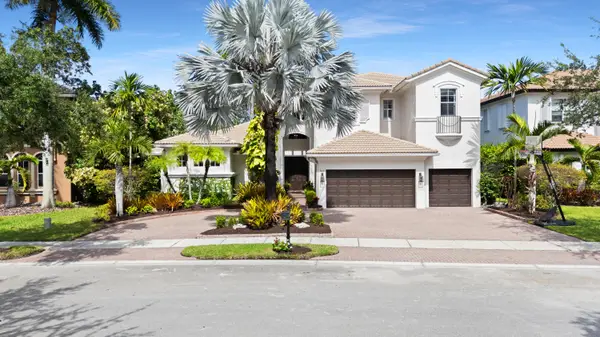 $1,649,900Active6 beds 5 baths4,146 sq. ft.
7649 NW 117th Lane, Parkland, FL 33076
MLS# B26077718Listed by: ZENQUEST REALTY INC - New
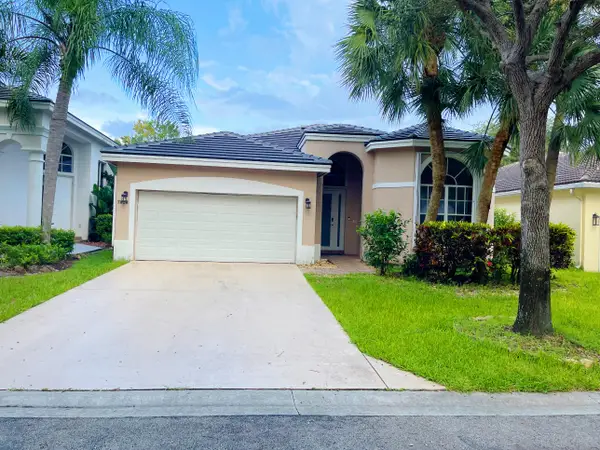 $750,000Active4 beds 2 baths2,151 sq. ft.
7808 NW 71st Way, Parkland, FL 33067
MLS# B26077687Listed by: UNITED REALTY GROUP, INC - New
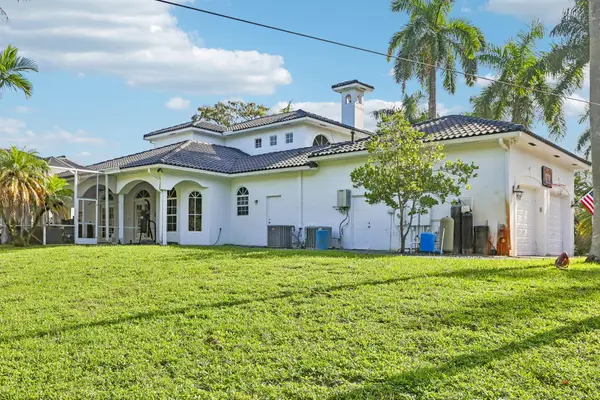 $3,500,000Active6 beds 6 baths4,475 sq. ft.
6911 NW 84th Avenue, Parkland, FL 33067
MLS# B26077504Listed by: SELLSTATE PRIORITY REALTY NETW - Open Sat, 12 to 3pmNew
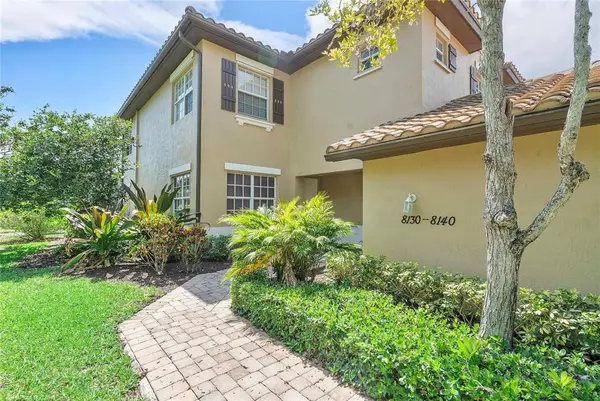 $510,000Active3 beds 2 baths1,401 sq. ft.
8140 NW 128th Lane #10-A, Parkland, FL 33076
MLS# B26077353Listed by: COLDWELL BANKER REALTY - New
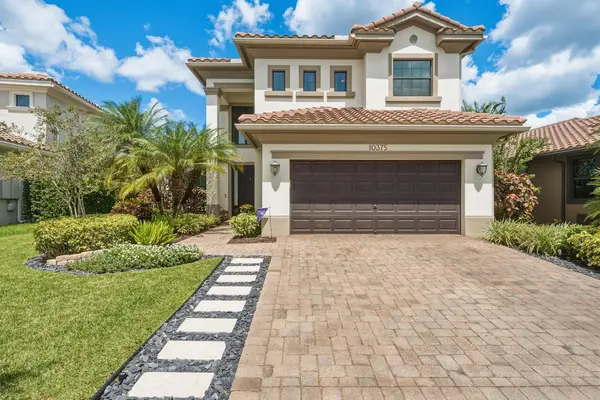 $1,325,000Active5 beds 3 baths3,134 sq. ft.
10375 Cameilla Street, Parkland, FL 33076
MLS# B26076514Listed by: ICON REALTY ADVISORS FTL - New
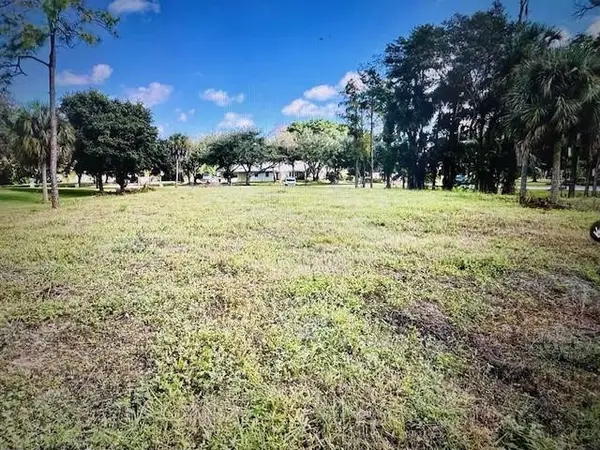 $1,499,900Active1.09 Acres
7235 NW 63rd Way, Parkland, FL 33067
MLS# B26076538Listed by: HIGH CLASS REALTY - Open Sat, 12 to 3pmNew
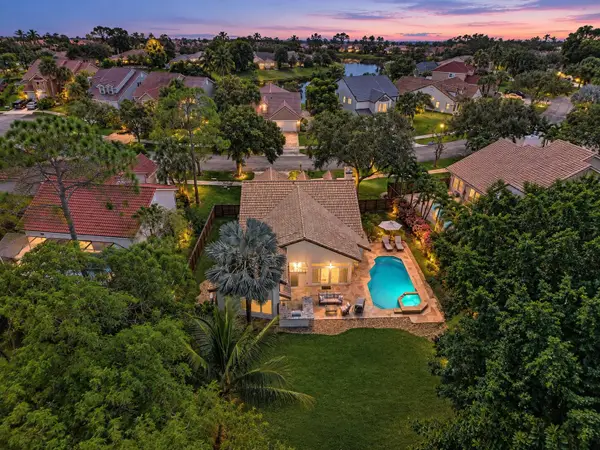 $834,900Active4 beds 3 baths2,112 sq. ft.
5951 NW 65th Court, Parkland, FL 33067
MLS# B26076568Listed by: PARROT REALTY LLC - New
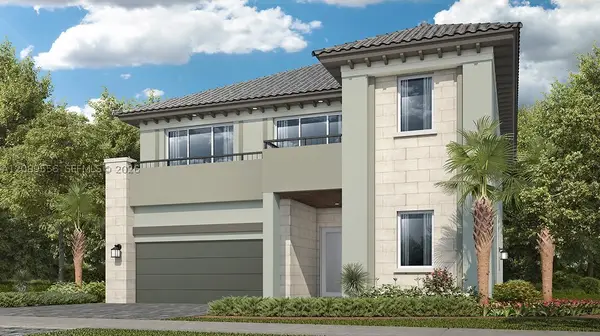 $1,375,370Active5 beds 4 baths4,155 sq. ft.
9565 Magnus Terrace, Parkland, FL 33076
MLS# A12089556Listed by: LENNAR REALTY INC - New
 $2,419,000Active4 beds 2 baths2,490 sq. ft.
7555 NW 82nd Terrace, Parkland, FL 33067
MLS# B26076037Listed by: CHARLES RUTENBERG REALTY FTL


Protect your home and budget from life's surprises with an Assurant Home Warranty, backed by a partner that supports you through every step of homeownership. Explore Plans.
© 2023 - 2026 ERA Franchise Systems LLC. All rights reserved. ERA Franchise Systems LLC fully supports the principles of the Fair Housing Act and the Equal Opportunity Act. ERA, ERA Real Estate powered, and their respective logos are registered service marks of ERA Franchise Systems LLC. Each office is independently owned and operated.