
8540 W Parkland Bay Trail, Parkland, FL 33076
Local realty services provided by:Reliant Realty ERA Powered
Listed by: gregory m sullivan
Office: byowner.com
MLS#:B26049795
Source:RMLS
Price summary
- Price:$2,180,000
- Price per sq. ft.:$413.51
- Monthly HOA dues:$680
About this home
The largest single-story house in on the shore of the biggest lake in Broward County! 4069 SQ ft of living space with 13' ceilings, spectacular views, 4 bedrooms, 4 full and 1 half bathrooms. Flexible open floor plan accommodating a formal dining room, office and endless recreational space. Over $350K in upgrades including a unique layout change creating an expanded, self-contained mother-in-law suite out of the original largest guest bedroom, complete with full kitchen (perfect for a kosher setup or for extra cooking area capacity)! Main kitchen has French cabinetry with Italian doors and Spanish tile backsplash. All lower cabinets have pullout drawers (not hard-to-reach fixed shelves). All counters are highest grade quartz with center island waterfall. The main kitchen centerpiece is all-Viking, top of the line appliances, including an under-counter wine fridge and separate built-in freezer and fridge units. Custom lighting and ceiling fans in every room. No carpeted floors - all tile in every room. Most windows have top-of-the-line plantation shutters with hidden hinges. Outside Florida room is enclosed with a mesh screen to keep unwanted pests out of your outdoor relaxation space. A spacious attached 3-car oversized garage and a driveway easily accommodating up to 8 cars provide ample vehicle room for your family ang guests...
Contact an agent
Home facts
- Year built:2022
- Subdivision & Development:PARKLAND BAY
- Listing ID #:B26049795
- Added:90 day(s) ago
- Updated:October 06, 2026 at 03:12 PM
Rooms and interior
- Bedrooms:4
- Total bathrooms:5
- Full bathrooms:4
- Half bathrooms:1
- Flooring:Tile
- Kitchen Description:Dishwasher, Freezer, Microwave, Refrigerator
- Living area:4,069 sq. ft.
Heating and cooling
- Cooling:Ceiling Fans, Central Air
- Heating:Central
- Central air:Yes
Structure and exterior
- Roof:Tile
- Year built:2022
- Building area:4,069 sq. ft.
- Construction Materials:Block
- Foundation Description:Slab
- Levels:1 Story
Schools
- High school:Marjory Stoneman Douglas
- Middle school:Westglades
- Elementary school:Park Trails
Utilities
- Water:Public, Water Available
- Sewer:Public Sewer, Sewer Available
Finances and disclosures
- Price:$2,180,000
- Price per sq. ft.:$413.51
- Tax amount:$21,642 (2025)
Features and amenities
- Appliances:Dishwasher, Dryer, Freezer, Microwave, Refrigerator, Washer
- Laundry features:Dryer, Washer
- Pool features:Association, Pool
Parking
- Total parking spaces:3
- Parking description:Driveway, Garage
- Garage:Yes
- Garage spaces:3
New listings near 8540 W Parkland Bay Trail
- Coming Soon
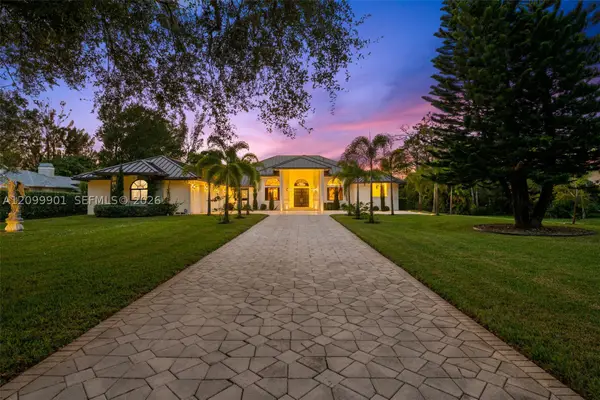 $2,000,000Coming Soon6 beds 4 baths5,516 sq. ft.
6775 NW 65th Terrace, Parkland, FL 33067
MLS# A12099901Listed by: DOUGLAS ELLIMAN - New
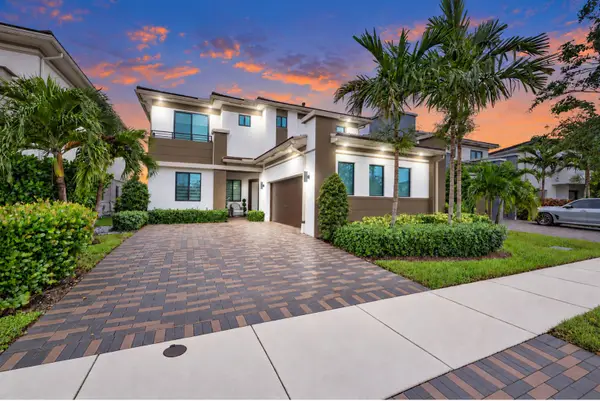 $1,550,000Active5 beds 4 baths3,384 sq. ft.
10733 Aqua Court, Parkland, FL 33076
MLS# B26084304Listed by: ICON REALTY ADVISORS LLC - New
 $1,299,900Active5 beds 4 baths2,964 sq. ft.
11133 Meridian Drive N, Parkland, FL 33076
MLS# B26084247Listed by: BERTELLE REALTY, INC. - Open Sat, 11am to 3pmNew
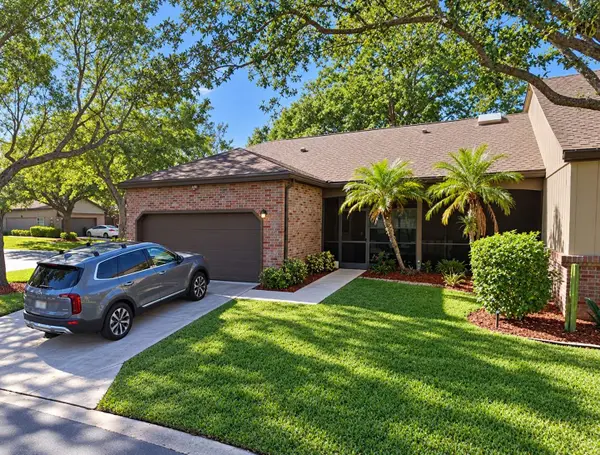 $559,950Active2 beds 2 baths1,408 sq. ft.
6603 Stratford Drive, Parkland, FL 33067
MLS# B26083183Listed by: UNITED REALTY GROUP INC. - New
 $1,949,000Active5 beds 5 baths4,800 sq. ft.
8242 Emerald Avenue, Parkland, FL 33076
MLS# B26083065Listed by: COMPASS FLORIDA LLC - New
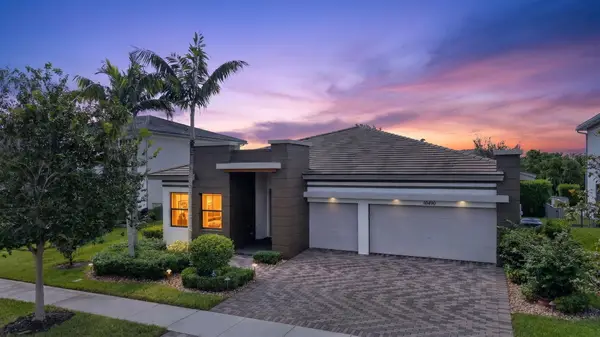 $1,279,000Active5 beds 4 baths3,443 sq. ft.
10490 S Lago Vista Circle, Parkland, FL 33076
MLS# B26082929Listed by: COMPASS FLORIDA, LLC - New
 $1,390,000Active5 beds 4 baths4,120 sq. ft.
10982 Pinnacle Way, Parkland, FL 33076
MLS# B26081664Listed by: EXP REALTY - New
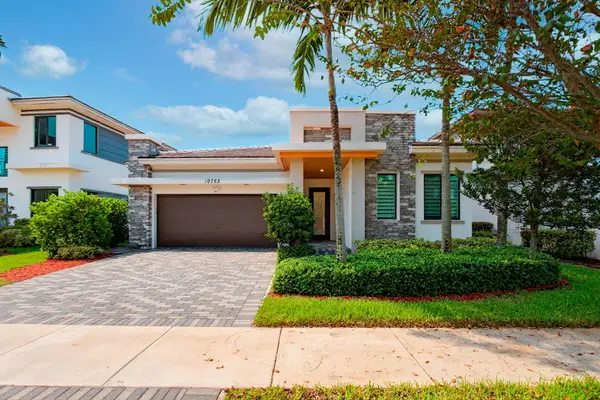 $999,000Active4 beds 3 baths2,378 sq. ft.
10785 Pacifica Way, Parkland, FL 33076
MLS# B26082308Listed by: HIGHLIGHT REALTY CORP - New
 $1,199,900Active4 beds 3 baths2,539 sq. ft.
10090 NW 59th Drive, Parkland, FL 33076
MLS# B26082315Listed by: RE/MAX DIRECT - New
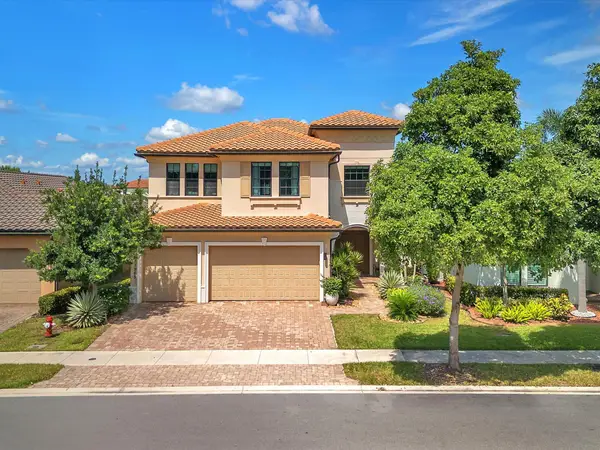 $1,499,000Active5 beds 4 baths4,594 sq. ft.
11965 S Baypoint Circle, Parkland, FL 33076
MLS# B26081899Listed by: LIFESTYLE INTERNATIONAL REALTY


Protect your home and budget from life's surprises with an Assurant Home Warranty, backed by a partner that supports you through every step of homeownership. Explore Plans.
© 2023 - 2026 ERA Franchise Systems LLC. All rights reserved. ERA Franchise Systems LLC fully supports the principles of the Fair Housing Act and the Equal Opportunity Act. ERA, ERA Real Estate powered, and their respective logos are registered service marks of ERA Franchise Systems LLC. Each office is independently owned and operated.