
11424 Harbourside Lane, Parrish, FL 34219
Local realty services provided by:ERA Advantage Realty, Inc.
Listed by: cyndi myers, diane lee
Office: fine properties
MLS#:A4697257
Source:MFRMLS
Price summary
- Price:$3,395,000
- Price per sq. ft.:$541.38
- Monthly HOA dues:$343.75
About this home
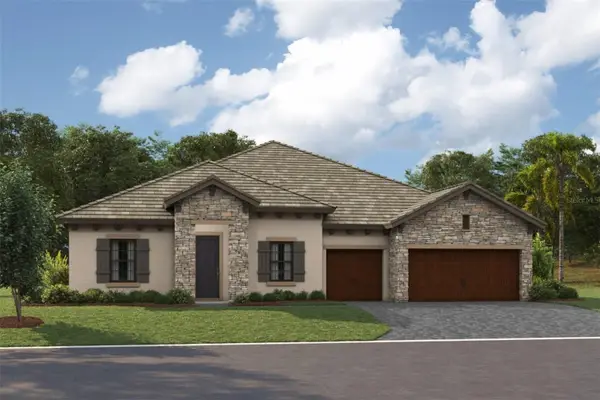
Experience unparalleled waterfront luxury in this exceptional custom-built Tuscan inspired John Cannon estate located within the exclusive gated enclave of The Islands on the Manatee River. Perfectly positioned on a premier homesite overlooking protected preserve and water views that will never be developed, this residence offers the ultimate combination of privacy, elegance, and boating access to the Manatee River and Gulf of Mexico. Spanning over 4,100 SF of living space and more than 6,000 SF of total covered living space, this home was thoughtfully designed to blend elegant everyday living with grand-scale entertaining. A dramatic arrival begins at the impressive 12-foot double iron entry doors, where a welcoming foyer with 14 ft ceiling introduces the home’s impeccable craftsmanship and sophisticated architectural details. Beyond, the expansive great room and gourmet kitchen unfold beneath wooden beam cathedral ceilings, exquisite designer chandelier lighting, and a striking gas fireplace with impressive custom stone mantel that anchors the space with warmth and elegance. Magnificent disappearing glass walls seamlessly connect the interior to the spectacular outdoor living environment, creating a true indoor-outdoor lifestyle experience. Framed by a panoramic picture-screen enclosure, the outdoor retreat showcases breathtaking preserve and water views from every vantage point. Features include a fully equipped outdoor kitchen, island bar seating, resort-style heated saltwater pool and spa, private cabana with motorized screens, poolside fire feature, rich teakwood ceilings, and travertine flooring. The picture-screen enclosure allows unobstructed views of the natural surroundings while creating a private waterfront sanctuary. The luxurious owner's retreat serves as a private escape, complete with a spacious sitting area centered around a gas fireplace, dual custom walk-in closets, and a spa-inspired bath. Indulge in a freestanding soaking tub, oversized walk-through shower with dual entrances, rain shower heads, built-in seating, and Swarovski crystal finishes throughout. One custom-designed closet spanning approximately 150 square feet serves as an elegant dressing room, complete with a dedicated vanity and a luxurious fandelier. Privately situated guest suites offer beautifully appointed en-suite baths, ensuring comfort and privacy for family and guests. The executive study, framed by handcrafted leaded and beveled glass barn doors, is richly appointed with custom crown molding, built-in desk and shelving. Hand-applied Grassello plaster finishes complete the space, delivering a warm yet refined atmosphere of distinguished elegance. An expansive bonus room with oversized picture windows overlooks the water, filling the space with natural light and showcasing the home's stunning setting. Additional luxury features include rich wood flooring, Venetian plaster, designer lighting and fandeliers, intricate brickwork, PGT WinGuard impact - resistant windows, and a FOUR-CAR GARAGE with epoxy flooring and custom storage cabinetry. A supplemental Sub-Zero side-by-side refrigerator/freezer is located in the laundry room. A private walkway leads to the Trex dock equipped with water, electricity, and a 16,000-pound boat lift capable of accommodating larger vessels. This is a rare opportunity to own one of the finest waterfront residences in Manatee, where luxury, privacy, and waterfront living converge in a truly exceptional setting....
Contact an agent
Home facts
- Year built:2019
- Subdivision & Development:RIVER WILDERNESS PH III SP H-2
- Listing ID #:A4697257
- Added:64 day(s) ago
- Updated:August 24, 2026 at 08:24 AM
Rooms and interior
- Bedrooms:3
- Total bathrooms:4
- Full bathrooms:4
- Flooring:Marble, Tile, Wood
- Dining Description:Eat In Kitchen
- Kitchen Description:Bar Fridge, Built-In Oven, Dishwasher, Disposal, Dry Bar, Eat-in Kitchen, Exhaust Fan, Ice Maker, Kitchen/Family Room Combo, Microwave, Range Hood, Refrigerator, Solid Surface Counters, Stone Counters, Wine Refrigerator
- Bedroom Description:High Ceilings, Split Bedroom, Walk-In Closet(s)
- Living area:4,127 sq. ft.
Heating and cooling
- Cooling:Central Air
- Heating:Central, Electric
- Central air:Yes
Structure and exterior
- Roof:Tile
- Year built:2019
- Building area:4,127 sq. ft.
- Lot area:0.43 Acres
- Lot Features:Landscaped, Paved
- Architectural Style:Mediterranean
- Construction Materials:Block, Stucco
- Exterior Features:Covered Porch/Patio, Lighting, Outdoor Kitchen, Rain Gutters, Rear Porch, Screened
- Foundation Description:Slab, Stem Wall
- Levels:1 Story
Schools
- High school:Parrish Community High
- Middle school:Buffalo Creek Middle
- Elementary school:Annie Lucy Williams Elementary
Utilities
- Water:Public, Water Connected
- Sewer:Public, Public Sewer, Sewer Connected
Finances and disclosures
- Price:$3,395,000
- Price per sq. ft.:$541.38
- Tax amount:$14,850 (2025)
Features and amenities
- Appliances:Bar Fridge, Built-in Oven, Dishwasher, Disposal, Dryer, Electric Water Heater, Exhaust Fan, Ice Maker, Irrigation Equipment, Microwave, Range Hood, Refrigerator, Tankless Water Heater, Washer, Wine Refrigerator
- Laundry features:Dryer, Electric Dryer Hookup, Inside, Laundry Room, Washer
- Amenities:Built-In Features, Cable Connected, Cathedral Ceiling(s), Ceiling Fans(s), Clubhouse, Coffered Ceiling(s), Crown Molding, Dry Bar, Eat-in Kitchen, Fiber Optics, Fitness Center, Gated, High Ceilings, Irrigation Equipment, Kitchen/Family Room Combo, Open Floorplan, Smart Home, Solid Surface Counters, Split Bedroom, Sprinkler Well, Stone Counters, Thermostat, Underground Utilities, Walk-In Closet(s), Window Treatments
- Pool features:Heated, In Ground, Pool Alarm, Private Pool, Salt Water, Screen Enclosure
Parking
- Parking description:Attached Garage, Garage, Garage Faces Side
- Garage:Yes
- Garage spaces:4
 The information being provided by Stellar Mls is for the consumer's personal, non-commercial use and may not be used for any purpose other than to identify prospective properties consumer may be interested in purchasing. Any information relating to real estate for sale referenced on this web site comes from the Internet Data Exchange (IDX) program of the Stellar Mls. ERA Advantage Realty, Inc. is not a Multiple Listing Service (MLS), nor does it offer MLS access. This website is a service of ERA Advantage Realty, Inc., a broker participant of Stellar Mls. This web site may reference real estate listing(s) held by a brokerage firm other than the broker and/or agent who owns this web site.
The accuracy of all information, regardless of source, including but not limited to open house information, square footages and lot sizes, is deemed reliable but not guaranteed and should be personally verified through personal inspection by and/or with the appropriate professionals. The data contained herein is copyrighted by Stellar Mls and is protected by all applicable copyright laws. Any unauthorized dissemination of this information is in violation of copyright laws and is strictly prohibited.
Properties in listings may have been sold or may no longer be available.
Copyright 2026 Stellar Mls. All rights reserved.
The information being provided by Stellar Mls is for the consumer's personal, non-commercial use and may not be used for any purpose other than to identify prospective properties consumer may be interested in purchasing. Any information relating to real estate for sale referenced on this web site comes from the Internet Data Exchange (IDX) program of the Stellar Mls. ERA Advantage Realty, Inc. is not a Multiple Listing Service (MLS), nor does it offer MLS access. This website is a service of ERA Advantage Realty, Inc., a broker participant of Stellar Mls. This web site may reference real estate listing(s) held by a brokerage firm other than the broker and/or agent who owns this web site.
The accuracy of all information, regardless of source, including but not limited to open house information, square footages and lot sizes, is deemed reliable but not guaranteed and should be personally verified through personal inspection by and/or with the appropriate professionals. The data contained herein is copyrighted by Stellar Mls and is protected by all applicable copyright laws. Any unauthorized dissemination of this information is in violation of copyright laws and is strictly prohibited.
Properties in listings may have been sold or may no longer be available.
Copyright 2026 Stellar Mls. All rights reserved.New listings near 11424 Harbourside Lane
- Coming Soon
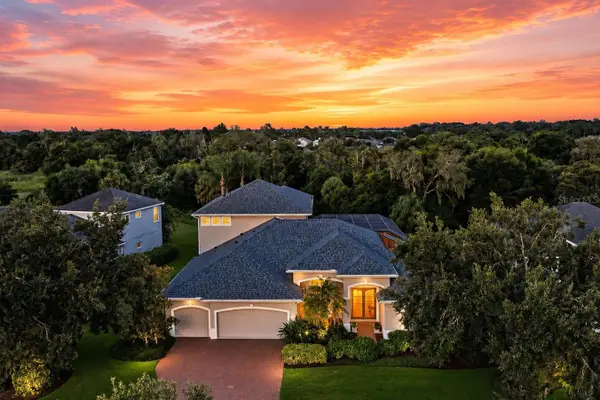 $864,000Coming Soon5 beds 4 baths3,974 sq. ft.
1568 Hickory View Circle, PARRISH, FL 34219
MLS# A4703750Listed by: FINE PROPERTIES - Coming Soon
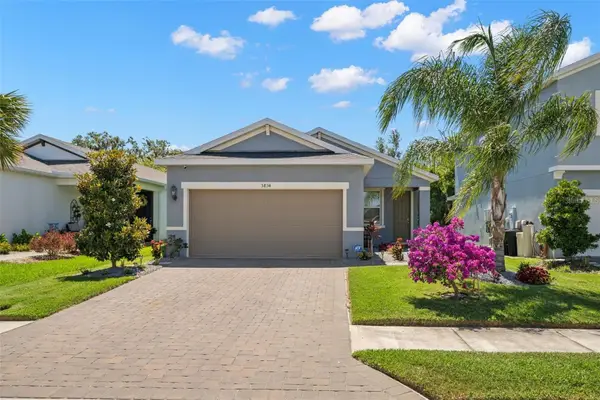 $335,000Coming Soon3 beds 2 baths1,505 sq. ft.
5834 Bungalow Grove Court, PALMETTO, FL 34221
MLS# A4703130Listed by: KELLER WILLIAMS ON THE WATER - New
 $630,000Active5 Acres
12275 County Road 675, PARRISH, FL 34219
MLS# A4703781Listed by: REALTY ONE GROUP MVP - New
 $554,900Active3 beds 3 baths2,016 sq. ft.
10916 37th Avenue E, PALMETTO, FL 34221
MLS# TB8541529Listed by: PERRY HOMES  $565,000Pending2 beds 2 baths2,049 sq. ft.
10241 Coastal Shores Drive, PARRISH, FL 34219
MLS# A4703772Listed by: PREMIER PROPERTIES OF SRQ LLC- New
 $367,500Active3 beds 2 baths1,709 sq. ft.
3020 124th Avenue E, PARRISH, FL 34219
MLS# A4703765Listed by: SARABAY REAL ESTATE INC - New
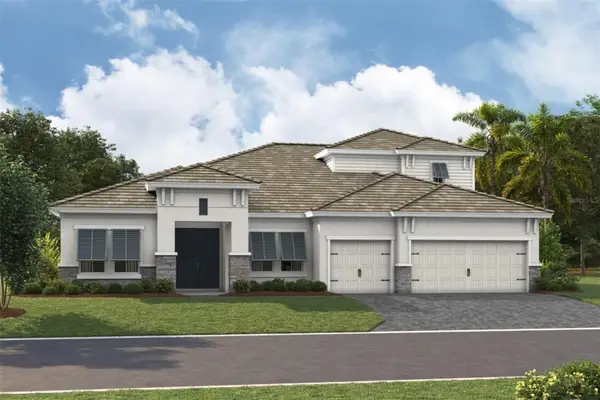 $1,076,032Active4 beds 4 baths3,922 sq. ft.
10735 Spring Sapling Circle, PARRISH, FL 34219
MLS# TB8541412Listed by: HOMES BY WESTBAY REALTY - New
 $318,055Active3 beds 2 baths1,400 sq. ft.
13005 Sassafras Trail, PARRISH, FL 34219
MLS# A4703694Listed by: NEAL COMMUNITIES REALTY, INC. - New
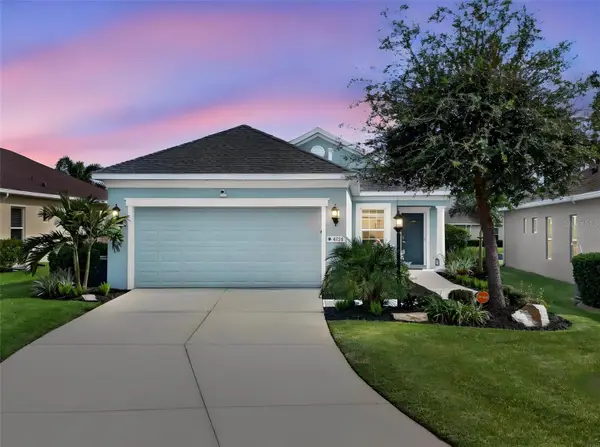 $349,900Active3 beds 2 baths1,311 sq. ft.
4134 Deep Creek Terrace, PARRISH, FL 34219
MLS# TB8540821Listed by: EXP REALTY LLC - New
 $1,055,437Active3 beds 3 baths3,481 sq. ft.
10711 Spring Sapling Circle, PARRISH, FL 34219
MLS# TB8541289Listed by: HOMES BY WESTBAY REALTY


Protect your home and budget from life's surprises with an Assurant Home Warranty, backed by a partner that supports you through every step of homeownership. Explore Plans.
© 2023 - 2026 ERA Franchise Systems LLC. All rights reserved. ERA Franchise Systems LLC fully supports the principles of the Fair Housing Act and the Equal Opportunity Act. ERA, ERA Real Estate powered, and their respective logos are registered service marks of ERA Franchise Systems LLC. Each office is independently owned and operated.