
3020 124th Avenue E, Parrish, FL 34219
Local realty services provided by:ERA ONETEAM REALTY
3020 124th Avenue E,Parrish, FL 34219
$360,000
- 3 Beds
- 2 Baths
- - sq. ft.
- Single family
- Sold
Listed by: dion souza
Office: sarabay real estate inc
MLS#:A4703765
Source:MFRMLS
Sorry, we are unable to map this address
Price summary
- Price:$360,000
- Monthly HOA dues:$165
About this home
Double lake views? Consider this your daily reward
for choosing wisely. Tucked within the gated enclave of Chelsea Oaks,
this three-bedroom, two-bath residence blends comfort, privacy, and a
location that quietly outperforms its price point.
Beautifully manicured gardens and layered landscaping set the tone before you even step inside. Once
you do, an open floor plan unfolds with easy grace—the great room's
tray ceiling and triple disappearing sliders dissolve the line between
indoors and the covered lanai, where those serene lake vistas take
center stage.
The kitchen overlooks the water and gardens,
showcasing freshly refaced cabinetry, Corian countertops, and newer
appliances. A cozy breakfast nook awaits your morning coffee, while the
tiled formal dining area flexes to fit your lifestyle. The primary suite
pampers with a tray ceiling, generous walk-in closet, dual sinks, and a
custom-tiled shower.
Thoughtful upgrades abound:
energy-efficient window shades, a hurricane-rated garage door, beautiful
leaded-glass front door, gutters, water softener, and a screened
enclosure. The roof is only 1 year new, all of the appliances are 2023, the AC system is 2023. A hard-to-find side-load, oversized two-car garage handles
storage with room to spare. The roomy lot even invites a future pool or
extended lanai—your outdoor oasis, ready when you are.
Beyond the
gates, community amenities include a pool, playground, and walking
trails. Hidden Harbor Park, Publix, and Parrish Community High School
sit minutes away, with the Fort Hamer Bridge, Lakewood Ranch, and Gulf
beaches within easy reach.
Come see why this one simply feels like home....
Contact an agent
Home facts
- Year built:2006
- Subdivision & Development:CHELSEA OAKS PH II & III
- Listing ID #:A4703765
- Added:44 day(s) ago
- Updated:October 06, 2026 at 08:46 AM
Rooms and interior
- Bedrooms:3
- Total bathrooms:2
- Full bathrooms:2
- Flooring:Carpet, Ceramic Tile, Hardwood
- Dining Description:Eat In Kitchen, Living Room/Dining Room Combo
- Kitchen Description:Dishwasher, Eat-in Kitchen, Microwave, Range, Refrigerator, Solid Surface Counters, Solid Wood Cabinets
Heating and cooling
- Cooling:Central Air
- Heating:Electric
- Central air:Yes
Structure and exterior
- Roof:Shingle
- Year built:2006
- Lot Features:Paved
- Construction Materials:Block
- Foundation Description:Slab
- Levels:1 Story
Utilities
- Water:Public
- Sewer:Public, Public Sewer
Finances and disclosures
- Price:$360,000
- Tax amount:$2,761 (2025)
Features and amenities
- Appliances:Dishwasher, Dryer, Irrigation Equipment, Microwave, Range, Refrigerator, Washer
- Laundry features:Dryer, Inside, Laundry Room, Washer
- Amenities:Cable Connected, Clubhouse, Eat-in Kitchen, Gated, Irrigation Equipment, Living Room/Dining Room Combo, Playground, Solid Surface Counters, Solid Wood Cabinets, Thermostat, Tray Ceiling(s), Window Treatments
- Pool features:Public Pool
Parking
- Parking description:Attached Garage
- Garage:Yes
- Garage spaces:2
 The information being provided by Stellar Mls is for the consumer's personal, non-commercial use and may not be used for any purpose other than to identify prospective properties consumer may be interested in purchasing. Any information relating to real estate for sale referenced on this web site comes from the Internet Data Exchange (IDX) program of the Stellar Mls. ERA ONETEAM REALTY is not a Multiple Listing Service (MLS), nor does it offer MLS access. This website is a service of ERA ONETEAM REALTY, a broker participant of Stellar Mls. This web site may reference real estate listing(s) held by a brokerage firm other than the broker and/or agent who owns this web site.
The accuracy of all information, regardless of source, including but not limited to open house information, square footages and lot sizes, is deemed reliable but not guaranteed and should be personally verified through personal inspection by and/or with the appropriate professionals. The data contained herein is copyrighted by Stellar Mls and is protected by all applicable copyright laws. Any unauthorized dissemination of this information is in violation of copyright laws and is strictly prohibited.
Properties in listings may have been sold or may no longer be available.
Copyright 2026 Stellar Mls. All rights reserved.
The information being provided by Stellar Mls is for the consumer's personal, non-commercial use and may not be used for any purpose other than to identify prospective properties consumer may be interested in purchasing. Any information relating to real estate for sale referenced on this web site comes from the Internet Data Exchange (IDX) program of the Stellar Mls. ERA ONETEAM REALTY is not a Multiple Listing Service (MLS), nor does it offer MLS access. This website is a service of ERA ONETEAM REALTY, a broker participant of Stellar Mls. This web site may reference real estate listing(s) held by a brokerage firm other than the broker and/or agent who owns this web site.
The accuracy of all information, regardless of source, including but not limited to open house information, square footages and lot sizes, is deemed reliable but not guaranteed and should be personally verified through personal inspection by and/or with the appropriate professionals. The data contained herein is copyrighted by Stellar Mls and is protected by all applicable copyright laws. Any unauthorized dissemination of this information is in violation of copyright laws and is strictly prohibited.
Properties in listings may have been sold or may no longer be available.
Copyright 2026 Stellar Mls. All rights reserved.New listings near 3020 124th Avenue E
- Coming Soon
 $1,580,000Coming Soon3 beds 3 baths3,075 sq. ft.
11432 Savannah Lakes Drive, PARRISH, FL 34219
MLS# A4706167Listed by: PREFERRED SHORE LLC - Coming SoonOpen Wed, 1 to 3pm
 $189,000Coming Soon2 beds 2 baths984 sq. ft.
8304 Princess Court, PALMETTO, FL 34221
MLS# A4703514Listed by: DALTON WADE INC - Coming Soon
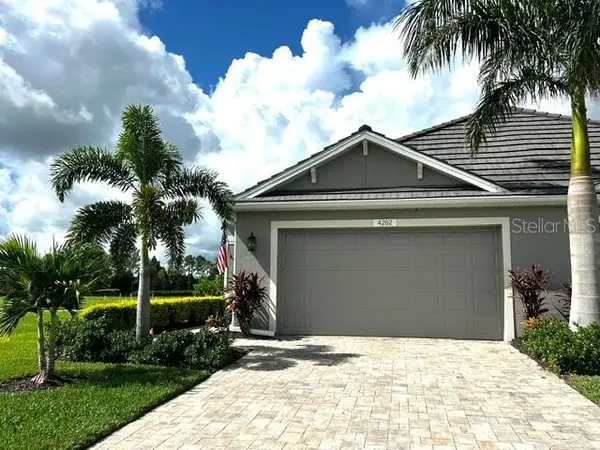 $435,000Coming Soon2 beds 2 baths1,575 sq. ft.
4262 Golden Creek Terrace, PARRISH, FL 34219
MLS# A4706456Listed by: SARASOTA PREMIER PROPERTIES - New
 $329,000Active3 beds 2 baths1,672 sq. ft.
12293 Mountain Island Trail, PARRISH, FL 34219
MLS# A4708483Listed by: KEYS TO THE COAST REAL ESTATE, LLC - New
 $515,000Active3 beds 2 baths2,297 sq. ft.
5847 Lexington Drive, PARRISH, FL 34219
MLS# A4708515Listed by: BERKSHIRE HATHAWAY HOMESERVICE - New
 $398,990Active3 beds 2 baths1,844 sq. ft.
17278 Saltbush Trail, PARRISH, FL 34219
MLS# A4708583Listed by: D.R. HORTON REALTY OF SARASOTA - New
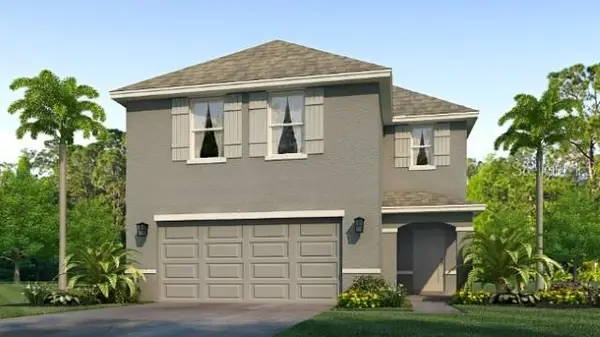 $387,990Active4 beds 3 baths2,260 sq. ft.
17846 Wheat Stack Court, PARRISH, FL 34219
MLS# A4708561Listed by: D.R. HORTON REALTY OF SARASOTA - New
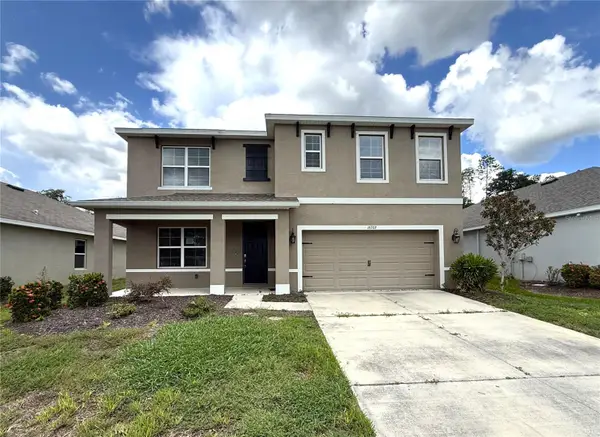 $350,000Active5 beds 3 baths2,611 sq. ft.
16702 Southern Oaks Trail, PARRISH, FL 34219
MLS# TB8554999Listed by: CARTER COMPANY REALTORS - New
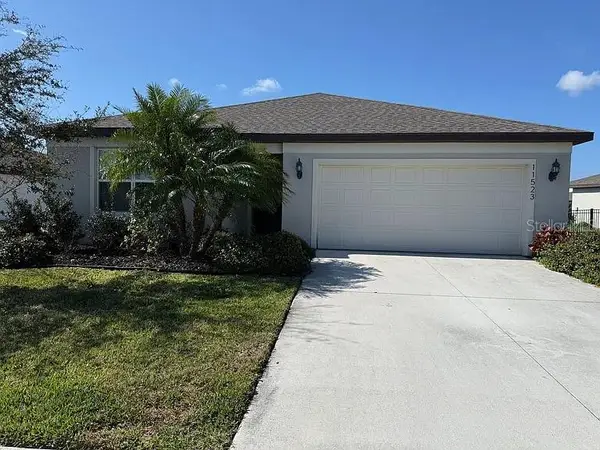 $339,000Active3 beds 2 baths1,666 sq. ft.
11523 Middle Fork Way, PARRISH, FL 34219
MLS# TB8554367Listed by: HOMECOIN.COM - New
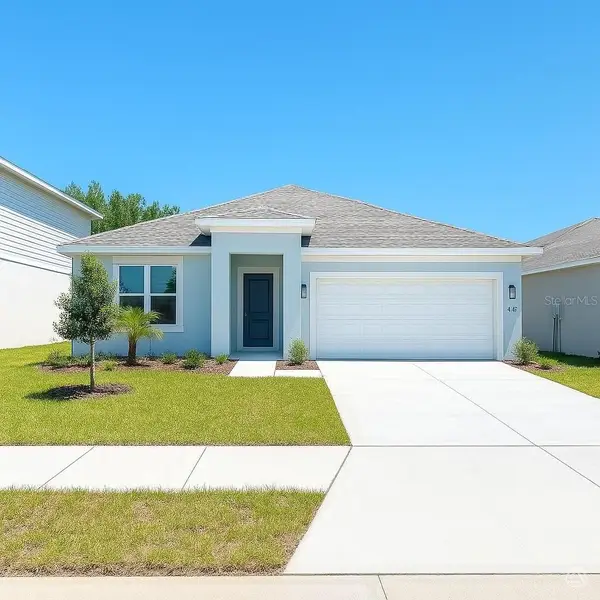 $339,934Active3 beds 2 baths1,575 sq. ft.
4312 Boxelder Avenue, PARRISH, FL 34219
MLS# A4708341Listed by: NEAL COMMUNITIES REALTY, INC.


Protect your home and budget from life's surprises with an Assurant Home Warranty, backed by a partner that supports you through every step of homeownership. Explore Plans.
© 2023 - 2026 ERA Franchise Systems LLC. All rights reserved. ERA Franchise Systems LLC fully supports the principles of the Fair Housing Act and the Equal Opportunity Act. ERA, ERA Real Estate powered, and their respective logos are registered service marks of ERA Franchise Systems LLC. Each office is independently owned and operated.