
12433 24th Street E, Parrish, FL 34219
Local realty services provided by:Gulf Shores Realty ERA Powered
12433 24th Street E,Parrish, FL 34219
$569,900
- 4 Beds
- 3 Baths
- 2,254 sq. ft.
- Single family
- Active
Listed by: jeanine colavecchi, pa
Office: premiere plus realty company
MLS#:A4707150
Source:MFRMLS
Price summary
- Price:$569,900
- Price per sq. ft.:$190.67
- Monthly HOA dues:$106
About this home
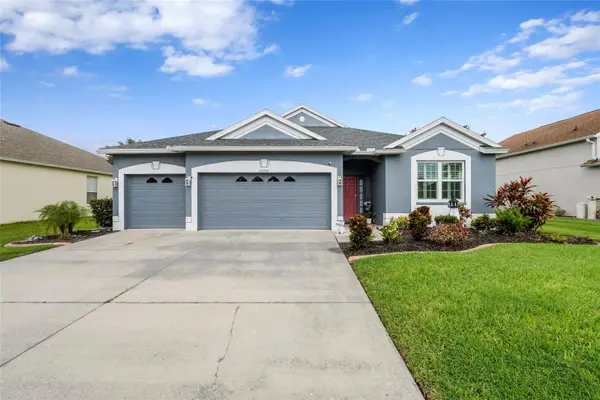
HEATED POOL & SPA • IMPACT WINDOWS & DOORS • NEW AC • NEWER ROOF • POND VIEWS • NO CDD! Welcome to effortless Florida living in this beautifully updated 2254 Sqft, 4-bedroom, 3-bath pool home, perfectly positioned on a premium pond-view lot with SO many updates! Bright, open and inviting, the home features soaring vaulted ceilings and a spacious floor plan designed for both comfortable everyday living and entertaining. At the heart of the home, the kitchen features 42-inch cabinetry, all-new appliances (2022), a built-in desk area and an oversized breakfast bar perfect for gathering with family and friends. Open the doors to your own private backyard retreat! A large covered lanai overlooks the sparkling heated pool and spa, all framed by peaceful water views. The pool has been resurfaced with PebbleTec and upgraded with a new heater (2022), pump, filter, lighting and Pentair ScreenLogic smart controls. Propane heating with an in-ground tank allows you to enjoy the pool and spa throughout the year. The spacious primary retreat features a walk-in shower, jetted soaking tub, dual vanities and a walk-in closet with custom built-ins. Major improvements provide added peace of mind, including a NEW ROOF (2022), NEW HVAC (2025), and hurricane-impact windows and doors with a lifetime warranty. Additional features include a generator transfer switch, electric fireplace, whole-house in-ceiling speakers, smart thermostat, MyQ smart garage door opener, smart interior lighting and timed exterior lighting. And the best part? LOW HOA and NO CDD! Whether you're entertaining poolside, unwinding in the spa, or enjoying a Florida sunset overlooking the pond, this home delivers the indoor-outdoor lifestyle you've been looking for. Move-in ready, extensively upgraded, and ready to be enjoyed! Conveniently located near shopping, dining, medical facilities, Gulf Coast beaches, and with easy access to I-75, you'll enjoy the perfect balance of tranquility and convenience....
Contact an agent
Home facts
- Year built:2005
- Subdivision & Development:RIVER PLANTATION PH I
- Listing ID #:A4707150
- Added:1 day(s) ago
- Updated:September 24, 2026 at 12:36 PM
Rooms and interior
- Bedrooms:4
- Total bathrooms:3
- Full bathrooms:3
- Flooring:Carpet, Ceramic Tile
- Kitchen Description:Dishwasher, Disposal, Kitchen/Family Room Combo, Microwave, Range, Refrigerator, Solid Surface Counters
- Bedroom Description:High Ceilings, Primary Bedroom Main Floor, Walk-In Closet(s)
- Living area:2,254 sq. ft.
Heating and cooling
- Cooling:Central Air
- Heating:Central, Electric
- Central air:Yes
Structure and exterior
- Roof:Shingle
- Year built:2005
- Building area:2,254 sq. ft.
- Lot area:0.18 Acres
- Lot Features:Landscaped, Paved, Sidewalk
- Construction Materials:Block, Stucco
- Exterior Features:Deck, Enclosed, Lighting, Patio, Rain Gutters, Rear Porch, Screened, Sidewalk
- Foundation Description:Slab
- Levels:1 Story
Schools
- High school:Lakewood Ranch High
- Middle school:Carlos E. Haile Middle
- Elementary school:Gene Witt Elementary
Utilities
- Water:Public, Water Available, Water Connected
- Sewer:Public Sewer, Sewer Connected
Finances and disclosures
- Price:$569,900
- Price per sq. ft.:$190.67
- Tax amount:$5,234 (2025)
Features and amenities
- Appliances:Dishwasher, Disposal, Irrigation Equipment, Microwave, Range, Refrigerator
- Laundry features:Inside, Laundry Room
- Amenities:BB/HS Internet Available, Basketball Court, Cable Available, Ceiling Fans(s), Clubhouse, High Ceilings, Irrigation Equipment, Kitchen/Family Room Combo, Open Floorplan, Phone Available, Playground, Pool, Primary Bedroom Main Floor, Solid Surface Counters, Thermostat, Tray Ceiling(s), Walk-In Closet(s)
- Pool features:Heated, In Ground, Pool, Private Pool, Screen Enclosure
Parking
- Parking description:Attached Garage, Driveway, Garage Door Opener
- Garage:Yes
- Garage spaces:2
 The information being provided by Stellar Mls is for the consumer's personal, non-commercial use and may not be used for any purpose other than to identify prospective properties consumer may be interested in purchasing. Any information relating to real estate for sale referenced on this web site comes from the Internet Data Exchange (IDX) program of the Stellar Mls. Gulf Shores Realty ERA Powered is not a Multiple Listing Service (MLS), nor does it offer MLS access. This website is a service of Gulf Shores Realty ERA Powered, a broker participant of Stellar Mls. This web site may reference real estate listing(s) held by a brokerage firm other than the broker and/or agent who owns this web site.
The accuracy of all information, regardless of source, including but not limited to open house information, square footages and lot sizes, is deemed reliable but not guaranteed and should be personally verified through personal inspection by and/or with the appropriate professionals. The data contained herein is copyrighted by Stellar Mls and is protected by all applicable copyright laws. Any unauthorized dissemination of this information is in violation of copyright laws and is strictly prohibited.
Properties in listings may have been sold or may no longer be available.
Copyright 2026 Stellar Mls. All rights reserved.
The information being provided by Stellar Mls is for the consumer's personal, non-commercial use and may not be used for any purpose other than to identify prospective properties consumer may be interested in purchasing. Any information relating to real estate for sale referenced on this web site comes from the Internet Data Exchange (IDX) program of the Stellar Mls. Gulf Shores Realty ERA Powered is not a Multiple Listing Service (MLS), nor does it offer MLS access. This website is a service of Gulf Shores Realty ERA Powered, a broker participant of Stellar Mls. This web site may reference real estate listing(s) held by a brokerage firm other than the broker and/or agent who owns this web site.
The accuracy of all information, regardless of source, including but not limited to open house information, square footages and lot sizes, is deemed reliable but not guaranteed and should be personally verified through personal inspection by and/or with the appropriate professionals. The data contained herein is copyrighted by Stellar Mls and is protected by all applicable copyright laws. Any unauthorized dissemination of this information is in violation of copyright laws and is strictly prohibited.
Properties in listings may have been sold or may no longer be available.
Copyright 2026 Stellar Mls. All rights reserved.New listings near 12433 24th Street E
- Coming Soon
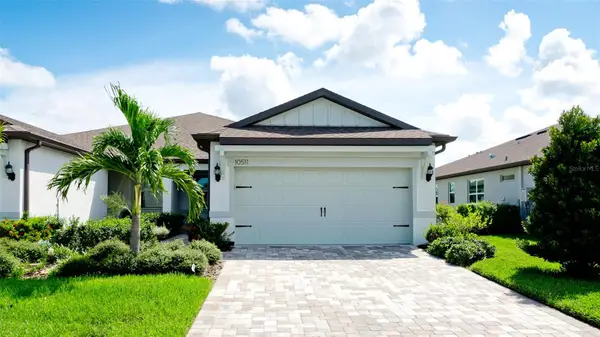 $420,000Coming Soon2 beds 2 baths1,563 sq. ft.
10511 Spring Tide Way, PARRISH, FL 34219
MLS# TB8549796Listed by: HOMESMART SUNSHINE REALTY - Coming Soon
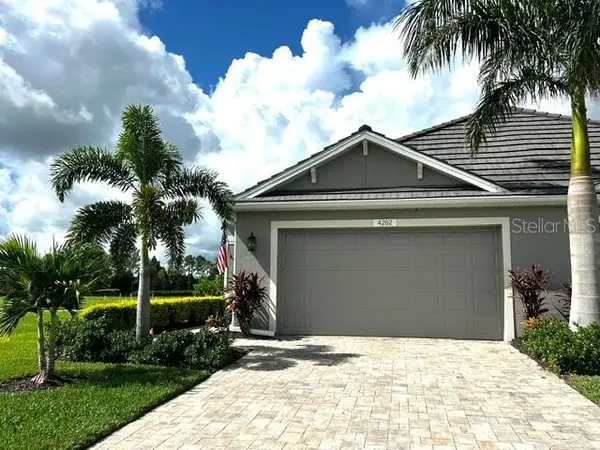 $435,000Coming Soon2 beds 2 baths1,575 sq. ft.
4262 Golden Creek Terrace, PARRISH, FL 34219
MLS# A4706456Listed by: SARASOTA PREMIER PROPERTIES - New
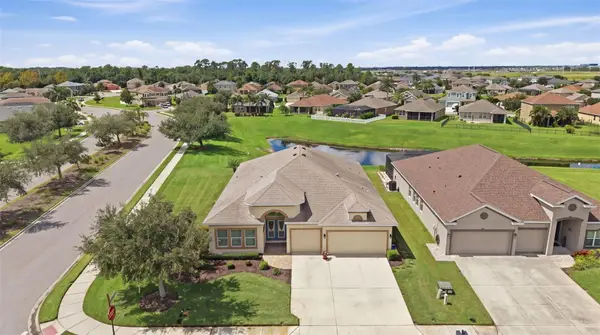 $459,000Active4 beds 3 baths2,652 sq. ft.
7705 112th Avenue E, PARRISH, FL 34219
MLS# A4706415Listed by: LESLIE WELLS REALTY, INC. - New
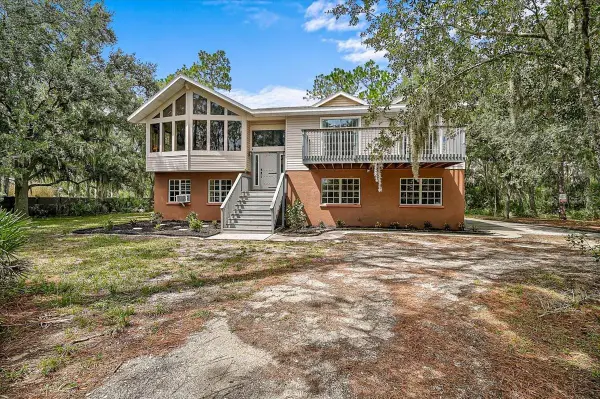 $1,000,000Active3 beds 3 baths2,276 sq. ft.
16535 Cr 675 Road, PARRISH, FL 34219
MLS# N6145799Listed by: KELLER WILLIAMS ON THE WATER S 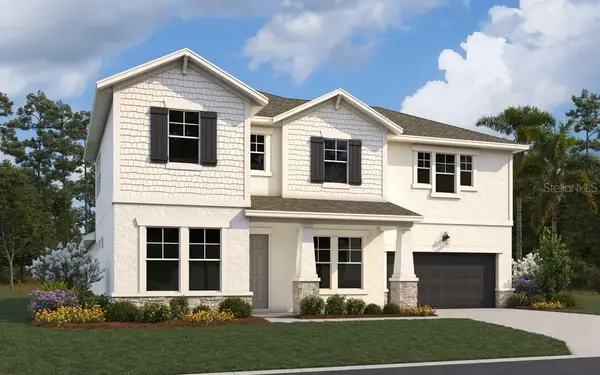 $609,990Pending5 beds 4 baths3,550 sq. ft.
7405 Sea Manatee Street, PARRISH, FL 34219
MLS# G5118208Listed by: OLYMPUS EXECUTIVE REALTY INC- New
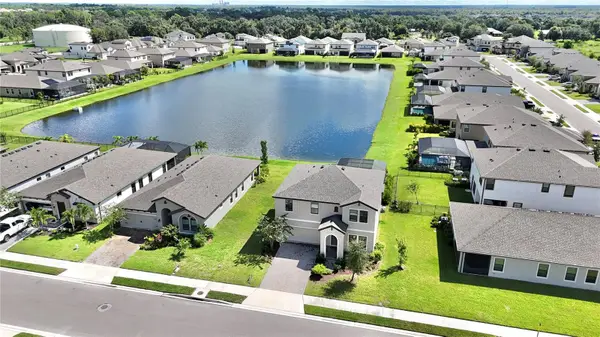 $620,000Active4 beds 3 baths2,755 sq. ft.
7424 Rhubarb Drive, PARRISH, FL 34219
MLS# A4707207Listed by: REALTY ONE GROUP MVP - New
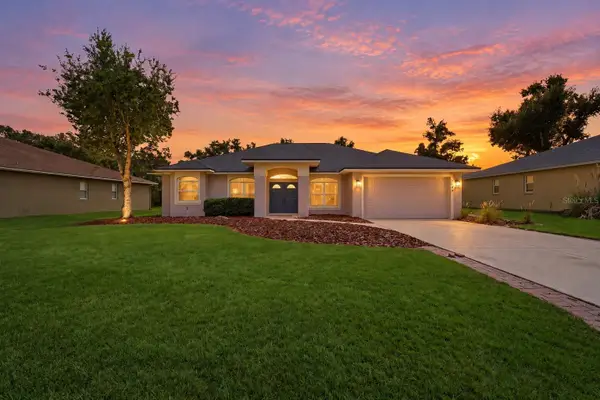 $424,900Active3 beds 2 baths1,856 sq. ft.
3104 River Woods Drive, PARRISH, FL 34219
MLS# A4706996Listed by: COLDWELL BANKER REALTY - New
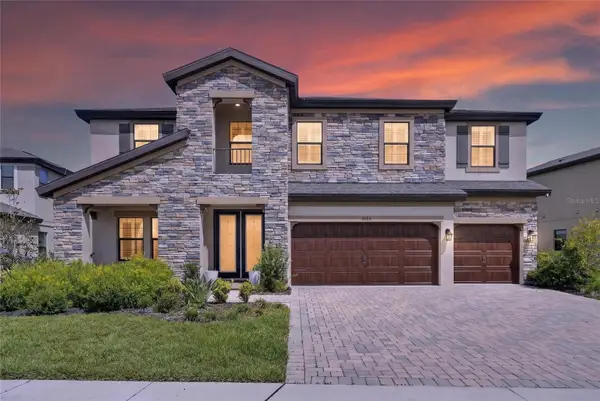 $720,000Active5 beds 4 baths3,597 sq. ft.
9125 Warm Springs Circle, PARRISH, FL 34219
MLS# TB8551343Listed by: ELEVATED REALTY - New
 $579,000Active4 beds 3 baths2,564 sq. ft.
12274 23rd Street E, PARRISH, FL 34219
MLS# A4706170Listed by: HOUSE MATCH


Protect your home and budget from life's surprises with an Assurant Home Warranty, backed by a partner that supports you through every step of homeownership. Explore Plans.
© 2023 - 2026 ERA Franchise Systems LLC. All rights reserved. ERA Franchise Systems LLC fully supports the principles of the Fair Housing Act and the Equal Opportunity Act. ERA, ERA Real Estate powered, and their respective logos are registered service marks of ERA Franchise Systems LLC. Each office is independently owned and operated.