
14226 Sawmill Street, Parrish, FL 34219
Local realty services provided by:ERA Advantage Realty, Inc.
Listed by: michelle campbell
Office: taylor morrison realty of fl
MLS#:TB8539938
Source:MFRMLS
Price summary
- Price:$852,334
- Price per sq. ft.:$171.46
- Monthly HOA dues:$151
About this home
What's Special: Conservation View | 1st Floor Primary Bedroom | Deep Lot. New Construction - December Completion! Welcome to the Waikiki at 14226 Sawmill Street in Firethorn! Step into this spacious new home that is thoughtfully designed for connection, comfort, and flexibility. The open-concept gourmet kitchen, casual dining area, and great room create a bright and welcoming space for gathering, while the large lanai extends everyday living outdoors. A private primary suite offers a peaceful retreat with a luxurious bath and generous walk-in closet. The first floor also features a study and a separate bedroom suite. Upstairs, a versatile loft is surrounded by four secondary bedrooms, including two private suites, providing room for everyone to live, work, and grow. A three-car garage, abundant storage, and well-planned living spaces complete this exceptional home. Firethorn in Parrish offers a peaceful setting with easy access to Sarasota, Tampa Bay, Siesta Key, and St. Petersburg. At The Hideaway, enjoy a resort-style pool, fitness center, sports courts, nature play space, and pet parks. Nearby shopping, dining, entertainment, and job opportunities in Bradenton and Lakewood Ranch make life both convenient and relaxing. Additional Highlights Include: open stair railing with metal spindles, kitchen island with a waterfall edge, pool/spa prewire, and 8' interior doors. MLS#TB8539938...
Contact an agent
Home facts
- Year built:2026
- Subdivision & Development:FIRETHORN
- Listing ID #:TB8539938
- Added:42 day(s) ago
- Updated:September 30, 2026 at 02:08 AM
Rooms and interior
- Bedrooms:6
- Total bathrooms:6
- Full bathrooms:5
- Half bathrooms:1
- Flooring:Carpet, Luxury Vinyl
- Kitchen Description:Convection Oven, Disposal, Microwave, Range Hood
- Bedroom Description:Primary Bedroom Main Floor, Walk-In Closet(s)
- Living area:3,998 sq. ft.
Heating and cooling
- Cooling:Central Air
- Heating:Electric
- Central air:Yes
Structure and exterior
- Roof:Shingle
- Year built:2026
- Building area:3,998 sq. ft.
- Lot area:0.34 Acres
- Lot Features:Oversized
- Architectural Style:Craftsman
- Construction Materials:Block, Stucco, Vinyl Siding
- Exterior Features:Covered Porch/Patio, Front Porch, Patio
- Foundation Description:Slab
- Levels:2 Story
Schools
- High school:Parrish Community High
- Middle school:Buffalo Creek Middle
- Elementary school:Barbara A. Harvey Elementary
Utilities
- Water:Public, Water Connected
- Sewer:Public Sewer
Finances and disclosures
- Price:$852,334
- Price per sq. ft.:$171.46
Features and amenities
- Appliances:Convection Oven, Disposal, Gas Water Heater, Irrigation Equipment, Microwave, Range Hood, Tankless Water Heater
- Laundry features:Inside, Laundry Room
- Amenities:BB/HS Internet Available, Basketball Court, Clubhouse, Fire Hydrant, Fitness Center, Irrigation Equipment, Natural Gas Connected, Open Floorplan, Pickleball Court(s), Playground, Pool, Primary Bedroom Main Floor, Recreation Facilities, Spa/Hot Tub, Tennis Court(s), Trail(s), Underground Utilities, Walk-In Closet(s)
- Pool features:Pool, Public Pool
Parking
- Parking description:Attached Garage, Driveway, Garage Door Opener, Oversized
- Garage:Yes
- Garage spaces:3
 The information being provided by Stellar Mls is for the consumer's personal, non-commercial use and may not be used for any purpose other than to identify prospective properties consumer may be interested in purchasing. Any information relating to real estate for sale referenced on this web site comes from the Internet Data Exchange (IDX) program of the Stellar Mls. ERA Advantage Realty, Inc. is not a Multiple Listing Service (MLS), nor does it offer MLS access. This website is a service of ERA Advantage Realty, Inc., a broker participant of Stellar Mls. This web site may reference real estate listing(s) held by a brokerage firm other than the broker and/or agent who owns this web site.
The accuracy of all information, regardless of source, including but not limited to open house information, square footages and lot sizes, is deemed reliable but not guaranteed and should be personally verified through personal inspection by and/or with the appropriate professionals. The data contained herein is copyrighted by Stellar Mls and is protected by all applicable copyright laws. Any unauthorized dissemination of this information is in violation of copyright laws and is strictly prohibited.
Properties in listings may have been sold or may no longer be available.
Copyright 2026 Stellar Mls. All rights reserved.
The information being provided by Stellar Mls is for the consumer's personal, non-commercial use and may not be used for any purpose other than to identify prospective properties consumer may be interested in purchasing. Any information relating to real estate for sale referenced on this web site comes from the Internet Data Exchange (IDX) program of the Stellar Mls. ERA Advantage Realty, Inc. is not a Multiple Listing Service (MLS), nor does it offer MLS access. This website is a service of ERA Advantage Realty, Inc., a broker participant of Stellar Mls. This web site may reference real estate listing(s) held by a brokerage firm other than the broker and/or agent who owns this web site.
The accuracy of all information, regardless of source, including but not limited to open house information, square footages and lot sizes, is deemed reliable but not guaranteed and should be personally verified through personal inspection by and/or with the appropriate professionals. The data contained herein is copyrighted by Stellar Mls and is protected by all applicable copyright laws. Any unauthorized dissemination of this information is in violation of copyright laws and is strictly prohibited.
Properties in listings may have been sold or may no longer be available.
Copyright 2026 Stellar Mls. All rights reserved.New listings near 14226 Sawmill Street
- Coming Soon
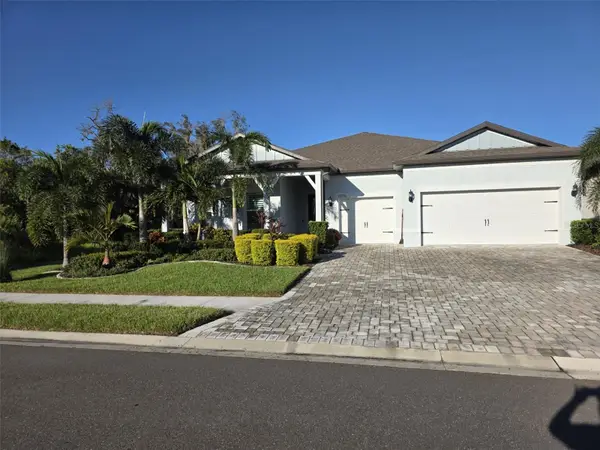 $985,000Coming Soon3 beds 4 baths2,808 sq. ft.
10716 Saratoga Place, PARRISH, FL 34219
MLS# A4707538Listed by: COLDWELL BANKER REALTY - Coming SoonOpen Wed, 1 to 3pm
 $189,000Coming Soon2 beds 2 baths984 sq. ft.
8304 Princess Court, PALMETTO, FL 34221
MLS# A4703514Listed by: DALTON WADE INC - Coming Soon
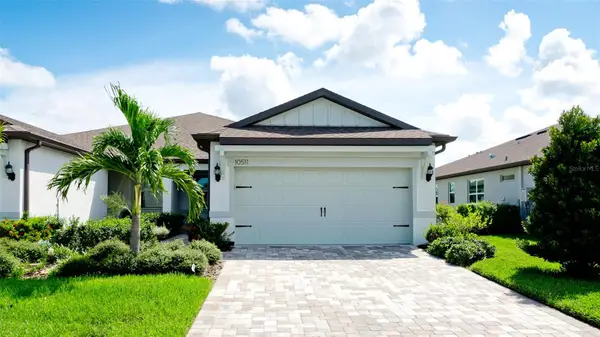 $420,000Coming Soon2 beds 2 baths1,563 sq. ft.
10511 Spring Tide Way, PARRISH, FL 34219
MLS# TB8549796Listed by: HOMESMART SUNSHINE REALTY - Coming Soon
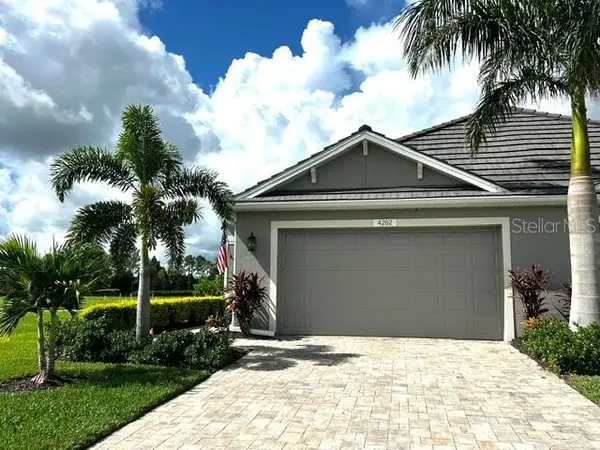 $435,000Coming Soon2 beds 2 baths1,575 sq. ft.
4262 Golden Creek Terrace, PARRISH, FL 34219
MLS# A4706456Listed by: SARASOTA PREMIER PROPERTIES - New
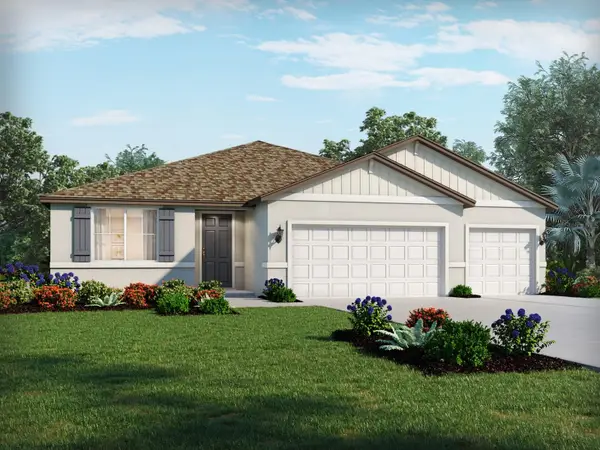 $500,000Active4 beds 3 baths2,486 sq. ft.
10846 Budding Blossom Court, PARRISH, FL 34219
MLS# TB8549473Listed by: MERITAGE HOMES OF FL REALTY - New
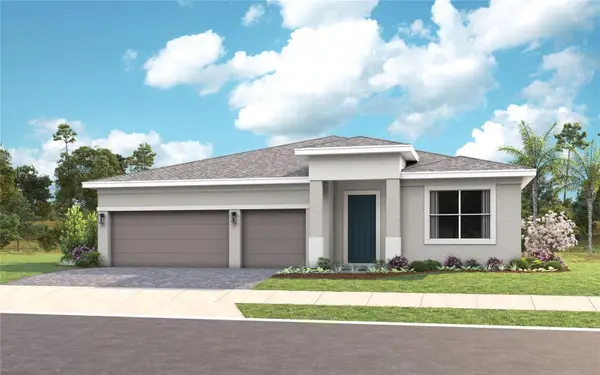 $579,990Active3 beds 3 baths2,490 sq. ft.
14460 Woodland Preserve Trail, PARRISH, FL 34219
MLS# W7889945Listed by: MALTBIE REALTY GROUP - New
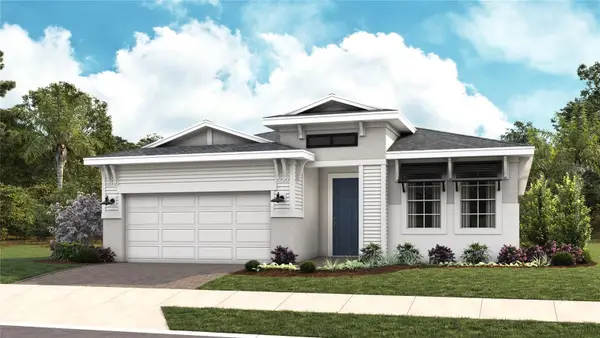 $461,990Active2 beds 2 baths1,968 sq. ft.
14537 Coastal Woodland Lane, PARRISH, FL 34219
MLS# W7889943Listed by: MALTBIE REALTY GROUP - New
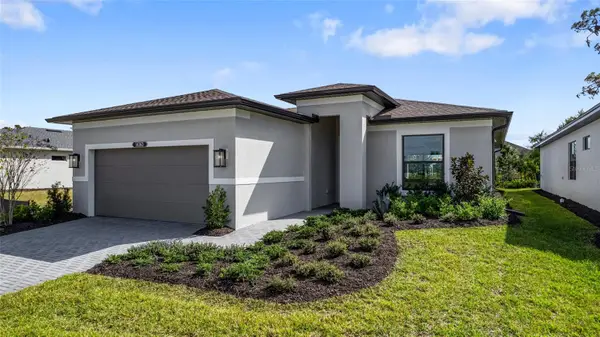 $499,990Active3 beds 2 baths1,703 sq. ft.
14363 Hammock Oak Street, PARRISH, FL 34219
MLS# W7889939Listed by: MALTBIE REALTY GROUP - New
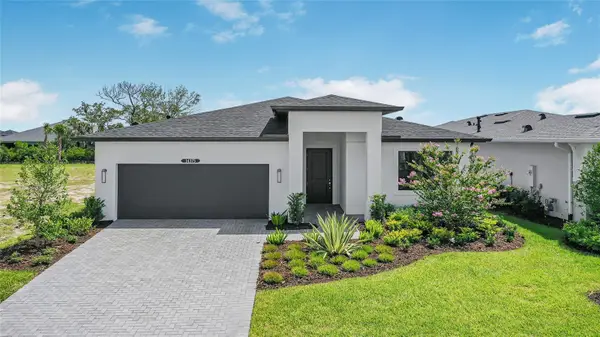 $559,990Active3 beds 3 baths2,289 sq. ft.
14375 Hammock Oak Street, PARRISH, FL 34219
MLS# W7889938Listed by: MALTBIE REALTY GROUP 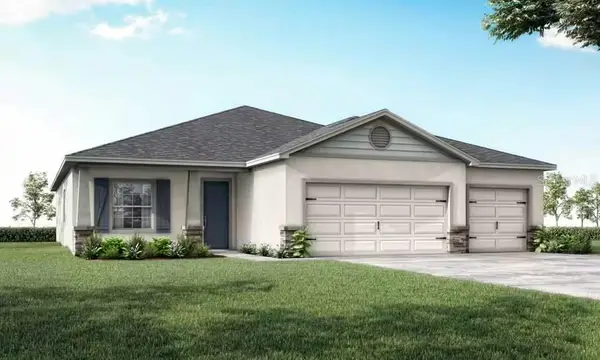 $494,845Pending4 beds 3 baths2,356 sq. ft.
6705 163rd Place E, PARRISH, FL 34219
MLS# L4965445Listed by: CAMBRIDGE REALTY OF CENTRAL FL


Protect your home and budget from life's surprises with an Assurant Home Warranty, backed by a partner that supports you through every step of homeownership. Explore Plans.
© 2023 - 2026 ERA Franchise Systems LLC. All rights reserved. ERA Franchise Systems LLC fully supports the principles of the Fair Housing Act and the Equal Opportunity Act. ERA, ERA Real Estate powered, and their respective logos are registered service marks of ERA Franchise Systems LLC. Each office is independently owned and operated.