
14246 Sawmill Street, Parrish, FL 34219
Local realty services provided by:ERA Advantage Realty, Inc.
Listed by: michelle campbell
Office: taylor morrison realty of fl
MLS#:TB8539540
Source:MFRMLS
Price summary
- Price:$444,999
- Price per sq. ft.:$162.59
- Monthly HOA dues:$151
About this home
What's Special: No Rear Neighbors | 1st Floor Primar Suite | Gourmet Kitchen. New Construction - Ready Now! Welcome to the Saint Thomas at 14246 Sawmill Street in Firethorn! Enter through the welcoming foyer, where a private study and formal dining room create an elegant first impression. Beyond, a rotunda serves as the centerpiece of the home, providing access to two secondary bedrooms and a shared full bathroom. The gourmet kitchen overlooks the spacious great room and seamlessly connects to the casual dining area, making everyday living and entertaining effortless. Privately situated at the back of the home, the expansive primary suite offers a peaceful retreat with a luxurious bathroom featuring dual sink vanities, a spacious walk-in shower, a linen closet, and two generous walk-in closets for exceptional storage. Firethorn in Parrish offers a peaceful setting with easy access to Sarasota, Tampa Bay, Siesta Key, and St. Petersburg. At The Hideaway, enjoy a resort-style pool, fitness center, sports courts, nature play space, and pet parks. Nearby shopping, dining, entertainment, and job opportunities in Bradenton and Lakewood Ranch make life both convenient and relaxing. Additional Highlights Include: pendant lights in the kitchen, screened covered lanai with an outdoor kitchen rough-in, quartz countertops, and window blinds throughout the home. MLS#TB8539540...
Contact an agent
Home facts
- Year built:2026
- Subdivision & Development:FIRETHORN
- Listing ID #:TB8539540
- Added:50 day(s) ago
- Updated:October 07, 2026 at 09:03 AM
Rooms and interior
- Bedrooms:3
- Total bathrooms:2
- Full bathrooms:2
- Flooring:Carpet, Luxury Vinyl
- Dining Description:Breakfast Room
- Kitchen Description:Built-In Oven, Cooktop, Dishwasher, Disposal, Microwave
- Bedroom Description:High Ceilings, Primary Bedroom Main Floor
- Living area:2,055 sq. ft.
Heating and cooling
- Cooling:Central Air
- Heating:Electric
- Central air:Yes
Structure and exterior
- Roof:Shingle
- Year built:2026
- Building area:2,055 sq. ft.
- Lot area:0.15 Acres
- Architectural Style:Craftsman
- Construction Materials:Block, Stucco
- Exterior Features:Covered Porch/Patio, Front Porch, Patio, Screened
- Foundation Description:Slab
- Levels:1 Story
Schools
- High school:Parrish Community High
- Middle school:Buffalo Creek Middle
- Elementary school:Barbara A. Harvey Elementary
Utilities
- Water:Public, Water Connected
- Sewer:Public Sewer
Finances and disclosures
- Price:$444,999
- Price per sq. ft.:$162.59
Features and amenities
- Appliances:Built-in Oven, Cooktop, Dishwasher, Disposal, Irrigation Equipment, Microwave, Tankless Water Heater
- Laundry features:Inside, Laundry Room
- Amenities:BB/HS Internet Available, Basketball Court, Clubhouse, Fire Hydrant, Fitness Center, High Ceilings, Irrigation Equipment, Natural Gas Connected, Pickleball Court(s), Playground, Pool, Primary Bedroom Main Floor, Recreation Facilities, Spa/Hot Tub, Tennis Court(s), Trail(s), Underground Utilities, Window Treatments
- Pool features:Pool, Public Pool
Parking
- Parking description:Attached Garage, Driveway, Garage Door Opener
- Garage:Yes
- Garage spaces:2
 The information being provided by Stellar Mls is for the consumer's personal, non-commercial use and may not be used for any purpose other than to identify prospective properties consumer may be interested in purchasing. Any information relating to real estate for sale referenced on this web site comes from the Internet Data Exchange (IDX) program of the Stellar Mls. ERA Advantage Realty, Inc. is not a Multiple Listing Service (MLS), nor does it offer MLS access. This website is a service of ERA Advantage Realty, Inc., a broker participant of Stellar Mls. This web site may reference real estate listing(s) held by a brokerage firm other than the broker and/or agent who owns this web site.
The accuracy of all information, regardless of source, including but not limited to open house information, square footages and lot sizes, is deemed reliable but not guaranteed and should be personally verified through personal inspection by and/or with the appropriate professionals. The data contained herein is copyrighted by Stellar Mls and is protected by all applicable copyright laws. Any unauthorized dissemination of this information is in violation of copyright laws and is strictly prohibited.
Properties in listings may have been sold or may no longer be available.
Copyright 2026 Stellar Mls. All rights reserved.
The information being provided by Stellar Mls is for the consumer's personal, non-commercial use and may not be used for any purpose other than to identify prospective properties consumer may be interested in purchasing. Any information relating to real estate for sale referenced on this web site comes from the Internet Data Exchange (IDX) program of the Stellar Mls. ERA Advantage Realty, Inc. is not a Multiple Listing Service (MLS), nor does it offer MLS access. This website is a service of ERA Advantage Realty, Inc., a broker participant of Stellar Mls. This web site may reference real estate listing(s) held by a brokerage firm other than the broker and/or agent who owns this web site.
The accuracy of all information, regardless of source, including but not limited to open house information, square footages and lot sizes, is deemed reliable but not guaranteed and should be personally verified through personal inspection by and/or with the appropriate professionals. The data contained herein is copyrighted by Stellar Mls and is protected by all applicable copyright laws. Any unauthorized dissemination of this information is in violation of copyright laws and is strictly prohibited.
Properties in listings may have been sold or may no longer be available.
Copyright 2026 Stellar Mls. All rights reserved.New listings near 14246 Sawmill Street
- Coming Soon
 $1,580,000Coming Soon3 beds 3 baths3,075 sq. ft.
11432 Savannah Lakes Drive, PARRISH, FL 34219
MLS# A4706167Listed by: PREFERRED SHORE LLC - Coming SoonOpen Wed, 1 to 3pm
 $189,000Coming Soon2 beds 2 baths984 sq. ft.
8304 Princess Court, PALMETTO, FL 34221
MLS# A4703514Listed by: DALTON WADE INC - New
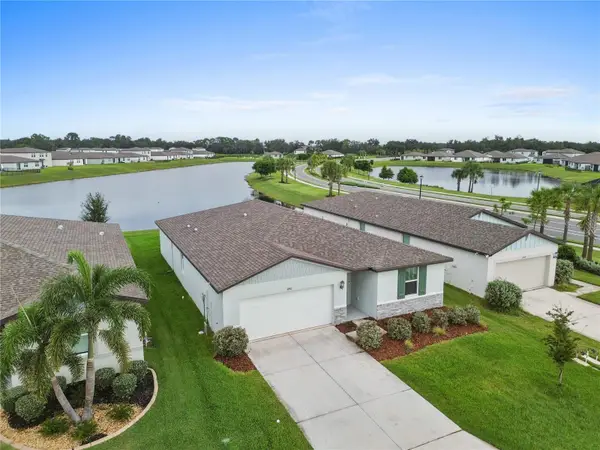 $339,900Active4 beds 3 baths1,972 sq. ft.
13911 Richland Gulf Circle, PARRISH, FL 34219
MLS# A4708699Listed by: FINE PROPERTIES - New
 $425,000Active4 beds 3 baths2,385 sq. ft.
10971 Bluestem Cove, PARRISH, FL 34219
MLS# TB8553213Listed by: BEACH HOMES REALTY - New
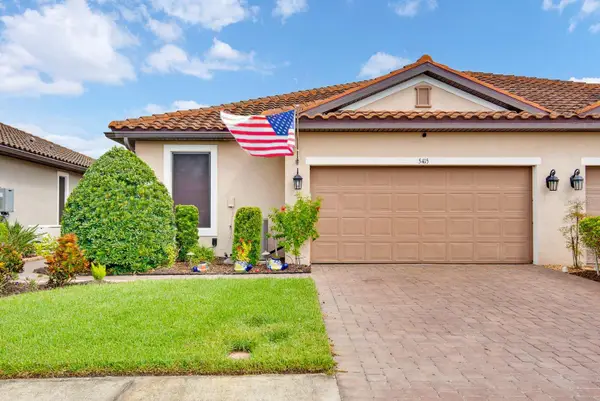 $375,000Active2 beds 3 baths1,582 sq. ft.
5415 Taliaferro Court, PALMETTO, FL 34221
MLS# A4708470Listed by: MARCUS & COMPANY REALTY - New
 $765,000Active4 beds 3 baths2,800 sq. ft.
3714 Grassland Way, PARRISH, FL 34219
MLS# A4708130Listed by: MATTHEW GUTHRIE AND ASSOCIATES REALTY LLC - New
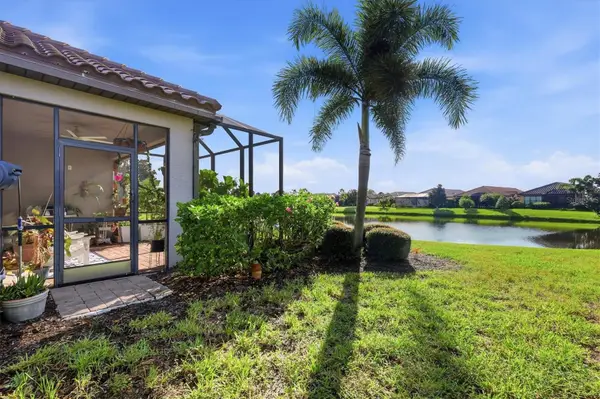 $410,000Active3 beds 2 baths1,920 sq. ft.
4705 Stafford Court, PALMETTO, FL 34221
MLS# TB8552634Listed by: PREMIER SOTHEBY'S INTL REALTY - New
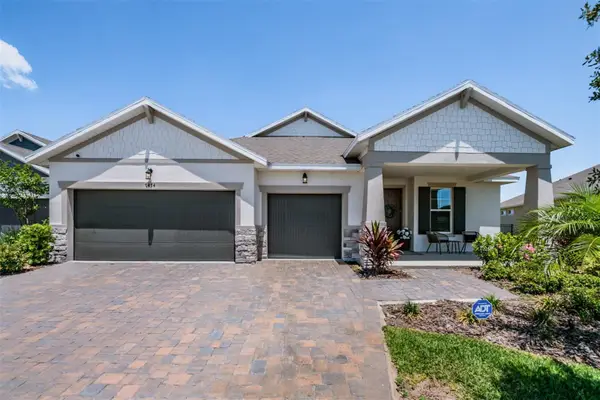 $589,000Active4 beds 3 baths2,720 sq. ft.
7474 Sea Manatee Street, PARRISH, FL 34219
MLS# TB8555203Listed by: CHARLES RUTENBERG REALTY INC - New
 $329,000Active3 beds 2 baths1,672 sq. ft.
12293 Mountain Island Trail, PARRISH, FL 34219
MLS# A4708483Listed by: KEYS TO THE COAST REAL ESTATE, LLC - New
 $515,000Active3 beds 2 baths2,297 sq. ft.
5847 Lexington Drive, PARRISH, FL 34219
MLS# A4708515Listed by: BERKSHIRE HATHAWAY HOMESERVICE


Protect your home and budget from life's surprises with an Assurant Home Warranty, backed by a partner that supports you through every step of homeownership. Explore Plans.
© 2023 - 2026 ERA Franchise Systems LLC. All rights reserved. ERA Franchise Systems LLC fully supports the principles of the Fair Housing Act and the Equal Opportunity Act. ERA, ERA Real Estate powered, and their respective logos are registered service marks of ERA Franchise Systems LLC. Each office is independently owned and operated.