
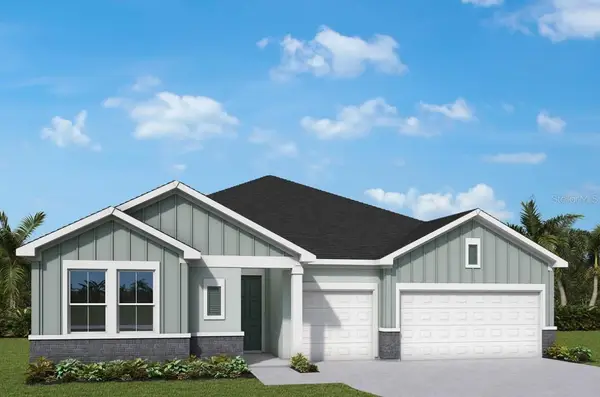
3535 Night Star Terrace, Parrish, FL 34219
Local realty services provided by:ERA American Suncoast
3535 Night Star Terrace,Parrish, FL 34219
$394,900
- 4 Beds
- 3 Baths
- 2,036 sq. ft.
- Single family
- Active
Listed by: christy peterson
Office: serhant
MLS#:A4696067
Source:MFRMLS
Price summary
- Price:$394,900
- Price per sq. ft.:$150.5
- Monthly HOA dues:$284.33
About this home
WELCOME to this BEAUTIFULLY maintained Trevi model by Lennar, offering 4 bedrooms, 3 bathrooms, and a 2 car garage in the highly sought-after community of Rye Ranch. Designed with both comfort and functionality in mind, this home features a spacious OPEN-CONCEPT layout and numerous thoughtful upgrades throughout. As you enter the home, you’ll find two guest bedrooms located at the front, sharing a full bathroom complete with a single vanity and tub/shower combination. Continuing into the heart of the home, you’ll be greeted by an EXPANSIVE open floor plan that seamlessly connects the kitchen, dining area, and living room, making it perfect for everyday living and entertaining. The well-appointed kitchen offers an abundance of cabinetry, stainless steel appliances, a spacious WALK-IN pantry, and a large center island with a sink and additional seating space. The dining area provides the perfect setting for both casual meals and formal gatherings, while the living room showcases beautiful views of the SCREENED lanai, creating a RELAXING atmosphere throughout the home. PRIVATELY situated at the rear of the home, the primary suite overlooks the backyard and serves as a peaceful retreat. The ENSUITE bathroom features DUAL SINKS and a walk-in TILED shower. An additional guest bedroom enjoys its own PRIVATE ensuite bathroom, making it ideal for visiting family members and guests. Step outside to the fully screened lanai, the perfect place to unwind at the end of the day while enjoying beautiful sunset views. The spacious backyard offers plenty of room to add a future pool or expand the outdoor living area to fit your lifestyle. Additional upgrades include EPOXY-COATED garage floors, ceiling fans in all bedrooms, the living room, and lanai, a STYLISH dining room chandelier, SOFT-CLOSE cabinet hinges, and TILE flooring throughout the entire home for easy maintenance and a cohesive look. METICULOUSLY maintained and MOVE-IN ready, this exceptional Rye Ranch home combines modern convenience, thoughtful design, and endless possibilities for outdoor enjoyment. Rye Ranch offers an exceptional lifestyle with RESORT-STYLE amenities, including a sparkling community pool, a state-of-the-art CLUBHOUSE and gathering space for residents, and two PICKLEBALL courts. Conveniently located near restaurants, shopping, and the Parrish Community Park where you'll enjoy access to a splash pad, playgrounds, walking paths and an amphitheater that regularly hosts live music and community events. Plus you're just a short drive from to some of Florida's FAMOUS Gulf BEACHES. Don't wait to make this your HOME and begin your FLORIDA Lifestyle!...
Contact an agent
Home facts
- Year built:2025
- Subdivision & Development:RYE RANCH
- Listing ID #:A4696067
- Added:109 day(s) ago
- Updated:September 22, 2026 at 01:22 PM
Rooms and interior
- Bedrooms:4
- Total bathrooms:3
- Full bathrooms:3
- Flooring:Tile
- Dining Description:Eat In Kitchen, Living Room/Dining Room Combo
- Kitchen Description:Dishwasher, Eat-in Kitchen, Microwave, Range, Refrigerator, Stone Counters
- Bedroom Description:Primary Bedroom Main Floor
- Living area:2,036 sq. ft.
Heating and cooling
- Cooling:Central Air
- Heating:Central
- Central air:Yes
Structure and exterior
- Roof:Shingle
- Year built:2025
- Building area:2,036 sq. ft.
- Lot area:0.14 Acres
- Lot Features:Landscaped, Paved, Sidewalk
- Architectural Style:Florida
- Construction Materials:Block
- Exterior Features:Lighting, Screened, Sidewalk
- Foundation Description:Slab
- Levels:1 Story
Schools
- High school:Parrish Community High
- Middle school:Buffalo Creek Middle
- Elementary school:Annie Lucy Williams Elementary
Utilities
- Water:Public, Water Connected
- Sewer:Public, Public Sewer, Sewer Connected
Finances and disclosures
- Price:$394,900
- Price per sq. ft.:$150.5
- Tax amount:$2,730 (2026)
Features and amenities
- Appliances:Dishwasher, Dryer, Microwave, Range, Refrigerator, Washer
- Laundry features:Dryer, Inside, Laundry Room, Washer
- Amenities:Cable Available, Ceiling Fans(s), Eat-in Kitchen, Living Room/Dining Room Combo, Open Floorplan, Primary Bedroom Main Floor, Stone Counters
- Pool features:Public Pool
Parking
- Parking description:Attached Garage
- Garage:Yes
- Garage spaces:2
 The information being provided by Stellar Mls is for the consumer's personal, non-commercial use and may not be used for any purpose other than to identify prospective properties consumer may be interested in purchasing. Any information relating to real estate for sale referenced on this web site comes from the Internet Data Exchange (IDX) program of the Stellar Mls. ERA American Suncoast is not a Multiple Listing Service (MLS), nor does it offer MLS access. This website is a service of ERA American Suncoast, a broker participant of Stellar Mls. This web site may reference real estate listing(s) held by a brokerage firm other than the broker and/or agent who owns this web site.
The accuracy of all information, regardless of source, including but not limited to open house information, square footages and lot sizes, is deemed reliable but not guaranteed and should be personally verified through personal inspection by and/or with the appropriate professionals. The data contained herein is copyrighted by Stellar Mls and is protected by all applicable copyright laws. Any unauthorized dissemination of this information is in violation of copyright laws and is strictly prohibited.
Properties in listings may have been sold or may no longer be available.
Copyright 2026 Stellar Mls. All rights reserved.
The information being provided by Stellar Mls is for the consumer's personal, non-commercial use and may not be used for any purpose other than to identify prospective properties consumer may be interested in purchasing. Any information relating to real estate for sale referenced on this web site comes from the Internet Data Exchange (IDX) program of the Stellar Mls. ERA American Suncoast is not a Multiple Listing Service (MLS), nor does it offer MLS access. This website is a service of ERA American Suncoast, a broker participant of Stellar Mls. This web site may reference real estate listing(s) held by a brokerage firm other than the broker and/or agent who owns this web site.
The accuracy of all information, regardless of source, including but not limited to open house information, square footages and lot sizes, is deemed reliable but not guaranteed and should be personally verified through personal inspection by and/or with the appropriate professionals. The data contained herein is copyrighted by Stellar Mls and is protected by all applicable copyright laws. Any unauthorized dissemination of this information is in violation of copyright laws and is strictly prohibited.
Properties in listings may have been sold or may no longer be available.
Copyright 2026 Stellar Mls. All rights reserved.New listings near 3535 Night Star Terrace
- Coming SoonOpen Sat, 11am to 2pm
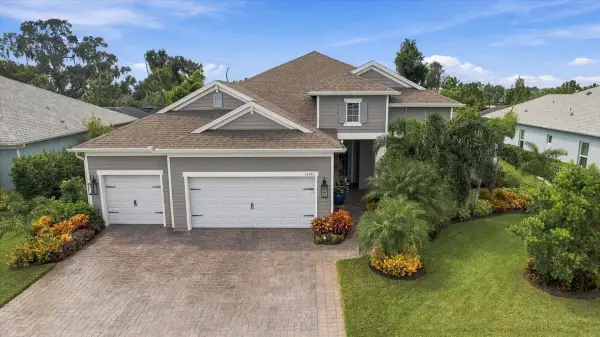 $899,900Coming Soon4 beds 3 baths2,914 sq. ft.
14245 Skipping Stone Loop, PARRISH, FL 34219
MLS# TB8550330Listed by: FUTURE HOME REALTY INC - New
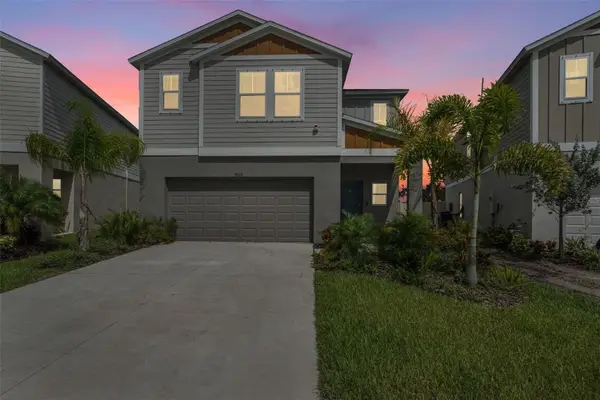 $465,000Active5 beds 3 baths2,453 sq. ft.
7653 Depot Loop, PARRISH, FL 34219
MLS# TB8550745Listed by: PREFERRED SHORE LLC - New
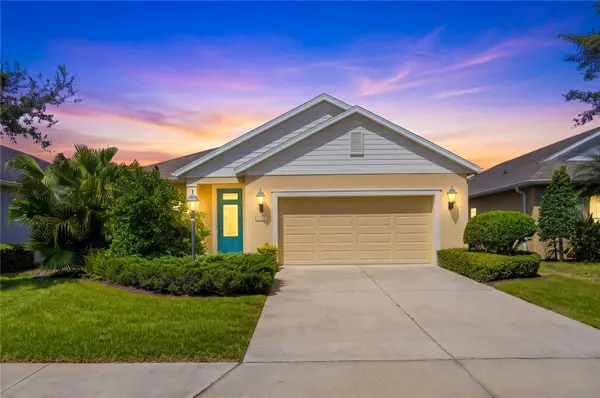 $349,900Active3 beds 2 baths1,744 sq. ft.
4560 Summerlake Circle, PARRISH, FL 34219
MLS# A4706881Listed by: PREMIERE PLUS REALTY COMPANY - New
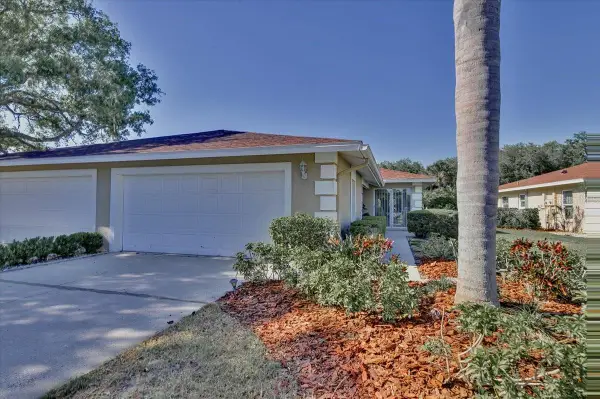 $340,000Active2 beds 2 baths1,428 sq. ft.
2420 Wilderness Boulevard W, PARRISH, FL 34219
MLS# A4706853Listed by: COLDWELL BANKER REALTY - New
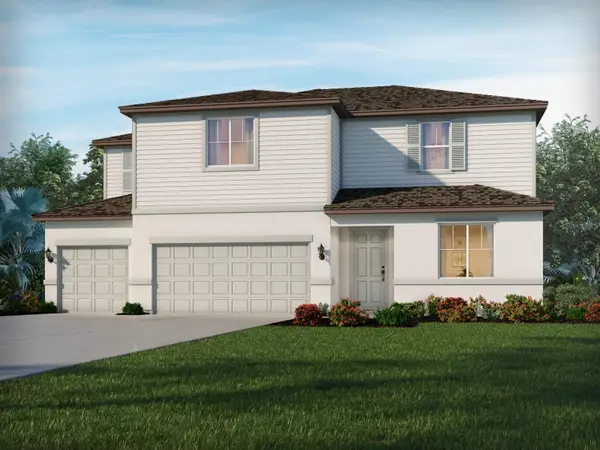 $641,551Active5 beds 5 baths3,807 sq. ft.
11433 Starling Song Place, PARRISH, FL 34219
MLS# TB8546425Listed by: MERITAGE HOMES OF FL REALTY - New
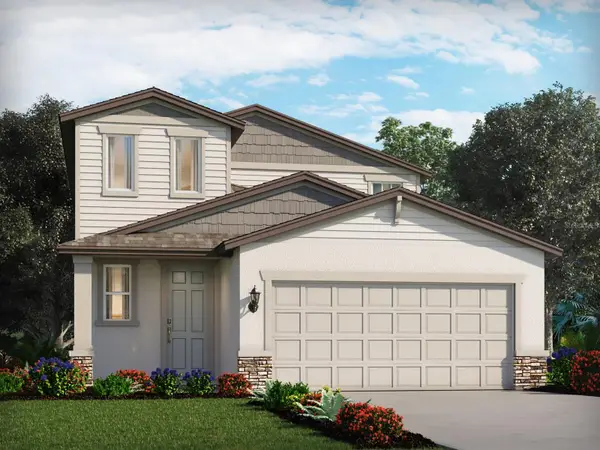 $399,810Active4 beds 3 baths2,168 sq. ft.
11341 Bellewood Terrace, PARRISH, FL 34219
MLS# TB8546427Listed by: MERITAGE HOMES OF FL REALTY - New
 $387,900Active3 beds 2 baths1,407 sq. ft.
13826 Spinning Rod Way, PARRISH, FL 34219
MLS# A4706836Listed by: EXP REALTY LLC - New
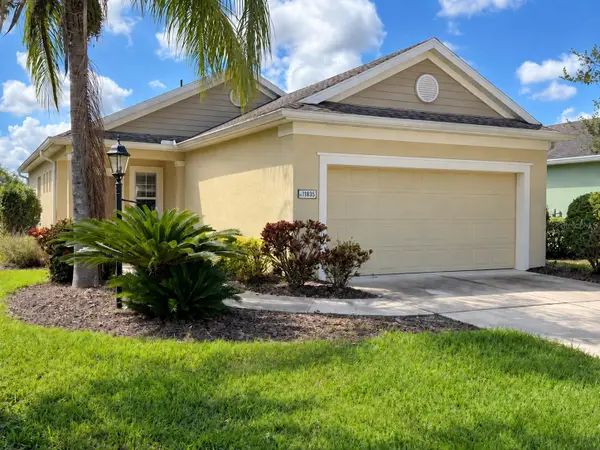 $274,900Active2 beds 2 baths1,162 sq. ft.
11835 Crawford Parrish Lane, PARRISH, FL 34219
MLS# TB8549693Listed by: GENSTONE REALTY - New
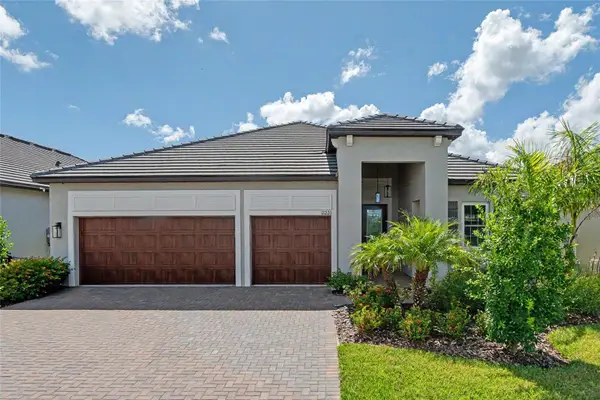 $469,500Active3 beds 3 baths2,611 sq. ft.
12220 Violet Jasper Drive, PARRISH, FL 34219
MLS# TB8550712Listed by: RE/MAX REALTY UNLIMITED - New
 $556,400Active4 beds 3 baths2,410 sq. ft.
12828 Salty Dog Crossing, PALMETTO, FL 34221
MLS# TB8550748Listed by: WEEKLEY HOMES REALTY COMPANY


Protect your home and budget from life's surprises with an Assurant Home Warranty, backed by a partner that supports you through every step of homeownership. Explore Plans.
© 2023 - 2026 ERA Franchise Systems LLC. All rights reserved. ERA Franchise Systems LLC fully supports the principles of the Fair Housing Act and the Equal Opportunity Act. ERA, ERA Real Estate powered, and their respective logos are registered service marks of ERA Franchise Systems LLC. Each office is independently owned and operated.