
7812 115th Avenue E, Parrish, FL 34219
Local realty services provided by:Bingham Realty ERA Powered
Listed by: alana jeltema
Office: better homes and gardens real estate atchley prope
MLS#:A4703118
Source:MFRMLS
Price summary
- Price:$535,000
- Price per sq. ft.:$130.2
- Monthly HOA dues:$180
About this home
Welcome to the Florida lifestyle you’ve been looking for! This beautifully appointed 4-bedroom, 3-bath home with a private den and spacious bonus room offers the space, flexibility, and upgrades today’s buyers want—all set against a peaceful preserve backdrop with no rear neighbors.
Designed for both everyday living and entertaining, the home’s standout feature is the extended outdoor living area. Step onto the expansive lanai and enjoy your own private retreat complete with a portable hot tub, gas firepit table, and fully equipped outdoor kitchen featuring a grill, refrigerator, sink, and oversized bar. Whether hosting friends, watching the game, or unwinding at the end of the day, this space was made for enjoying Florida living year-round.
Inside, the gourmet kitchen is the heart of the home, showcasing rich dark cabinetry with crown molding and valance, undercabinet lighting, granite countertops, center island, stainless steel appliances, reverse osmosis system, and a generous breakfast bar overlooking the great room. The open-concept great room features custom built-in shelving and entertainment cabinetry with beautiful views of the lanai and preserve beyond.
The first-floor primary suite provides a private escape with two closets and a spacious ensuite bath featuring dual granite vanities, a walk-in shower, and relaxing jetted soaking tub. A separate den with sliding barn doors offers an ideal home office, while the large bonus room provides even more flexibility for a media room, game room, playroom, or additional gathering space. Tile flooring flows throughout the main living areas with comfortable carpeting in the bedrooms.
Major updates add even more value, including a new roof in 2023, HVAC in 2019, water heater in 2020, interior painting, water purification system, and a buried 120-gallon propane tank connected to the firepit. The exterior has also been freshly updated, including paint and a beautifully etched driveway.
Residents enjoy a host of community amenities including a clubhouse, resort-style pool, fitness center, playground, and sports court, with basic cable and internet included in the HOA.
Location is another major highlight! Enjoy convenient access to St. Petersburg, Tampa, Downtown Sarasota, Parrish Community Park, Ellenton Premium Outlets, and UTC, along with nearby shopping, dining, and everyday conveniences. The surrounding area continues to grow with exciting new destinations and planned development, adding even more shopping, dining, recreation, and healthcare options nearby.
Private preserve views, exceptional outdoor entertaining, flexible living spaces, valuable updates, and a growing location—this home delivers the complete Florida lifestyle. Schedule your private showing today!...
Contact an agent
Home facts
- Year built:2007
- Subdivision & Development:COPPERSTONE PH I
- Listing ID #:A4703118
- Added:43 day(s) ago
- Updated:September 30, 2026 at 02:08 AM
Rooms and interior
- Bedrooms:4
- Total bathrooms:3
- Full bathrooms:3
- Flooring:Carpet, Tile
- Dining Description:Breakfast Room
- Kitchen Description:Dishwasher, Disposal, Kitchen Reverse Osmosis System, Microwave, Range, Refrigerator, Solid Wood Cabinets, Stone Counters, Water Filtration System
- Bedroom Description:Primary Bedroom Main Floor, Split Bedroom, Walk-In Closet(s)
- Living area:2,998 sq. ft.
Heating and cooling
- Cooling:Central Air
- Heating:Central
- Central air:Yes
Structure and exterior
- Roof:Shingle
- Year built:2007
- Building area:2,998 sq. ft.
- Lot area:0.18 Acres
- Lot Features:Paved, Private, Unincorporated
- Construction Materials:Block
- Exterior Features:Covered Porch/Patio, Outdoor Kitchen, Private Mailbox, Rain Gutters, Screened, Sidewalk
- Foundation Description:Slab
- Levels:2 Story
Schools
- High school:Parrish Community High
- Middle school:Buffalo Creek Middle
- Elementary school:Barbara A. Harvey Elementary
Utilities
- Water:Public, Water Connected
- Sewer:Public Sewer, Sewer Connected
Finances and disclosures
- Price:$535,000
- Price per sq. ft.:$130.2
- Tax amount:$5,649 (2025)
Features and amenities
- Appliances:Dishwasher, Disposal, Dryer, Electric Water Heater, Irrigation Equipment, Kitchen Reverse Osmosis System, Microwave, Range, Refrigerator, Washer, Water Filtration System
- Laundry features:Dryer, Inside, Laundry Room, Washer
- Amenities:Basketball Court, Cable TV, Ceiling Fans(s), Central Vaccum, Clubhouse, Fitness Center, Gated, In Wall Pest System, Irrigation Equipment, Open Floorplan, Playground, Pool, Primary Bedroom Main Floor, Recreation Facilities, Solid Wood Cabinets, Split Bedroom, Stone Counters, Thermostat, Walk-In Closet(s)
- Pool features:Pool, Public Pool
Parking
- Parking description:Attached Garage, Garage Door Opener
- Garage:Yes
- Garage spaces:3
 The information being provided by Stellar Mls is for the consumer's personal, non-commercial use and may not be used for any purpose other than to identify prospective properties consumer may be interested in purchasing. Any information relating to real estate for sale referenced on this web site comes from the Internet Data Exchange (IDX) program of the Stellar Mls. Bingham Realty ERA Powered is not a Multiple Listing Service (MLS), nor does it offer MLS access. This website is a service of Bingham Realty ERA Powered, a broker participant of Stellar Mls. This web site may reference real estate listing(s) held by a brokerage firm other than the broker and/or agent who owns this web site.
The accuracy of all information, regardless of source, including but not limited to open house information, square footages and lot sizes, is deemed reliable but not guaranteed and should be personally verified through personal inspection by and/or with the appropriate professionals. The data contained herein is copyrighted by Stellar Mls and is protected by all applicable copyright laws. Any unauthorized dissemination of this information is in violation of copyright laws and is strictly prohibited.
Properties in listings may have been sold or may no longer be available.
Copyright 2026 Stellar Mls. All rights reserved.
The information being provided by Stellar Mls is for the consumer's personal, non-commercial use and may not be used for any purpose other than to identify prospective properties consumer may be interested in purchasing. Any information relating to real estate for sale referenced on this web site comes from the Internet Data Exchange (IDX) program of the Stellar Mls. Bingham Realty ERA Powered is not a Multiple Listing Service (MLS), nor does it offer MLS access. This website is a service of Bingham Realty ERA Powered, a broker participant of Stellar Mls. This web site may reference real estate listing(s) held by a brokerage firm other than the broker and/or agent who owns this web site.
The accuracy of all information, regardless of source, including but not limited to open house information, square footages and lot sizes, is deemed reliable but not guaranteed and should be personally verified through personal inspection by and/or with the appropriate professionals. The data contained herein is copyrighted by Stellar Mls and is protected by all applicable copyright laws. Any unauthorized dissemination of this information is in violation of copyright laws and is strictly prohibited.
Properties in listings may have been sold or may no longer be available.
Copyright 2026 Stellar Mls. All rights reserved.New listings near 7812 115th Avenue E
- Coming Soon
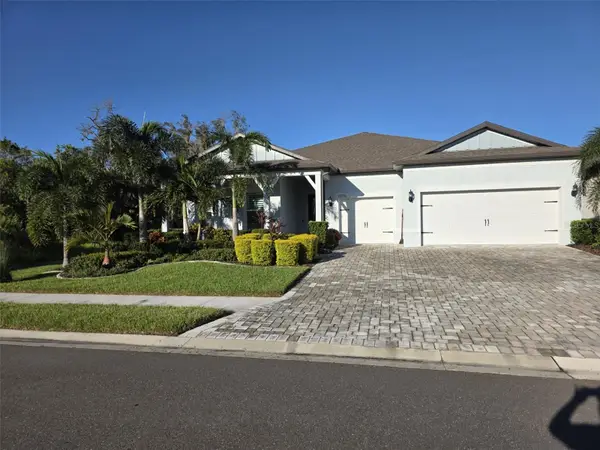 $985,000Coming Soon3 beds 4 baths2,808 sq. ft.
10716 Saratoga Place, PARRISH, FL 34219
MLS# A4707538Listed by: COLDWELL BANKER REALTY - Coming SoonOpen Wed, 1 to 3pm
 $189,000Coming Soon2 beds 2 baths984 sq. ft.
8304 Princess Court, PALMETTO, FL 34221
MLS# A4703514Listed by: DALTON WADE INC - Coming Soon
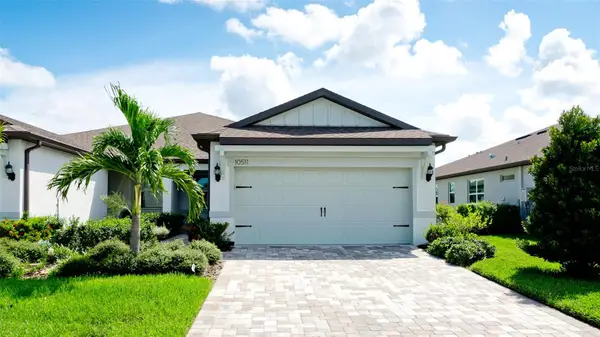 $420,000Coming Soon2 beds 2 baths1,563 sq. ft.
10511 Spring Tide Way, PARRISH, FL 34219
MLS# TB8549796Listed by: HOMESMART SUNSHINE REALTY - Coming Soon
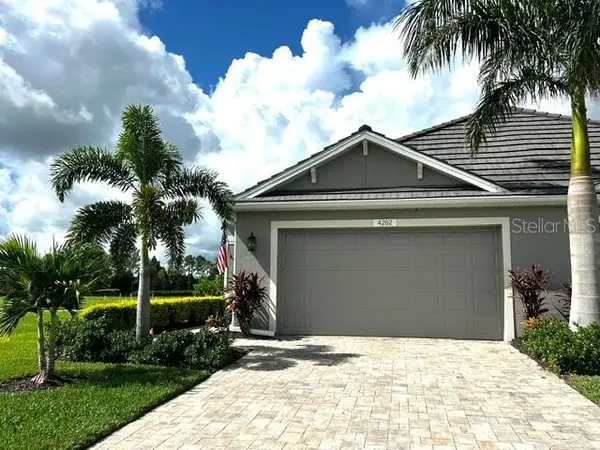 $435,000Coming Soon2 beds 2 baths1,575 sq. ft.
4262 Golden Creek Terrace, PARRISH, FL 34219
MLS# A4706456Listed by: SARASOTA PREMIER PROPERTIES - New
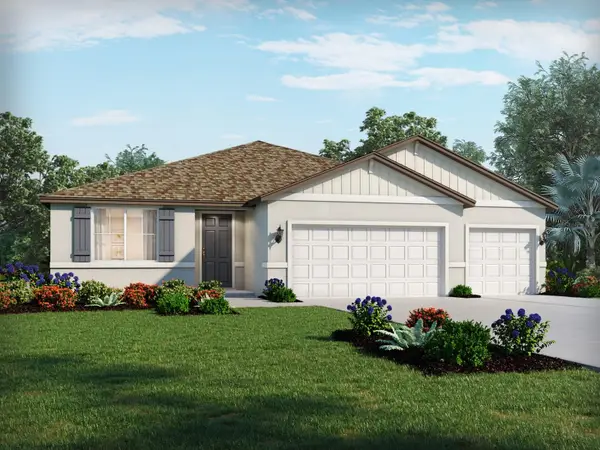 $500,000Active4 beds 3 baths2,486 sq. ft.
10846 Budding Blossom Court, PARRISH, FL 34219
MLS# TB8549473Listed by: MERITAGE HOMES OF FL REALTY - New
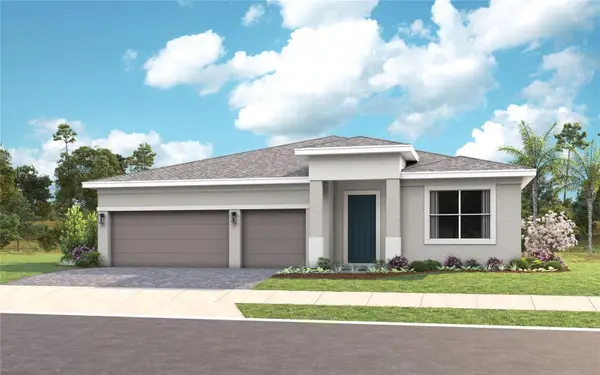 $579,990Active3 beds 3 baths2,490 sq. ft.
14460 Woodland Preserve Trail, PARRISH, FL 34219
MLS# W7889945Listed by: MALTBIE REALTY GROUP - New
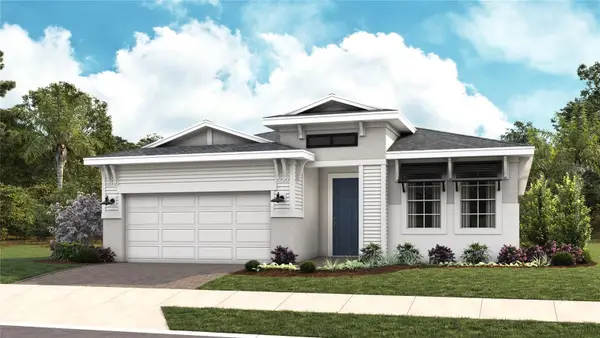 $461,990Active2 beds 2 baths1,968 sq. ft.
14537 Coastal Woodland Lane, PARRISH, FL 34219
MLS# W7889943Listed by: MALTBIE REALTY GROUP - New
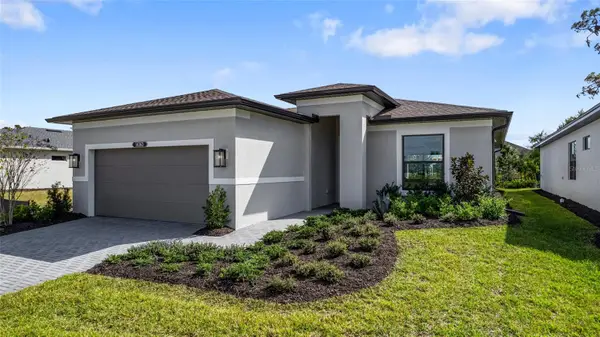 $499,990Active3 beds 2 baths1,703 sq. ft.
14363 Hammock Oak Street, PARRISH, FL 34219
MLS# W7889939Listed by: MALTBIE REALTY GROUP - New
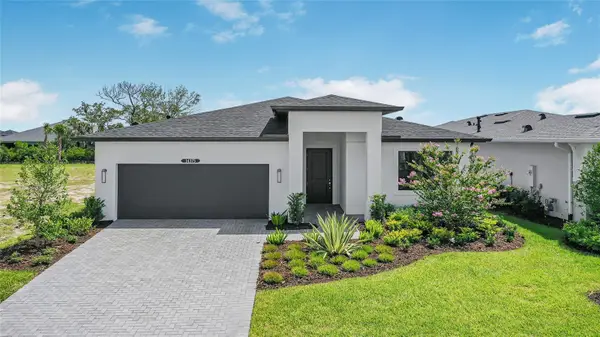 $559,990Active3 beds 3 baths2,289 sq. ft.
14375 Hammock Oak Street, PARRISH, FL 34219
MLS# W7889938Listed by: MALTBIE REALTY GROUP  $494,845Pending4 beds 3 baths2,356 sq. ft.
6705 163rd Place E, PARRISH, FL 34219
MLS# L4965445Listed by: CAMBRIDGE REALTY OF CENTRAL FL


Protect your home and budget from life's surprises with an Assurant Home Warranty, backed by a partner that supports you through every step of homeownership. Explore Plans.
© 2023 - 2026 ERA Franchise Systems LLC. All rights reserved. ERA Franchise Systems LLC fully supports the principles of the Fair Housing Act and the Equal Opportunity Act. ERA, ERA Real Estate powered, and their respective logos are registered service marks of ERA Franchise Systems LLC. Each office is independently owned and operated.