
9050 Sundance Terrace, Parrish, FL 34219
Local realty services provided by:Gulf Shores Realty ERA Powered
Listed by: candace merry
Office: mattamy real estate services
MLS#:TB8523335
Source:MFRMLS
Price summary
- Price:$584,586
- Price per sq. ft.:$146.88
About this home
The 3000-square-foot single-story Red Rock is a thoughtfully designed home that blends comfort, functionality, and flexibility, perfect for families who love space and style. With 5 bedrooms, 3 full bathrooms, a powder room, study, game room, and a 2-car garage, this expansive plan delivers both private retreats and open-concept gathering areas for every lifestyle.
At the heart of the home is the kitchen, serving as the central hub and focal point of the layout. It sits perfectly between the great room and the designated dining room, allowing for seamless entertaining and effortless daily living. The kitchen features five sets of 42" upper cabinets, quartz-topped lower cabinets, and a walk-in pantry, providing extensive storage space. The large island, which seats up to four, overlooks the great room, creating a natural flow between the cooking, dining, and living areas.
Adjacent to the kitchen, the dining room comfortably fits a table for up to eight and is ideal for hosting dinners or celebrations. The nearby game room, just off the great room, offers an additional versatile space for movie nights, hobbies, or a play zone.
The study located near the front of the home just off the foyer, provides a private, quiet space—perfect for a home office or study.
The owner’s suite, tucked away at the back of the home for ultimate privacy, boasts two spacious walk-in closets, split vanities, and an oversized glass-enclosed shower, with bench creating a luxurious retreat. On the opposite side of the home, are two secondary bedrooms with a shared full bath offers ideal space for guests or multigenerational living. Two more bedrooms at the front of the home share a hallway bath with glass enclosed shower, keeping everyone comfortable and connected.
Outside, a covered lanai offers plenty of room for al fresco dining or relaxing with friends and family. With its open-concept layout, multiple living zones, and abundant storage, this home is designed for modern, spacious living at its best. Photos, renderings and plans are for illustrative purposes only and should never be relied upon and may vary from the actual home. Pricing, dimensions and features can change at any time without notice or obligation. The photos are from a furnished model home and not the home offered for sale....
Contact an agent
Home facts
- Year built:2026
- Subdivision & Development:CROSSWIND RANCH
- Listing ID #:TB8523335
- Added:103 day(s) ago
- Updated:October 07, 2026 at 09:03 AM
Rooms and interior
- Bedrooms:4
- Total bathrooms:4
- Full bathrooms:3
- Half bathrooms:1
- Flooring:Carpet, Tile
- Dining Description:Eat In Kitchen
- Kitchen Description:Cooktop, Dishwasher, Eat-in Kitchen, Microwave, Range, Refrigerator, Solid Surface Counters
- Bedroom Description:Walk-In Closet(s)
- Living area:3,057 sq. ft.
Heating and cooling
- Cooling:Central Air
- Heating:Central, Electric
- Central air:Yes
Structure and exterior
- Roof:Shingle
- Year built:2026
- Building area:3,057 sq. ft.
- Lot area:0.2 Acres
- Lot Features:Level, Paved, Sidewalk
- Architectural Style:Craftsman
- Construction Materials:Block, Hardi Plank Type, Stucco
- Exterior Features:Covered Porch/Patio, Rain Gutters, Rear Porch, Sidewalk
- Foundation Description:Slab
- Levels:1 Story
Utilities
- Water:Public, Water Connected
- Sewer:Public, Public Sewer, Sewer Connected
Finances and disclosures
- Price:$584,586
- Price per sq. ft.:$146.88
Features and amenities
- Appliances:Cooktop, Dishwasher, Dryer, Gas Water Heater, Irrigation Equipment, Microwave, Range, Refrigerator, Tankless Water Heater, Washer
- Laundry features:Dryer, Gas Dryer Hookup, Inside, Laundry Room, Laundry Upper Level, Washer, Washer Hookup
- Amenities:Cable Available, Eat-in Kitchen, Fence Restrictions, In Wall Pest System, Irrigation Equipment, Natural Gas Connected, Open Floorplan, Phone Available, Pickleball Court(s), Playground, Pool, Solid Surface Counters, Thermostat, Trail(s), Underground Utilities, Walk-In Closet(s)
- Pool features:Pool, Public Pool
Parking
- Parking description:Attached Garage, Garage Door Opener
- Garage:Yes
- Garage spaces:3
 The information being provided by Stellar Mls is for the consumer's personal, non-commercial use and may not be used for any purpose other than to identify prospective properties consumer may be interested in purchasing. Any information relating to real estate for sale referenced on this web site comes from the Internet Data Exchange (IDX) program of the Stellar Mls. Gulf Shores Realty ERA Powered is not a Multiple Listing Service (MLS), nor does it offer MLS access. This website is a service of Gulf Shores Realty ERA Powered, a broker participant of Stellar Mls. This web site may reference real estate listing(s) held by a brokerage firm other than the broker and/or agent who owns this web site.
The accuracy of all information, regardless of source, including but not limited to open house information, square footages and lot sizes, is deemed reliable but not guaranteed and should be personally verified through personal inspection by and/or with the appropriate professionals. The data contained herein is copyrighted by Stellar Mls and is protected by all applicable copyright laws. Any unauthorized dissemination of this information is in violation of copyright laws and is strictly prohibited.
Properties in listings may have been sold or may no longer be available.
Copyright 2026 Stellar Mls. All rights reserved.
The information being provided by Stellar Mls is for the consumer's personal, non-commercial use and may not be used for any purpose other than to identify prospective properties consumer may be interested in purchasing. Any information relating to real estate for sale referenced on this web site comes from the Internet Data Exchange (IDX) program of the Stellar Mls. Gulf Shores Realty ERA Powered is not a Multiple Listing Service (MLS), nor does it offer MLS access. This website is a service of Gulf Shores Realty ERA Powered, a broker participant of Stellar Mls. This web site may reference real estate listing(s) held by a brokerage firm other than the broker and/or agent who owns this web site.
The accuracy of all information, regardless of source, including but not limited to open house information, square footages and lot sizes, is deemed reliable but not guaranteed and should be personally verified through personal inspection by and/or with the appropriate professionals. The data contained herein is copyrighted by Stellar Mls and is protected by all applicable copyright laws. Any unauthorized dissemination of this information is in violation of copyright laws and is strictly prohibited.
Properties in listings may have been sold or may no longer be available.
Copyright 2026 Stellar Mls. All rights reserved.New listings near 9050 Sundance Terrace
- Coming Soon
 $1,580,000Coming Soon3 beds 3 baths3,075 sq. ft.
11432 Savannah Lakes Drive, PARRISH, FL 34219
MLS# A4706167Listed by: PREFERRED SHORE LLC - Coming SoonOpen Wed, 1 to 3pm
 $189,000Coming Soon2 beds 2 baths984 sq. ft.
8304 Princess Court, PALMETTO, FL 34221
MLS# A4703514Listed by: DALTON WADE INC - New
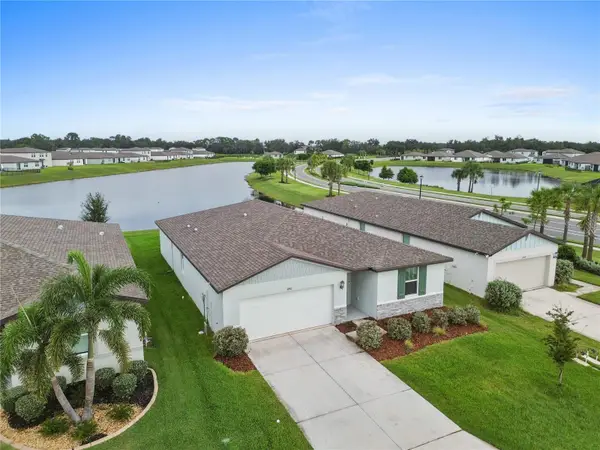 $339,900Active4 beds 3 baths1,972 sq. ft.
13911 Richland Gulf Circle, PARRISH, FL 34219
MLS# A4708699Listed by: FINE PROPERTIES - New
 $425,000Active4 beds 3 baths2,385 sq. ft.
10971 Bluestem Cove, PARRISH, FL 34219
MLS# TB8553213Listed by: BEACH HOMES REALTY - New
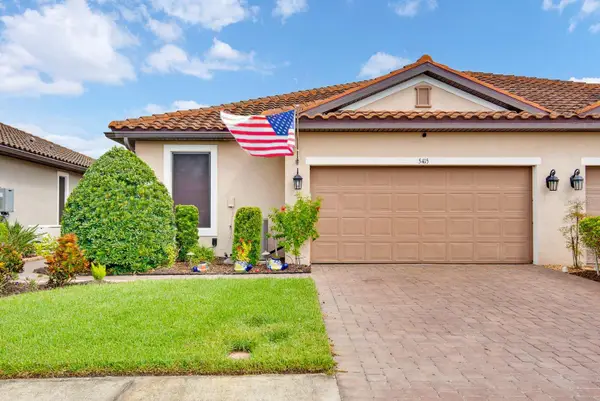 $375,000Active2 beds 3 baths1,582 sq. ft.
5415 Taliaferro Court, PALMETTO, FL 34221
MLS# A4708470Listed by: MARCUS & COMPANY REALTY - New
 $765,000Active4 beds 3 baths2,800 sq. ft.
3714 Grassland Way, PARRISH, FL 34219
MLS# A4708130Listed by: MATTHEW GUTHRIE AND ASSOCIATES REALTY LLC - New
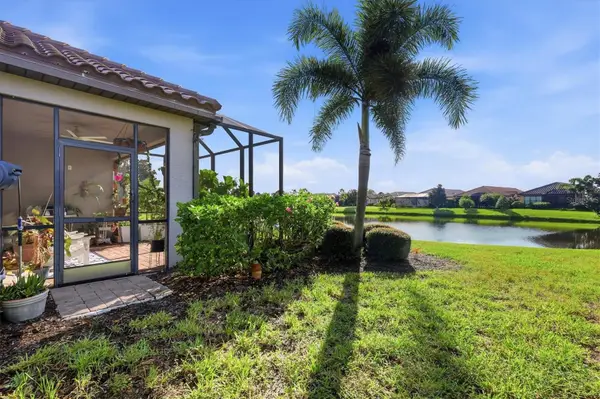 $410,000Active3 beds 2 baths1,920 sq. ft.
4705 Stafford Court, PALMETTO, FL 34221
MLS# TB8552634Listed by: PREMIER SOTHEBY'S INTL REALTY - New
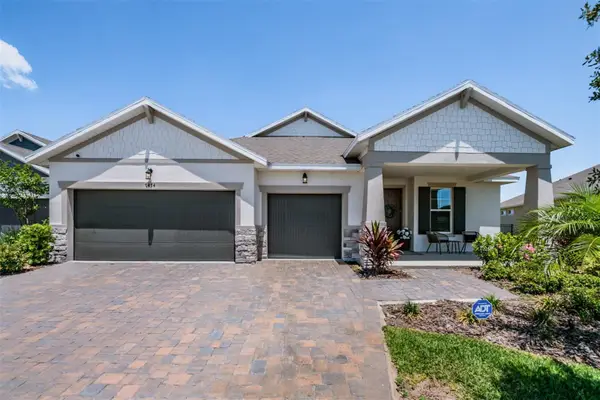 $589,000Active4 beds 3 baths2,720 sq. ft.
7474 Sea Manatee Street, PARRISH, FL 34219
MLS# TB8555203Listed by: CHARLES RUTENBERG REALTY INC - New
 $329,000Active3 beds 2 baths1,672 sq. ft.
12293 Mountain Island Trail, PARRISH, FL 34219
MLS# A4708483Listed by: KEYS TO THE COAST REAL ESTATE, LLC - New
 $515,000Active3 beds 2 baths2,297 sq. ft.
5847 Lexington Drive, PARRISH, FL 34219
MLS# A4708515Listed by: BERKSHIRE HATHAWAY HOMESERVICE


Protect your home and budget from life's surprises with an Assurant Home Warranty, backed by a partner that supports you through every step of homeownership. Explore Plans.
© 2023 - 2026 ERA Franchise Systems LLC. All rights reserved. ERA Franchise Systems LLC fully supports the principles of the Fair Housing Act and the Equal Opportunity Act. ERA, ERA Real Estate powered, and their respective logos are registered service marks of ERA Franchise Systems LLC. Each office is independently owned and operated.