
10831 NW 3rd Ct, Pembroke Pines, FL 33026
Local realty services provided by:Countywide Properties ERA Powered
Listed by: millie doyle
Office: the keyes company305-595-8166
MLS#:A11937809
Source:SEFMLS
Price summary
- Price:$416,900
- Price per sq. ft.:$347.42
- Monthly HOA dues:$210
About this home
Totally renovated and spacious, this two-bedroom, two-bath villa offers rare, unobstructed lake views that truly set it apart from anything else in the community. The open, well-designed layout features modern finishes throughout, creating a bright, inviting space that feels even better in person. Situated within the complex’s largest courtyard, the home is surrounded by mature trees and expansive green space, delivering a exceptionally peaceful, park-like setting. Low association fees add incredible value, while the prime, central Pembroke Pines location places you just minutes from major highways, top shopping, dining, and daily conveniences. The unit is completely move-in ready, making it easy to show and effortless to imagine as your next home. Whether you are a buyer seeking a unique primary residence or an investor looking for strong long-term potential, this rare opportunity is one you must experience firsthand.
Contact an agent
Home facts
- Year built:1992
- Subdivision & Development:PEMBROKE POINTE
- Listing ID #:A11937809
- Updated:October 03, 2026 at 09:49 AM
Rooms and interior
- Bedrooms:2
- Total bathrooms:2
- Full bathrooms:2
- Flooring:Ceramic Tile, Tile
- Dining Description:Breakfast Area, Breakfast Bar, Living/Dining Room
- Kitchen Description:Dishwasher, Disposal, Electric Range, Microwave, Refrigerator, Self Cleaning Oven
- Bedroom Description:Main Level Primary, Split Bedroom, Walk-In Closets
- Living area:1,121 sq. ft.
Heating and cooling
- Cooling:Ceiling Fans, Central Air, Electric
- Heating:Central, Electric
- Central air:Yes
Structure and exterior
- Year built:1992
- Building area:1,121 sq. ft.
- Lot Features:Flood Zone
- Architectural Style:Cluster Home
- Construction Materials:Block
- Exterior Features:Courtyard, Open, Patio, Porch
Schools
- High school:Flanagan;Charls
- Middle school:Pines
- Elementary school:Pine Lake
Finances and disclosures
- Price:$416,900
- Price per sq. ft.:$347.42
- Tax amount:$6,539 (2025)
Features and amenities
- Appliances:Dishwasher, Disposal, Dryer, Electric Range, Electric Water Heater, Microwave, Refrigerator, Self Cleaning Oven, Washer
- Laundry features:Dryer, Washer
- Amenities:Barbecue, Blinds, Clubhouse, Drapes, Picnic Area, Security Guard, Security System, Smoke Detectors, Storage, Tennis Courts, Vaulted Ceilings
- Pool features:Association, Pool
Parking
- Parking description:Assigned, Guest, One Space
New listings near 10831 NW 3rd Ct
- Coming Soon
 $725,000Coming Soon4 beds 3 baths2,712 sq. ft.
2010 NW 98th Way, Pembroke Pines, FL 33024
MLS# A12100147Listed by: AVENIR INVESTMENTS, LLC. - Coming Soon
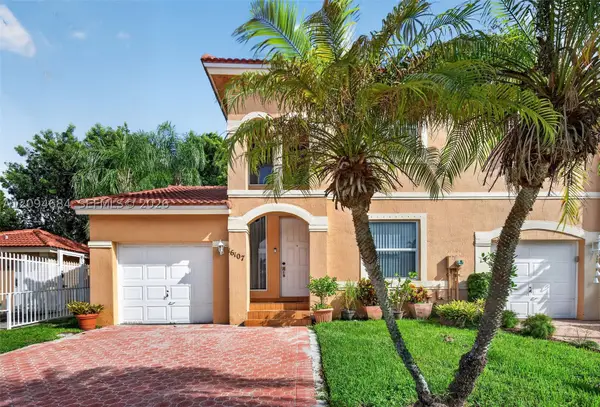 $439,900Coming Soon3 beds 3 baths1,230 sq. ft.
16107 NW 24th St, Pembroke Pines, FL 33028
MLS# A12094684Listed by: KELLER WILLIAMS DEDICATED PROFESSIONALS - Coming Soon
 $675,000Coming Soon3 beds 2 baths1,648 sq. ft.
18751 NW 24th Ct, Pembroke Pines, FL 33029
MLS# A12092468Listed by: RE/MAX SELECT GROUP - Open Sat, 1 to 3pmNew
 $699,000Active4 beds 3 baths2,114 sq. ft.
18413 NW 20th Street, Pembroke Pines, FL 33029
MLS# B26084019Listed by: FIRST WORLD REALTY GROUP,LLC - New
 $360,000Active3 beds 3 baths1,472 sq. ft.
1570 NW 89th Ter #1570, Pembroke Pines, FL 33024
MLS# A12100221Listed by: GRANT AND ASSOCIATES REAL ESTATE INC - New
 $640,000Active3 beds 2 baths1,606 sq. ft.
10911 Taft St, Pembroke Pines, FL 33026
MLS# A12100227Listed by: STRIKE REALTY LLC - New
 $735,000Active5 beds 3 baths2,400 sq. ft.
7683 NW 19th St, Pembroke Pines, FL 33024
MLS# A12100109Listed by: LOKATION - New
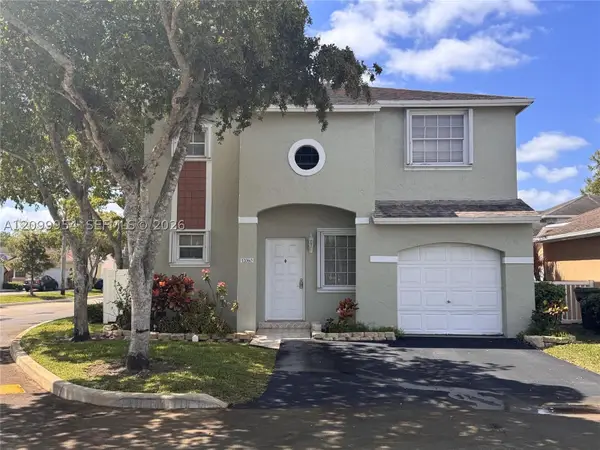 $595,000Active3 beds 3 baths1,456 sq. ft.
12060 NW 13th St, Pembroke Pines, FL 33026
MLS# A12099954Listed by: LIST REALTY - New
 $459,900Active2 beds 1 baths1,139 sq. ft.
7680 NW 16th Court, Pembroke Pines, FL 33024
MLS# B26083726Listed by: NEW CASTLE REALTY INC #1 - New
 $720,000Active4 beds 3 baths2,395 sq. ft.
10150 NW 22nd Court, Pembroke Pines, FL 33026
MLS# B26083667Listed by: UNITED REALTY GROUP INC


Protect your home and budget from life's surprises with an Assurant Home Warranty, backed by a partner that supports you through every step of homeownership. Explore Plans.
© 2023 - 2026 ERA Franchise Systems LLC. All rights reserved. ERA Franchise Systems LLC fully supports the principles of the Fair Housing Act and the Equal Opportunity Act. ERA, ERA Real Estate powered, and their respective logos are registered service marks of ERA Franchise Systems LLC. Each office is independently owned and operated.