
1580 NW 93rd Ave #300, Pembroke Pines, FL 33024
Local realty services provided by:Countywide Properties ERA Powered
1580 NW 93rd Ave #300,Pembroke Pines, FL 33024
$359,921
- 4 Beds
- 3 Baths
- 1,847 sq. ft.
- Townhouse
- Active
Listed by: marisol ramos, peggy clemente pistone
Office: century 21 integra954-437-7707
MLS#:A12049817
Source:SEFMLS
Price summary
- Price:$359,921
- Price per sq. ft.:$194.87
- Monthly HOA dues:$737
About this home
Welcome to this Pembroke Pines townhome, where comfort, space, and flexibility come together to create the perfect place to call home. Located in the desirable Westview community, this spacious two-story residence features 4 bedrooms, 3 full bathrooms, +flexible room space, and a desirable first-floor bedroom with a full bath—ideal for guests, multigenerational living, or a home office. The thoughtfully designed floor plan offers generous living spaces for entertaining while providing private areas for relaxation. Enjoy porcelain tile flooring in the kitchen and dining area, quartz countertops, stainless steel appliances, modern flooring, updated bathrooms, and contemporary lighting throughout. Step onto your private balcony and take in peaceful lake views, the perfect setting to enjoy your morning coffee or unwind at sunset while surrounded by nature. The community offers outstanding value, with the monthly association fee including building insurance, cable, exterior maintenance, roof maintenance, reserves, and common area maintenance, providing a low-maintenance lifestyle and added peace of mind. Located near top-rated schools, shopping, dining, parks, entertainment, and major highways, this home combines comfort, convenience, and exceptional potential. Whether you're searching for your first home, upgrading to accommodate a family, or looking for a residence that offers space, versatility, and a serene setting, this beautiful property is ready to welcome you....
Contact an agent
Home facts
- Year built:1980
- Subdivision & Development:WESTVIEW CONDOMINIUM NO F
- Listing ID #:A12049817
- Updated:October 07, 2026 at 09:55 AM
Rooms and interior
- Bedrooms:4
- Total bathrooms:3
- Full bathrooms:3
- Rooms Total:1
- Dining Description:Dining Area, Kitchen/Dining Combo, Living/Dining Room, Separate Formal Dining Room
- Kitchen Description:Dishwasher, Disposal, Electric Range, Kitchen/Dining Combo, Microwave, Pantry, Refrigerator
- Bedroom Description:Walk-In Closets
- Living area:1,847 sq. ft.
Heating and cooling
- Cooling:Central Air
- Heating:Central
- Central air:Yes
Structure and exterior
- Year built:1980
- Building area:1,847 sq. ft.
- Architectural Style:Cluster Home, Split Level
- Construction Materials:Block
- Exterior Features:Balcony, Open, Patio
- Levels:2 Story
Schools
- High school:Flanagan;Charls
- Middle school:Pines
- Elementary school:Pine Lake
Finances and disclosures
- Price:$359,921
- Price per sq. ft.:$194.87
- Tax amount:$4,043 (2025)
Features and amenities
- Appliances:Dishwasher, Disposal, Dryer, Electric Range, Electric Water Heater, Microwave, Refrigerator, Washer
- Laundry features:Dryer, Washer
- Amenities:Balcony, Billiard Room, Blinds, Clubhouse, Complex Fenced, Drapes, Fitness Center, Pantry, Tennis Courts
- Pool features:Association, Pool
Parking
- Parking description:2 Carport Space(s), Guest, On Street
- Carport spaces:2
New listings near 1580 NW 93rd Ave #300
- Coming Soon
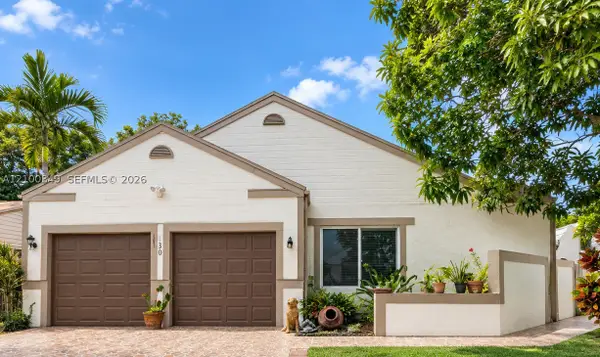 $545,000Coming Soon4 beds 2 baths1,310 sq. ft.
1230 SW 84th Ter, Pembroke Pines, FL 33025
MLS# A12100349Listed by: LPT REALTY, LLC - Coming Soon
 $725,000Coming Soon4 beds 3 baths2,712 sq. ft.
2010 NW 98th Way, Pembroke Pines, FL 33024
MLS# A12100147Listed by: AVENIR INVESTMENTS, LLC. - Coming Soon
 $675,000Coming Soon3 beds 2 baths1,648 sq. ft.
18751 NW 24th Ct, Pembroke Pines, FL 33029
MLS# A12092468Listed by: RE/MAX SELECT GROUP - New
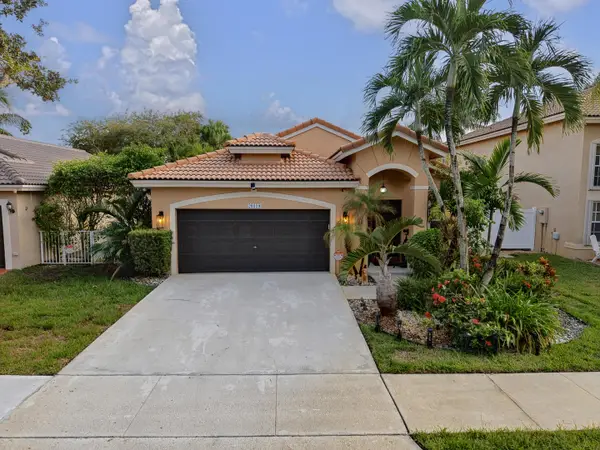 $639,000Active4 beds 2 baths1,799 sq. ft.
20310 SW 3rd Street, Pembroke Pines, FL 33029
MLS# B26085227Listed by: BALISTRERI REAL ESTATE INC - New
 $440,000Active3 beds 2 baths1,206 sq. ft.
1431 NW 79th Way, Pembroke Pines, FL 33024
MLS# B26085132Listed by: REALTY & RESOURCES LLC - New
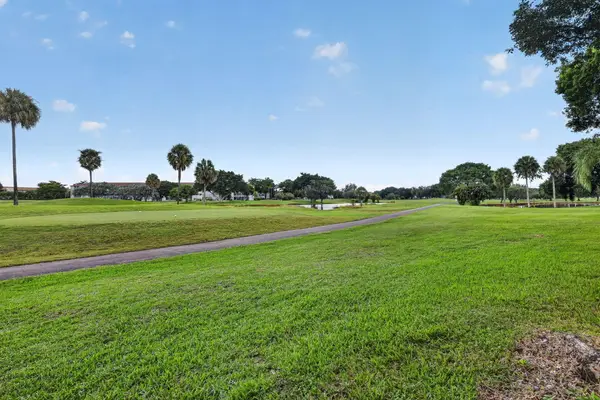 $145,000Active1 beds 2 baths811 sq. ft.
850 SW 133rd Terrace, Pembroke Pines, FL 33027
MLS# B26085102Listed by: CENTURY VILLAGE REAL ESTATE, - New
 $620,000Active3 beds 3 baths2,117 sq. ft.
11646 SW 13th Ln, Pembroke Pines, FL 33025
MLS# A12098922Listed by: FORTUNA REALTY SOLUTIONS, LLC - New
 $675,000Active4 beds 3 baths2,012 sq. ft.
8730 Taft St, Pembroke Pines, FL 33024
MLS# A12101630Listed by: OZARA REALTY GROUP CORP - New
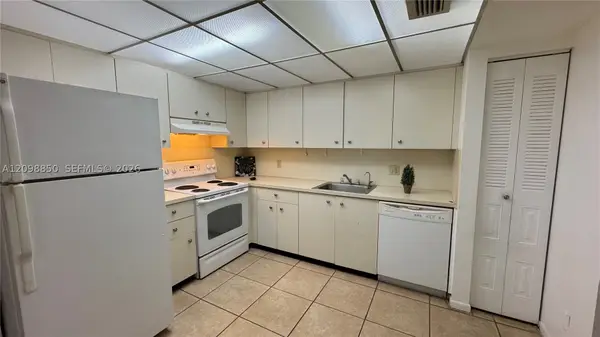 $139,000Active1 beds 1 baths957 sq. ft.
251 SW 132nd Way #410H, Pembroke Pines, FL 33027
MLS# A12098850Listed by: YAFFE INTERNATIONAL REALTY - New
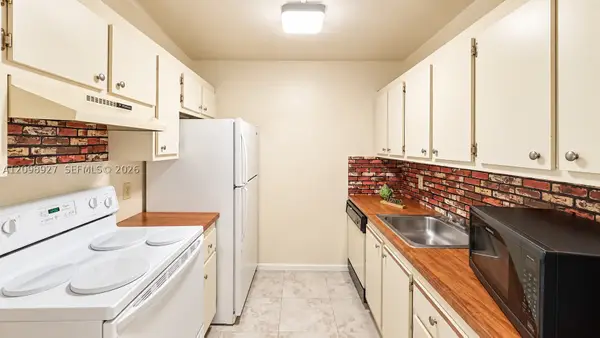 $139,000Active1 beds 2 baths811 sq. ft.
101 SW 132nd Way #304J, Pembroke Pines, FL 33027
MLS# A12098927Listed by: YAFFE INTERNATIONAL REALTY


Protect your home and budget from life's surprises with an Assurant Home Warranty, backed by a partner that supports you through every step of homeownership. Explore Plans.
© 2023 - 2026 ERA Franchise Systems LLC. All rights reserved. ERA Franchise Systems LLC fully supports the principles of the Fair Housing Act and the Equal Opportunity Act. ERA, ERA Real Estate powered, and their respective logos are registered service marks of ERA Franchise Systems LLC. Each office is independently owned and operated.