
16227 NW 19th St, Pembroke Pines, FL 33028
Local realty services provided by:First Service Realty ERA Powered
Listed by: theda seiveright
Office: london foster realty305-514-0100
MLS#:A12079769
Source:SEFMLS
Price summary
- Price:$665,000
- Price per sq. ft.:$243.86
- Monthly HOA dues:$218.67
About this home
JUST LISTED AUGUST 29th. Beautifully maintained 4 BED/3 BATH/2 car garage/3 car driveway. residence! This inviting TWO-STORY home offers a bright, open interior, thoughtful updates, full bed & bath on 1st floor and a private outdoor space designed for relaxed Florida living. Step inside to a light-filled living area with soaring ceilings, a neutral palette and large windows. The spacious layout flows naturally into the new 2023 KITCHEN, featuring crisp white cabinetry, sleek quartz-style countertops, modern appliances, contemporary pendant lighting, and a generous island space. The large main bedroom is accompanied by an equally large closet and bathroom equipped with shower & tub. Enjoy your own fenced private yard, offering a peaceful setting for morning coffee, outdoor dining, or an evening glass of wine. The home is surrounded by beautifully landscaped grounds, mature tropical greenery, and a picturesque lake. The WIDENED PAVER DRIVEWAY, new 2022 TILE ROOF, freshly painted exterior, low maintenance manicured lawn, HURRICANE SHUTTERS and charming Mediterranean-inspired architecture give the property wonderful curb appeal. Located only 3 min from the I75. Whether you’re looking for a full-time residence, a Florida retreat, or an investment opportunity, this elegant home offers the perfect blend of modern comfort, privacy, and resort-style living. Sold As-Is. Come experience the inviting lifestyle this property has to offer. NO ASSOCIATION APPROVAL OR APPLICATION FEE....
Contact an agent
Home facts
- Year built:1995
- Subdivision & Development:PARKSIDE AT SPRING VALLEY
- Listing ID #:A12079769
- Updated:October 24, 2026 at 10:03 AM
Rooms and interior
- Bedrooms:4
- Total bathrooms:3
- Full bathrooms:3
- Flooring:Tile
- Kitchen Description:Disposal, Electric Range, Microwave, Refrigerator
- Living area:2,165 sq. ft.
Heating and cooling
- Cooling:Central Air
- Heating:Central
- Central air:Yes
Structure and exterior
- Roof:Barrel
- Year built:1995
- Building area:2,165 sq. ft.
- Lot area:0.1 Acres
- Architectural Style:Detached, Two Story
- Construction Materials:Block
- Exterior Features:Storm Security Shutters
- Levels:2 Story
Schools
- High school:West Broward
- Middle school:Silver Trail
- Elementary school:Silver Palms
Utilities
- Water:Public
- Sewer:Public Sewer
Finances and disclosures
- Price:$665,000
- Price per sq. ft.:$243.86
- Tax amount:$11,342 (2025)
Features and amenities
- Appliances:Disposal, Dryer, Electric Range, Microwave, Refrigerator, Washer
- Laundry features:Dryer, Washer
- Amenities:Gated Community, Security Guard, Smoke Detectors
- Pool features:Community
Parking
- Parking description:Driveway, Garage Door Opener
- Garage:Yes
- Garage spaces:2
New listings near 16227 NW 19th St
- New
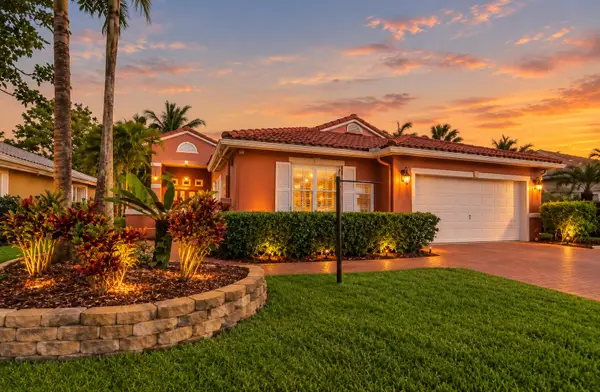 $635,999Active3 beds 2 baths1,803 sq. ft.
363 SW 161st Avenue, Pembroke Pines, FL 33027
MLS# B26092214Listed by: RELENTLESS REAL ESTATE CO. - New
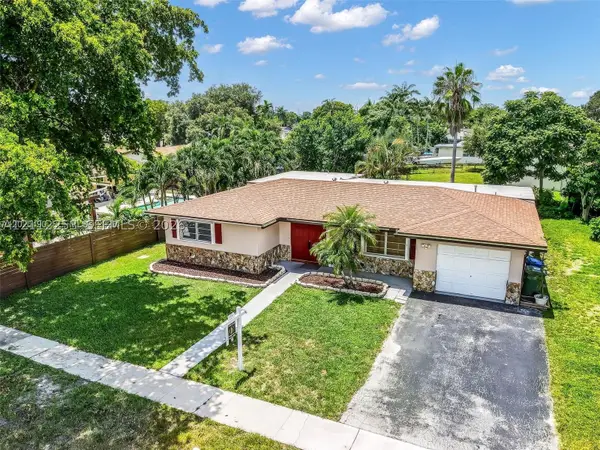 $638,500Active3 beds 2 baths1,655 sq. ft.
500 NW 96th Ter, Pembroke Pines, FL 33024
MLS# A12112253Listed by: COLDWELL BANKER REALTY - New
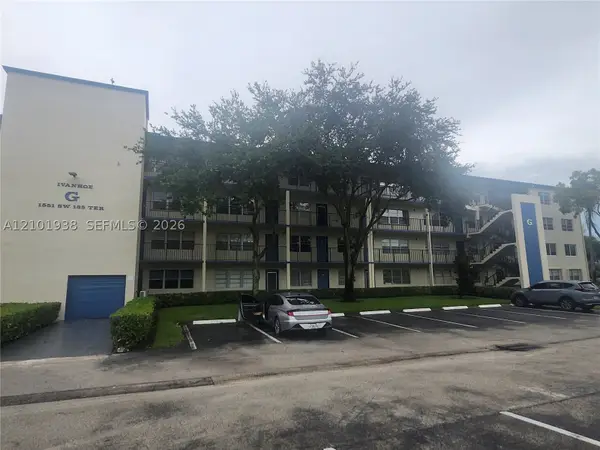 $140,000Active1 beds 2 baths702 sq. ft.
1551 SW 135th Ter #409G, Pembroke Pines, FL 33027
MLS# A12101938Listed by: QUALITY SERVICE REALTY, INC. - Open Sat, 1:30 to 3:30pmNew
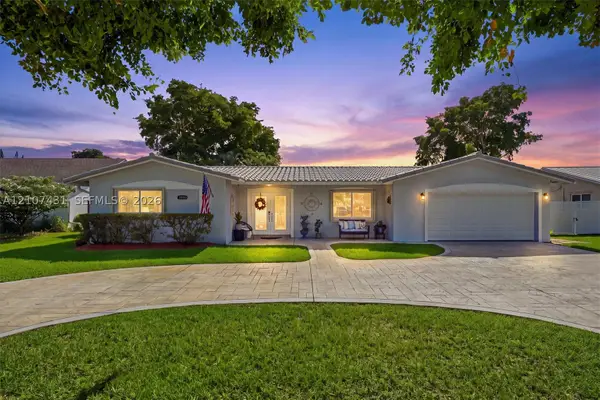 $815,000Active4 beds 3 baths1,997 sq. ft.
1631 NW 109th Ter, Pembroke Pines, FL 33026
MLS# A12107431Listed by: COMPASS FLORIDA, LLC - New
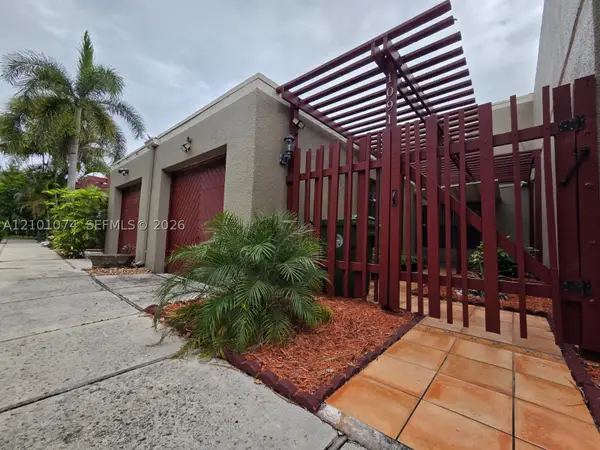 $465,000Active3 beds 3 baths1,712 sq. ft.
1091 N Hiatus Rd #1091, Pembroke Pines, FL 33026
MLS# A12101074Listed by: MQ REALTY GROUP - New
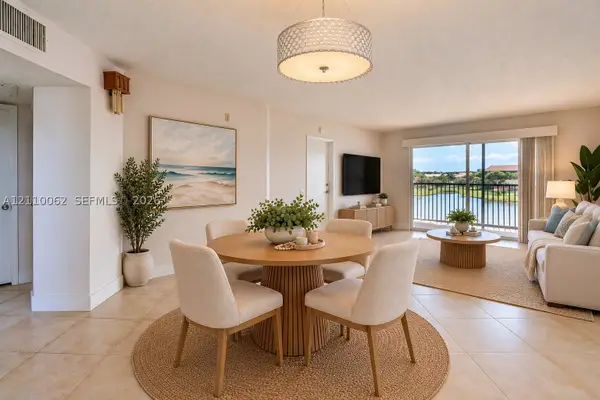 $249,000Active2 beds 2 baths1,207 sq. ft.
850 SW 138th Ave #409D, Pembroke Pines, FL 33027
MLS# A12110062Listed by: RE/MAX 5 STAR REALTY - New
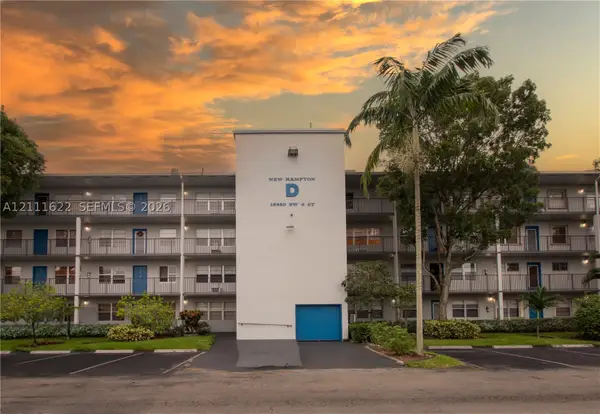 $93,500Active1 beds 1 baths685 sq. ft.
13450 SW 3rd St #310D, Pembroke Pines, FL 33027
MLS# A12111622Listed by: KELLER WILLIAMS ELITE PROPERTIES - New
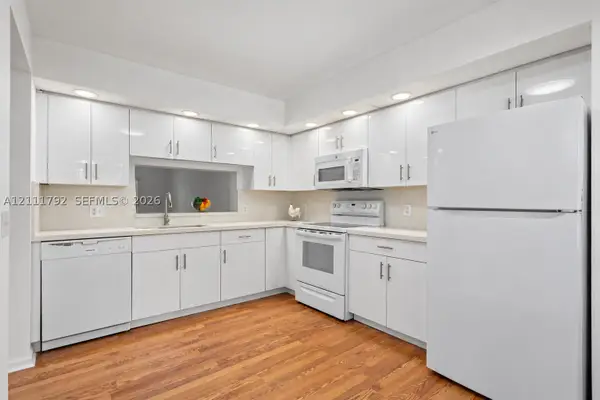 $245,000Active2 beds 2 baths1,192 sq. ft.
1151 SW 128th Ter #206D, Pembroke Pines, FL 33027
MLS# A12111792Listed by: BEACHFRONT REALTY INC - New
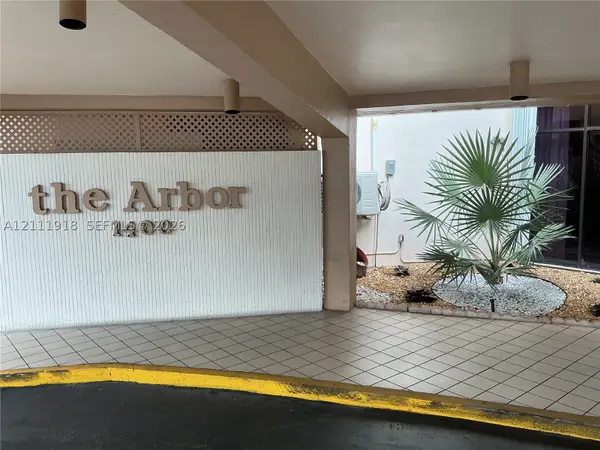 $174,000Active2 beds 2 baths1,160 sq. ft.
1400 Saint Charles Pl #PH20, Pembroke Pines, FL 33026
MLS# A12111918Listed by: EDNA ROBINSON REALTY - New
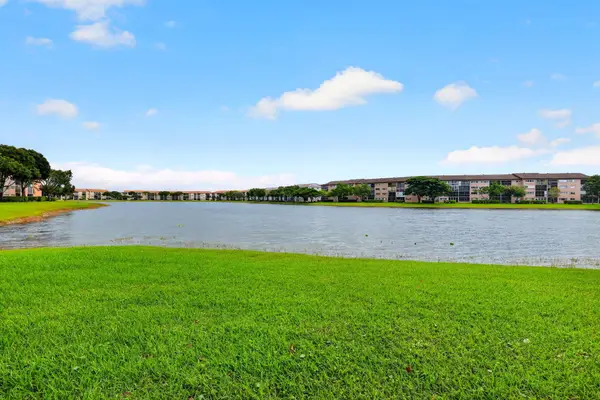 $155,000Active1 beds 2 baths1,056 sq. ft.
801 SW 141st Avenue #102O, Pembroke Pines, FL 33027
MLS# B26091739Listed by: CENTURY VILLAGE REAL ESTATE,


Protect your home and budget from life's surprises with an Assurant Home Warranty, backed by a partner that supports you through every step of homeownership. Explore Plans.
© 2023 - 2026 ERA Franchise Systems LLC. All rights reserved. ERA Franchise Systems LLC fully supports the principles of the Fair Housing Act and the Equal Opportunity Act. ERA, ERA Real Estate powered, and their respective logos are registered service marks of ERA Franchise Systems LLC. Each office is independently owned and operated.