
16747 NW 10th St, Pembroke Pines, FL 33028
Local realty services provided by:Countywide Properties ERA Powered
Listed by: patricia villati
Office: deal flow realty, llc.305-927-7135
MLS#:A12072862
Source:SEFMLS
Price summary
- Price:$740,000
- Price per sq. ft.:$279.46
About this home
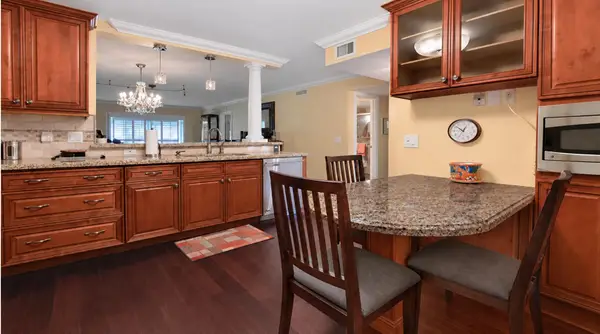
Welcome to this spacious 4-bedroom, 3-bathroom home in the sought-after gated community of Pembroke Isles in West Pembroke Pines!
Beautifully upgraded and move-in ready, this home features a clean, open floor plan, ceramic tile flooring throughout the main living and entertaining areas. Enjoy bright, spacious living areas, a private backtyard perfect setting for comfortable South Florida living.
Pembroke Isles offers a resort-style lifestyle with exceptional amenities, including a massive clubhouse, fitness center, multiple pools, playgrounds, sports courts, and 24-hour gated security.
The location is hard to beat! You’re less than four miles from I-75, Costco, Whole Foods, The Shops at Pembroke Gardens, hospitals, parks, golf, restaurants, and everyday conveniences. Plus, the home is located within an A-rated school district.
Contact an agent
Home facts
- Year built:1999
- Subdivision & Development:PEMBROKE ISLES IV
- Listing ID #:A12072862
- Updated:October 03, 2026 at 09:20 AM
Rooms and interior
- Bedrooms:4
- Total bathrooms:3
- Full bathrooms:3
- Kitchen Description:Dishwasher, Disposal, Electric Range, Kitchen Island, Microwave, Refrigerator
- Bedroom Description:Walk-In Closets
- Living area:2,032 sq. ft.
Heating and cooling
- Cooling:Central Air
- Heating:Central
- Central air:Yes
Structure and exterior
- Roof:Shingle
- Year built:1999
- Building area:2,032 sq. ft.
- Lot area:0.17 Acres
- Architectural Style:One Story
- Construction Materials:Block
- Exterior Features:Fence
- Levels:1 Story
Schools
- High school:West Broward
- Middle school:Silver Trail
- Elementary school:Panther Run
Utilities
- Sewer:Public Sewer
Finances and disclosures
- Price:$740,000
- Price per sq. ft.:$279.46
- Tax amount:$11,263 (2025)
Features and amenities
- Appliances:Dishwasher, Disposal, Dryer, Electric Range, Microwave, Refrigerator, Washer
- Laundry features:Dryer, Laundry Tub, Washer
- Pool features:Community
Parking
- Parking description:Driveway
- Garage:Yes
- Garage spaces:2
New listings near 16747 NW 10th St
- Coming Soon
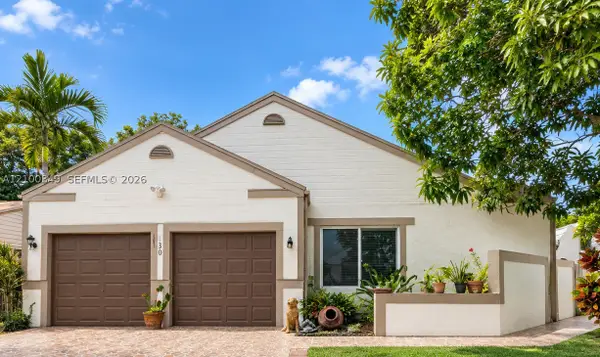 $545,000Coming Soon4 beds 2 baths1,310 sq. ft.
1230 SW 84th Ter, Pembroke Pines, FL 33025
MLS# A12100349Listed by: LPT REALTY, LLC - Coming Soon
 $725,000Coming Soon4 beds 3 baths2,712 sq. ft.
2010 NW 98th Way, Pembroke Pines, FL 33024
MLS# A12100147Listed by: AVENIR INVESTMENTS, LLC. - Coming Soon
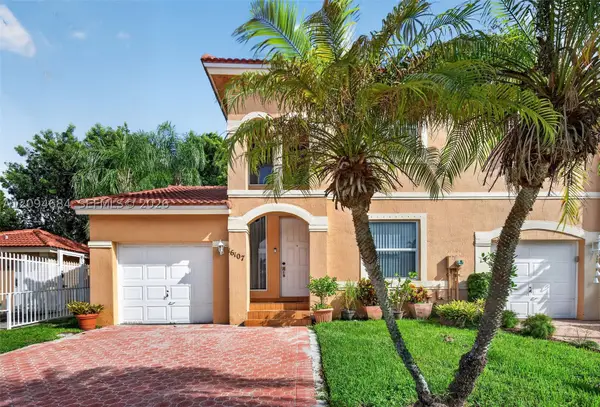 $439,900Coming Soon3 beds 3 baths1,230 sq. ft.
16107 NW 24th St, Pembroke Pines, FL 33028
MLS# A12094684Listed by: KELLER WILLIAMS DEDICATED PROFESSIONALS - Coming Soon
 $675,000Coming Soon3 beds 2 baths1,648 sq. ft.
18751 NW 24th Ct, Pembroke Pines, FL 33029
MLS# A12092468Listed by: RE/MAX SELECT GROUP - New
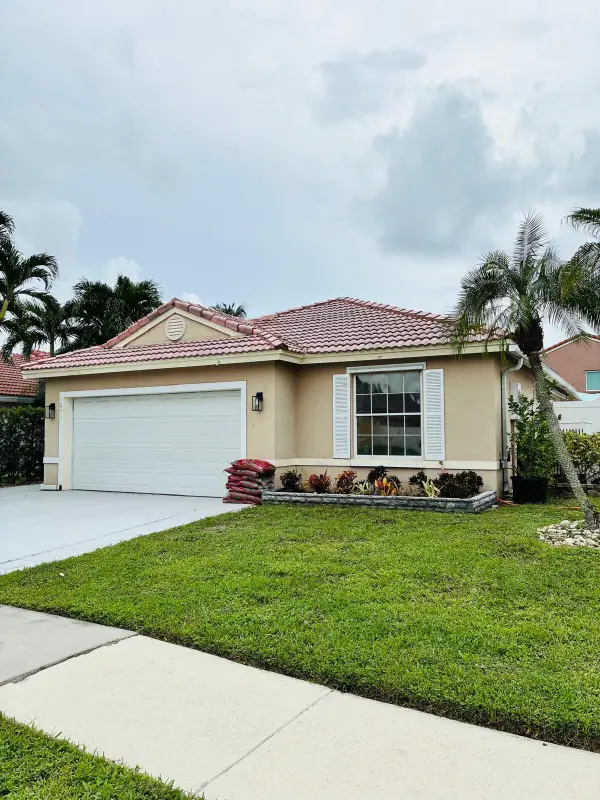 $635,000Active3 beds 2 baths1,624 sq. ft.
1051 NW 191st Avenue, Pembroke Pines, FL 33029
MLS# B26084043Listed by: RENT 1 SALE 1 MIA - New
 $249,000Active2 beds 2 baths806 sq. ft.
10417 NW 11th Street #104, Pembroke Pines, FL 33026
MLS# B26084476Listed by: KRISSY LLORCA REALTY LLC - New
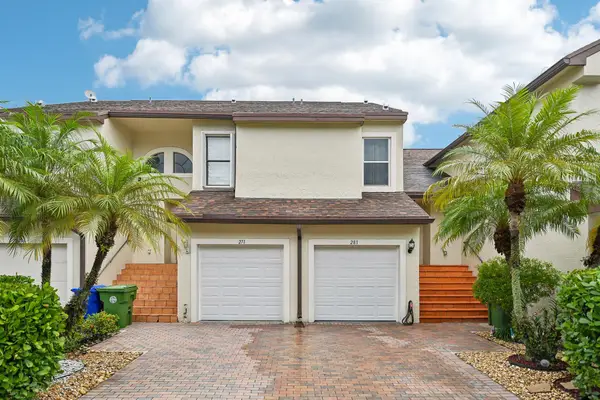 $360,000Active2 beds 3 baths1,148 sq. ft.
281 SW 95th Terrace, Pembroke Pines, FL 33025
MLS# B26084478Listed by: MOMENTUM LUXURY REAL ESTATE, L - New
 $174,000Active1 beds 1 baths628 sq. ft.
2451 NW 96th Ter #21I, Pembroke Pines, FL 33024
MLS# A12100974Listed by: BM2 REALTY - New
 $263,900Active2 beds 2 baths1,550 sq. ft.
211 S Hollybrook Drive #101, Pembroke Pines, FL 33025
MLS# B26084390Listed by: HOLLYBROOK REALTY LLC - New
 $435,000Active3 beds 3 baths1,613 sq. ft.
1088 SW 144th Ave #801, Pembroke Pines, FL 33027
MLS# A12097771Listed by: AVANTI WAY PREMIERE


Protect your home and budget from life's surprises with an Assurant Home Warranty, backed by a partner that supports you through every step of homeownership. Explore Plans.
© 2023 - 2026 ERA Franchise Systems LLC. All rights reserved. ERA Franchise Systems LLC fully supports the principles of the Fair Housing Act and the Equal Opportunity Act. ERA, ERA Real Estate powered, and their respective logos are registered service marks of ERA Franchise Systems LLC. Each office is independently owned and operated.