
1731 NW 86th Ave, Pembroke Pines, FL 33024
Local realty services provided by:Countywide Properties ERA Powered
Upcoming open houses
- Sat, Oct 0301:00 pm - 03:00 pm
Listed by: ashlee harry
Office: coldwell banker realty954-384-0099
MLS#:A12096155
Source:SEFMLS
Price summary
- Price:$599,000
- Price per sq. ft.:$237.13
About this home
Welcome to your dream home in the heart of highly desirable Pasadena Lakes! Offered for the very first time by the original owner, this well-maintained 4 bedroom, 2 bathroom residence offers exceptional layout design, peace of mind, and an unbeatable Pembroke Pines location. A functional split-bedroom floor plan designed for privacy and effortless daily living is enhanced by the updated kitchen, equipped with warm wood cabinetry, durable granite countertops, and abundant workspace for cooking and entertaining. Impact windows offer storm protection and energy efficiency, complemented by a 2013 roof for added peace of mind. Outside, the fully fenced backyard provides a private oasis complete with a mature, fruit-bearing mango tree and a large covered screened patio. Located in a quiet neighborhood with no HOA, this property sits just minutes from Brian Piccolo Sports Park & Velodrome, Pasadena Park, Rainbow Lakes Park, top-rated schools, dining, shopping, and major highways.
Contact an agent
Home facts
- Year built:1970
- Subdivision & Development:Pasadena Lakes
- Listing ID #:A12096155
- Updated:September 28, 2026 at 10:06 AM
Rooms and interior
- Bedrooms:4
- Total bathrooms:2
- Full bathrooms:2
- Flooring:Carpet, Terrazzo, Tile
- Dining Description:Breakfast Bar, Dining Area, Separate Formal Dining Room
- Kitchen Description:Dishwasher, Disposal, Electric Range, Microwave, Refrigerator
- Bedroom Description:Main Level Primary, Split Bedroom
- Living area:1,812 sq. ft.
Heating and cooling
- Cooling:Central Air
- Heating:Central
- Central air:Yes
Structure and exterior
- Roof:Shingle
- Year built:1970
- Building area:1,812 sq. ft.
- Lot area:0.17 Acres
- Lot Features:Rectangular Lot
- Architectural Style:Detached, One Story, Ranch
- Construction Materials:Block
- Exterior Features:Awnings, Enclosed Porch, Fence, Fruit Trees, Porch, Screened
- Levels:1 Story
Schools
- High school:Mcarthur
- Middle school:Pines
- Elementary school:Pasadena Lakes
Utilities
- Water:Public
- Sewer:Public Sewer
Finances and disclosures
- Price:$599,000
- Price per sq. ft.:$237.13
- Tax amount:$2,019 (2025)
Features and amenities
- Appliances:Dishwasher, Disposal, Dryer, Electric Range, Microwave, Refrigerator, Washer
- Laundry features:Dryer, Washer
- Amenities:Impact Glass Windows
Parking
- Parking description:Attached, Covered, Driveway, Garage
- Garage:Yes
- Garage spaces:1
New listings near 1731 NW 86th Ave
- Coming Soon
 $675,000Coming Soon3 beds 2 baths1,648 sq. ft.
18751 NW 24th Ct, Pembroke Pines, FL 33029
MLS# A12092468Listed by: RE/MAX SELECT GROUP - New
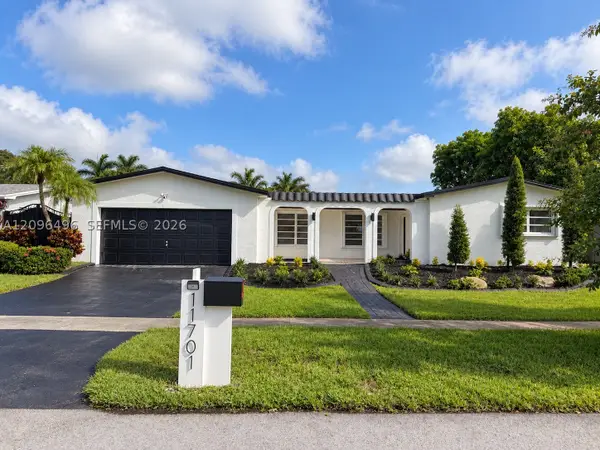 $775,000Active3 beds 2 baths1,919 sq. ft.
11701 NW 14th St, Pembroke Pines, FL 33026
MLS# A12096496Listed by: COLDWELL BANKER REALTY - New
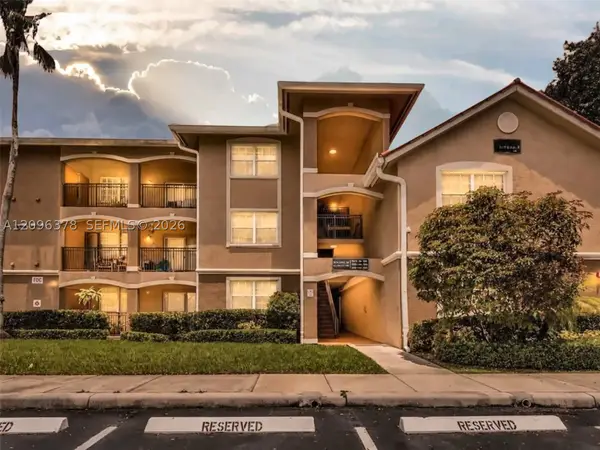 $260,000Active1 beds 1 baths690 sq. ft.
220 SW 116th Ave #15105, Pembroke Pines, FL 33025
MLS# A12096378Listed by: DELUX ROYAL REAL ESTATE, LLC. - New
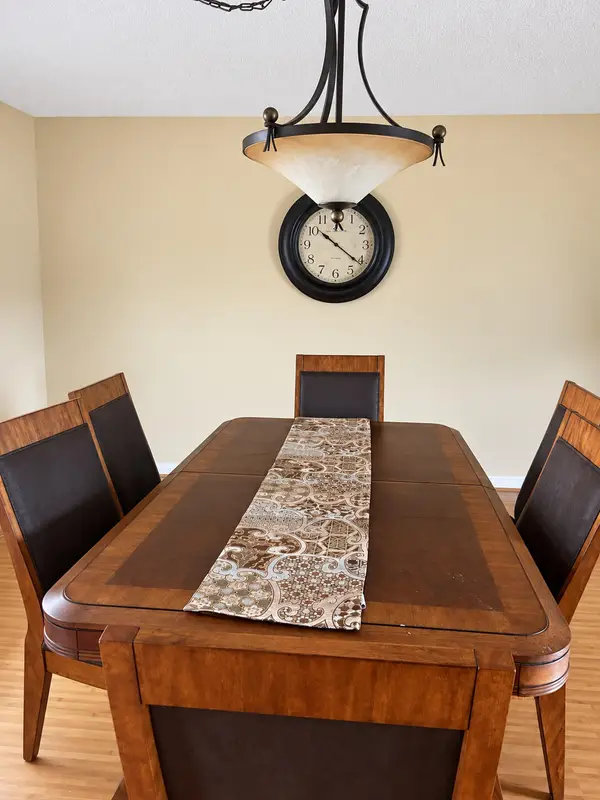 $160,000Active3 beds 2 baths1,570 sq. ft.
271 S Hollybrook Drive #304, Pembroke Pines, FL 33025
MLS# B26081346Listed by: RE/MAX 5 STAR REALTY - New
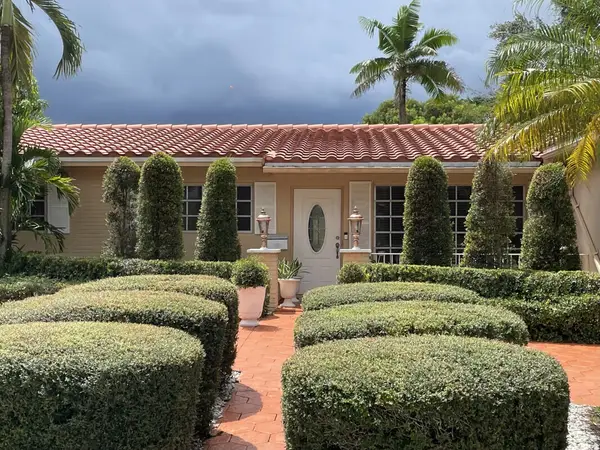 $839,000Active5 beds 2 baths2,016 sq. ft.
8670 NW 19th Street, Pembroke Pines, FL 33024
MLS# B26081349Listed by: FLATFEE.COM - Open Thu, 4:30 to 6:30pmNew
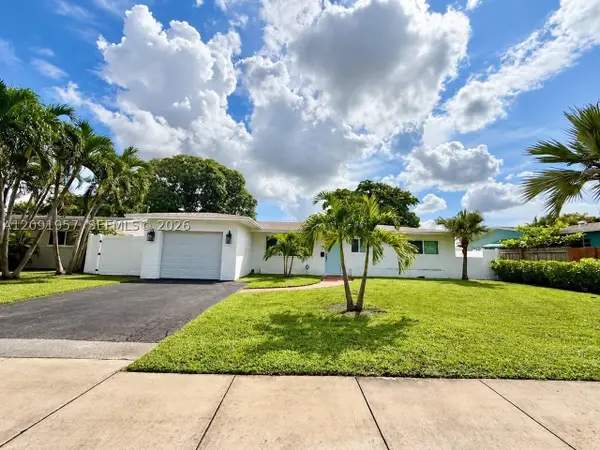 $555,000Active4 beds 2 baths1,885 sq. ft.
401 SW 72nd Ave, Pembroke Pines, FL 33023
MLS# A12091957Listed by: KELLER WILLIAMS REALTY SW - New
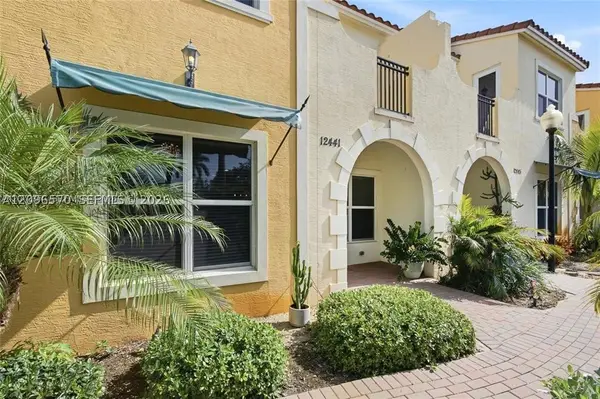 $589,000Active3 beds 3 baths1,932 sq. ft.
12441 NW 18th Ct, Pembroke Pines, FL 33028
MLS# A12096570Listed by: THE KEYES COMPANY - New
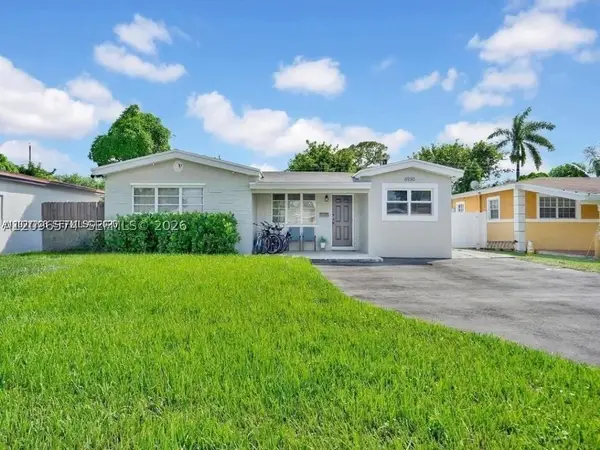 $540,000Active3 beds 2 baths1,426 sq. ft.
6930 SW 12th St, Pembroke Pines, FL 33023
MLS# A12096574Listed by: LIFESTYLE INTERNATIONAL REALTY - Open Thu, 5 to 6:30pmNew
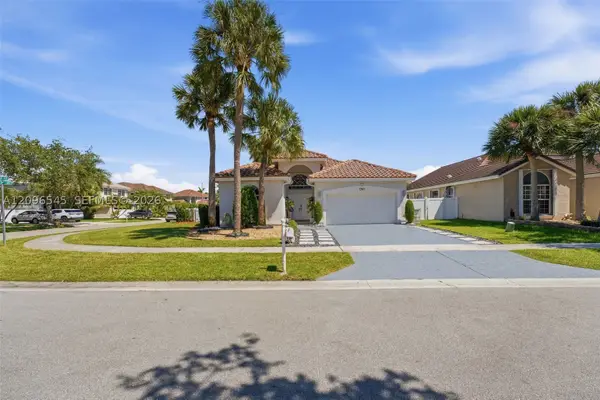 $769,000Active3 beds 2 baths1,815 sq. ft.
1391 NW 185th Ter, Pembroke Pines, FL 33029
MLS# A12096545Listed by: ARINTON REALTY, LLC - New
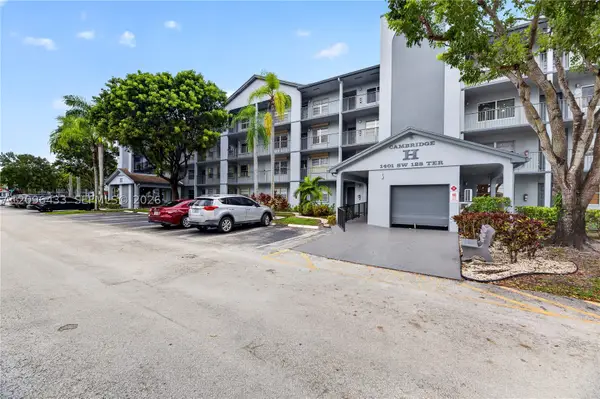 $180,000Active2 beds 2 baths1,192 sq. ft.
1401 SW 128th Ter #405H, Pembroke Pines, FL 33027
MLS# A12096433Listed by: COMPASS FLORIDA, LLC


Protect your home and budget from life's surprises with an Assurant Home Warranty, backed by a partner that supports you through every step of homeownership. Explore Plans.
© 2023 - 2026 ERA Franchise Systems LLC. All rights reserved. ERA Franchise Systems LLC fully supports the principles of the Fair Housing Act and the Equal Opportunity Act. ERA, ERA Real Estate powered, and their respective logos are registered service marks of ERA Franchise Systems LLC. Each office is independently owned and operated.