
19143 SW 60th Ct, Pembroke Pines, FL 33332
Local realty services provided by:Countywide Properties ERA Powered
Upcoming open houses
- Sat, Oct 2412:00 pm - 02:00 pm
Listed by: tara augustine
Office: keller williams suncoast941-792-2000
MLS#:A12109742
Source:SEFMLS
Price summary
- Price:$998,000
- Price per sq. ft.:$267.49
- Monthly HOA dues:$300
About this home
Opportunities are limited in this community with rarely available inventory, making this pristine MALIBU layout, the highly coveted single-story model, a remarkable find. Located in the guard-gated enclave of LAGUNA ISLES, this 4-bedroom home features a highly functional split-bedroom floor plan with the primary suite on one side of the residence and all additional bedrooms on the other. The updated interior showcases 12’ high ceilings, a beautifully tiled main living area, a completely remodeled kitchen, a large den/office, and a beautifully updated primary bathroom with multiple shower heads. Two of the secondary bedrooms share a convenient Jack-and-Jill bathroom layout, complemented by a thoughtful half bath off the main living area. Additional upgrades include a new roof (2024), full hurricane impact-resistant windows and French doors, a two-zone A/C system, and efficient gas connections for the water heater and dryer. Complete with a 3-car garage, the property features a private fenced backyard retreat showcasing a covered lanai as well as a custom pergola area complete with pavers, a hot tub, and a peaceful canal view. Community amenities include 24-hour guard gate security, clubhouse, community pool, spa, fitness center, tennis, pickleball, playground and HOA-maintained landscaping. Top-rated schools....
Contact an agent
Home facts
- Year built:2003
- Subdivision & Development:BIG SKY NORTH RESIDENTIAL
- Listing ID #:A12109742
- Updated:October 23, 2026 at 03:05 AM
Rooms and interior
- Bedrooms:4
- Total bathrooms:4
- Full bathrooms:3
- Half bathrooms:1
- Rooms Total:11
- Flooring:Tile
- Dining Description:Breakfast Area, Dining Area, Separate Formal Dining Room
- Bathrooms Description:Dual Sinks
- Kitchen Description:Built In Oven, Dishwasher, Disposal, Electric Range, Microwave
- Bedroom Description:Main Level Primary, Split Bedroom, Walk-In Closets
- Living area:2,834 sq. ft.
Heating and cooling
- Cooling:Central Air, Zoned
- Heating:Central
- Central air:Yes
Structure and exterior
- Roof:Concrete, Spanish Tile
- Year built:2003
- Building area:2,834 sq. ft.
- Lot area:0.21 Acres
- Lot Features:Sprinklers Automatic
- Architectural Style:Detached, One Story
- Construction Materials:Block, Stucco
- Exterior Features:Fence, Patio, Security High Impact Doors
- Levels:1 Story
Schools
- High school:West Broward
- Middle school:Silver Trail
- Elementary school:Manatee Bay
Utilities
- Water:Public
- Sewer:Public Sewer
Finances and disclosures
- Price:$998,000
- Price per sq. ft.:$267.49
- Tax amount:$8,068 (2025)
Features and amenities
- Appliances:Built-In Oven, Dishwasher, Disposal, Dryer, Electric Range, Gas Water Heater, Microwave, Washer
- Laundry features:Dryer, Laundry Tub, Washer
- Amenities:Gated Community, Impact Glass Windows, Plantation Shutters, Smoke Detectors, Vaulted Ceilings
- Pool features:Community
Parking
- Parking description:Driveway, Garage Door Opener, Paver Block
- Garage:Yes
- Garage spaces:3
New listings near 19143 SW 60th Ct
- New
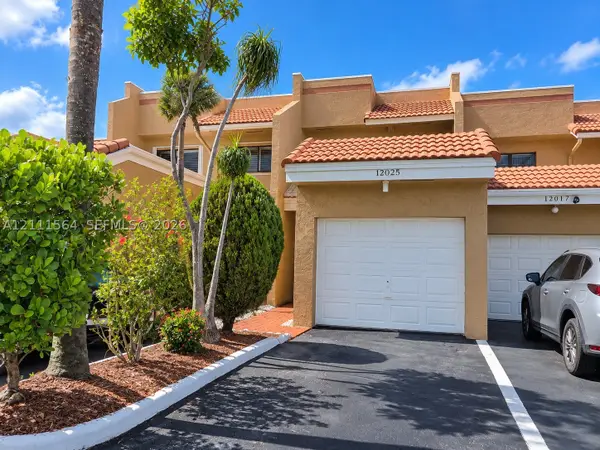 $395,000Active2 beds 3 baths1,040 sq. ft.
12025 S Las Palmas Dr #12025, Pembroke Pines, FL 33025
MLS# A12111564Listed by: ESPINOSA REALTY, LLC. - New
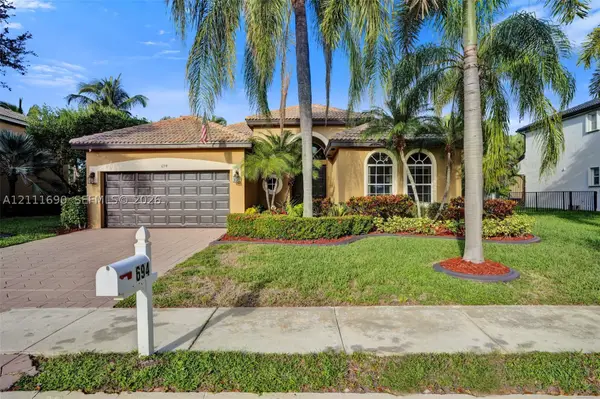 $799,900Active3 beds 2 baths2,167 sq. ft.
694 SW 159th Ln, Pembroke Pines, FL 33027
MLS# A12111690Listed by: REACTION REALTY GROUP, INC. - New
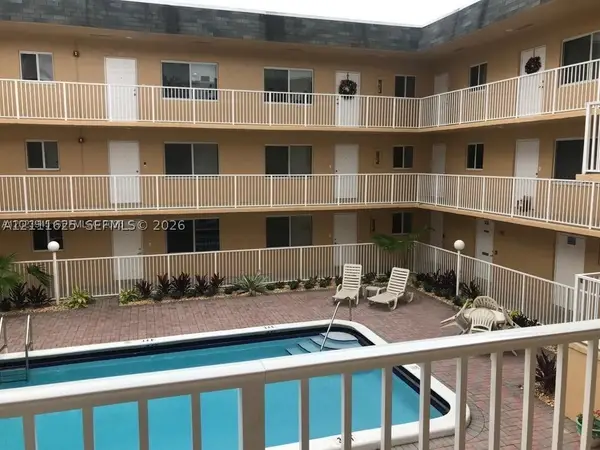 $159,000Active1 beds 1 baths689 sq. ft.
7910 Taft St #214, Pembroke Pines, FL 33024
MLS# A12111625Listed by: COMPASS FLORIDA, LLC - New
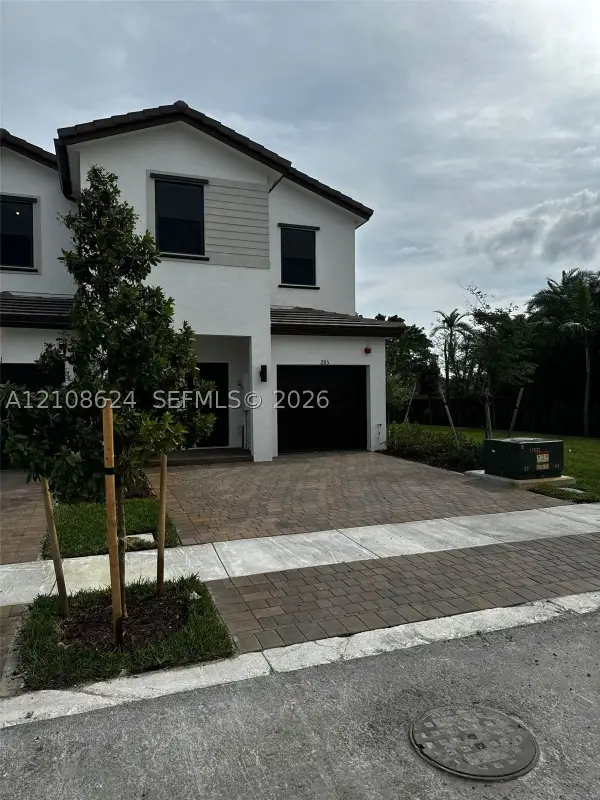 $650,000Active4 beds 3 baths1,888 sq. ft.
285 SW 159th Ln, Pembroke Pines, FL 33027
MLS# A12108624Listed by: KELLER WILLIAMS EAGLE REALTY - New
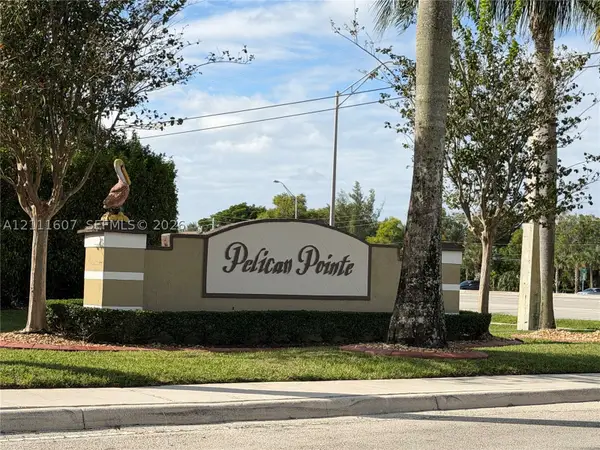 $405,000Active2 beds 3 baths1,120 sq. ft.
392 SW 122nd Ave, Pembroke Pines, FL 33025
MLS# A12111607Listed by: THE KEYES COMPANY - New
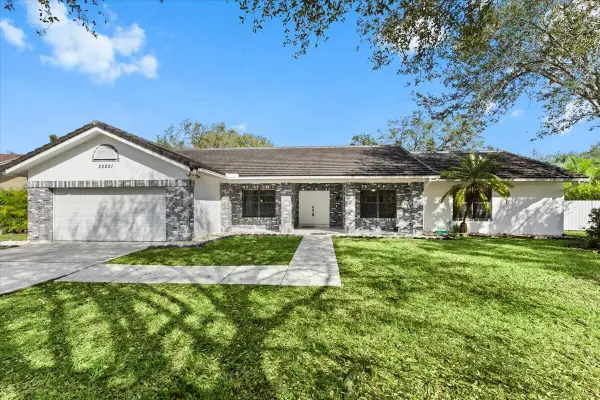 $850,000Active3 beds 2 baths2,164 sq. ft.
20221 NW 8th Street, Pembroke Pines, FL 33029
MLS# B26091671Listed by: REALTY HUB - New
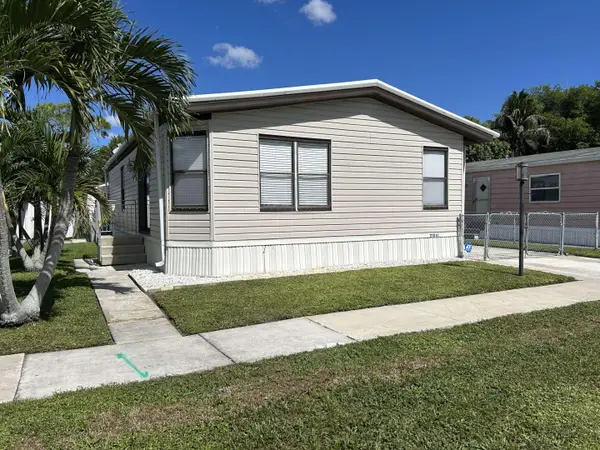 $315,000Active2 beds 2 baths1,125 sq. ft.
21541 NW 7th Street, Pembroke Pines, FL 33029
MLS# B26091528Listed by: BYOWNER.COM - New
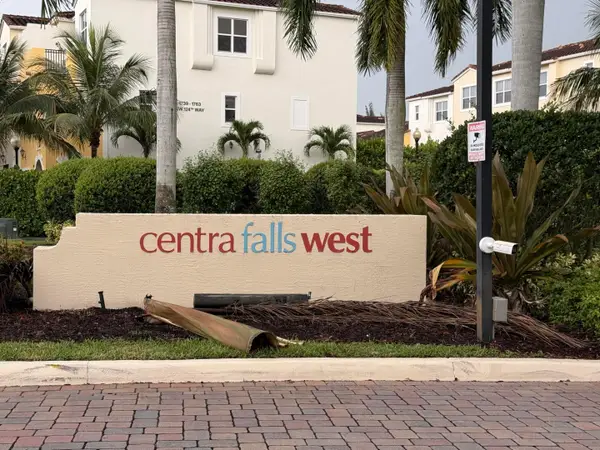 $624,900Active4 beds 4 baths3,033 sq. ft.
1799 NW 124th Way, Pembroke Pines, FL 33028
MLS# B26091548Listed by: EXP REALTY LLC - New
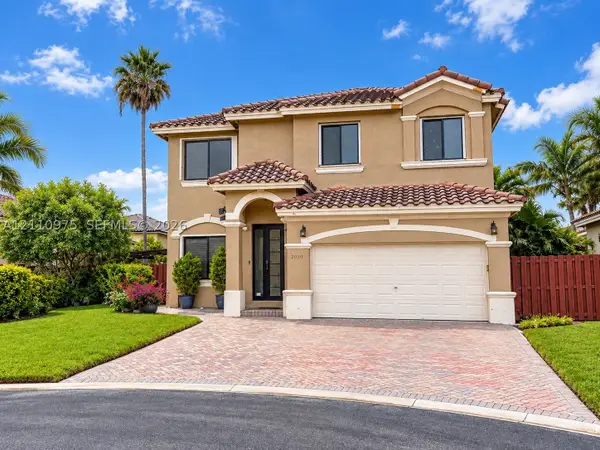 $715,000Active4 beds 3 baths2,428 sq. ft.
2030 NW 99th Ter, Pembroke Pines, FL 33024
MLS# A12110975Listed by: LIFESTYLE INTERNATIONAL REALTY - New
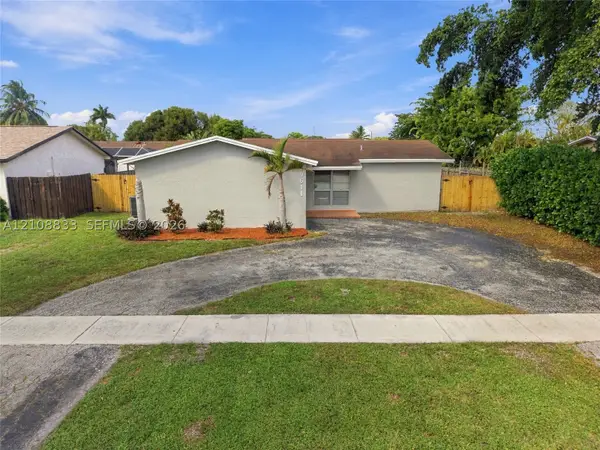 $649,900Active4 beds 2 baths1,865 sq. ft.
9611 Johnson St, Pembroke Pines, FL 33024
MLS# A12108833Listed by: EXP REALTY, LLC.


Protect your home and budget from life's surprises with an Assurant Home Warranty, backed by a partner that supports you through every step of homeownership. Explore Plans.
© 2023 - 2026 ERA Franchise Systems LLC. All rights reserved. ERA Franchise Systems LLC fully supports the principles of the Fair Housing Act and the Equal Opportunity Act. ERA, ERA Real Estate powered, and their respective logos are registered service marks of ERA Franchise Systems LLC. Each office is independently owned and operated.