
2048 NW 126th Ave, Pembroke Pines, FL 33028
Local realty services provided by:First Service Realty ERA Powered
Listed by: adi gal
Office: sell it realty, llc.754-702-7234
MLS#:A12106524
Source:SEFMLS
Price summary
- Price:$1,200,000
- Price per sq. ft.:$312.42
- Monthly HOA dues:$372
About this home
Set along a lake in the guard-gated Pembroke Falls community, this two-story home offers five bedrooms, four full baths, and 3,205 sq ft of living area. The flexible layout includes a bedroom and full bath on the main level, an in-law suite, formal dining area, generous family room, and an upstairs loft with a closet. The primary suite offers dual sinks and a separate tub and shower. Outside, enjoy sunset views across the lake from the backyard and the heated, in-ground saltwater pool installed in 2023. Additional highlights include a 2021 roof, accordion shutters, a two-car attached garage, and a fruit tree. Pembroke Falls amenities include a clubhouse, community pool, fitness center, tennis and basketball courts, and gated security. HOA includes cable, internet, and security.
Contact an agent
Home facts
- Year built:1998
- Subdivision & Development:PEMBROKE FALLS - PHASE 1
- Listing ID #:A12106524
- Updated:October 24, 2026 at 10:03 AM
Rooms and interior
- Bedrooms:5
- Total bathrooms:4
- Full bathrooms:4
- Flooring:Tile
- Dining Description:Breakfast Area, Dining Area, Separate Formal Dining Room
- Bathrooms Description:Dual Sinks, Separate Shower
- Kitchen Description:Dishwasher, Disposal, Electric Range, Gas Range, Kitchen Island, Microwave, Refrigerator
- Bedroom Description:Walk-In Closets
- Living area:3,205 sq. ft.
Heating and cooling
- Cooling:Ceiling Fans, Central Air
- Heating:Central
- Central air:Yes
Structure and exterior
- Roof:Spanish Tile
- Year built:1998
- Building area:3,205 sq. ft.
- Lot area:0.24 Acres
- Lot Features:Flood Zone
- Architectural Style:Detached, Two Story
- Construction Materials:Block, Brick
- Exterior Features:Fruit Trees, Storm Security Shutters
- Levels:2 Story
Schools
- High school:Flanagan;Charls
- Middle school:Walter C. Young
- Elementary school:Lakeside
Utilities
- Water:Public
- Sewer:Public Sewer
Finances and disclosures
- Price:$1,200,000
- Price per sq. ft.:$312.42
- Tax amount:$10,584 (2025)
Features and amenities
- Appliances:Dishwasher, Disposal, Dryer, Electric Range, Gas Range, Microwave, Refrigerator, Washer
- Laundry features:Dryer, Washer
- Amenities:Gated Community, High Ceilings, Loft
- Pool features:Community, Heated, In Ground, Pool
Parking
- Parking description:Attached, Driveway, Garage, Paver Block
- Garage:Yes
- Garage spaces:2
New listings near 2048 NW 126th Ave
- New
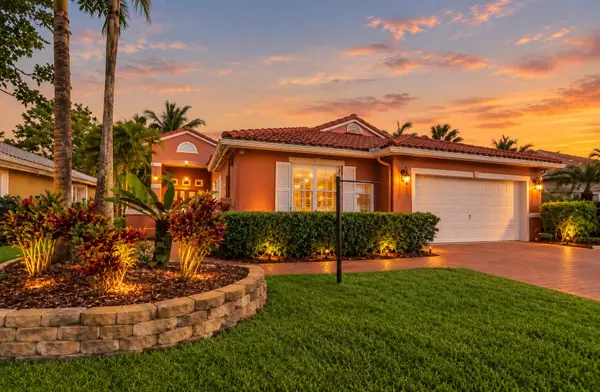 $635,999Active3 beds 2 baths1,803 sq. ft.
363 SW 161st Avenue, Pembroke Pines, FL 33027
MLS# B26092214Listed by: RELENTLESS REAL ESTATE CO. - New
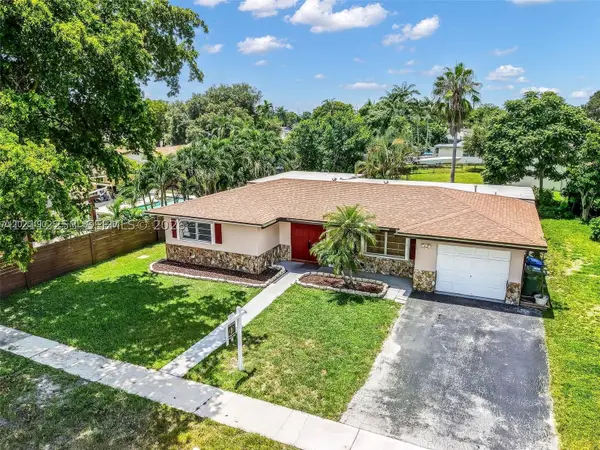 $638,500Active3 beds 2 baths1,655 sq. ft.
500 NW 96th Ter, Pembroke Pines, FL 33024
MLS# A12112253Listed by: COLDWELL BANKER REALTY - New
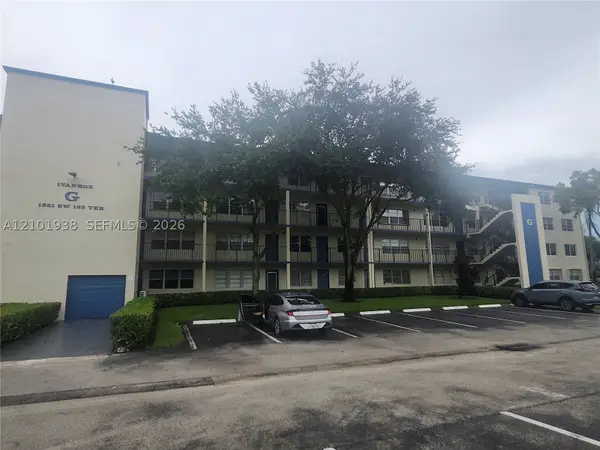 $140,000Active1 beds 2 baths702 sq. ft.
1551 SW 135th Ter #409G, Pembroke Pines, FL 33027
MLS# A12101938Listed by: QUALITY SERVICE REALTY, INC. - Open Sat, 1:30 to 3:30pmNew
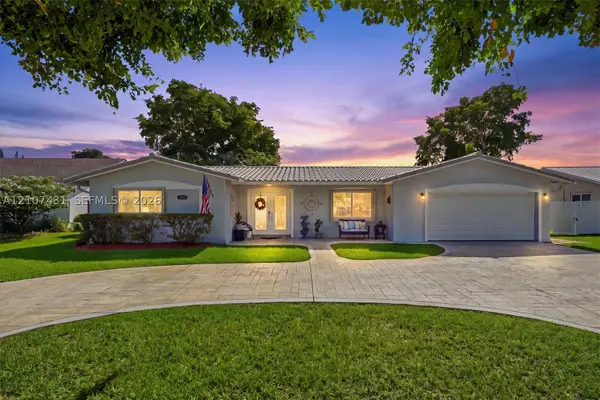 $815,000Active4 beds 3 baths1,997 sq. ft.
1631 NW 109th Ter, Pembroke Pines, FL 33026
MLS# A12107431Listed by: COMPASS FLORIDA, LLC - New
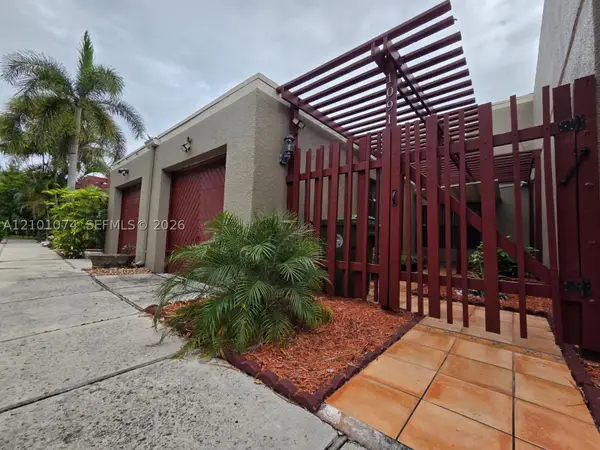 $465,000Active3 beds 3 baths1,712 sq. ft.
1091 N Hiatus Rd #1091, Pembroke Pines, FL 33026
MLS# A12101074Listed by: MQ REALTY GROUP - New
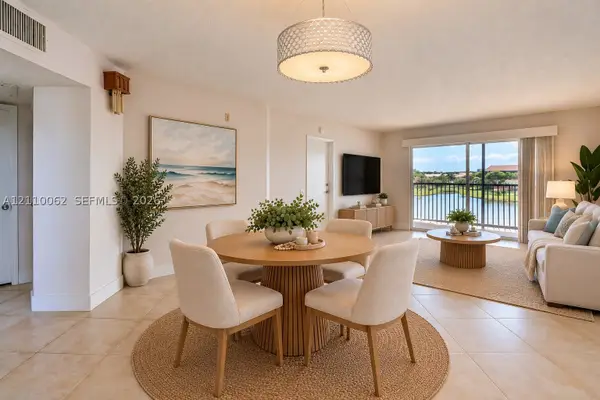 $249,000Active2 beds 2 baths1,207 sq. ft.
850 SW 138th Ave #409D, Pembroke Pines, FL 33027
MLS# A12110062Listed by: RE/MAX 5 STAR REALTY - New
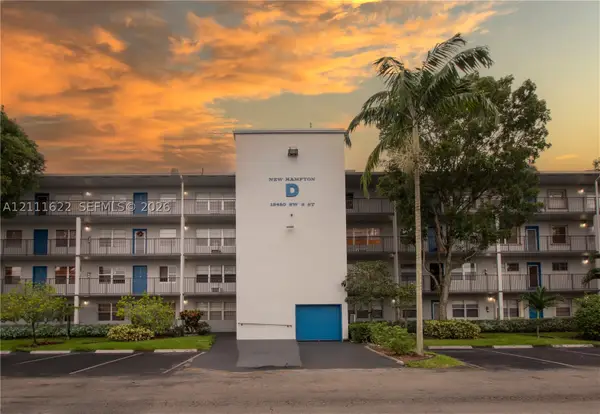 $93,500Active1 beds 1 baths685 sq. ft.
13450 SW 3rd St #310D, Pembroke Pines, FL 33027
MLS# A12111622Listed by: KELLER WILLIAMS ELITE PROPERTIES - New
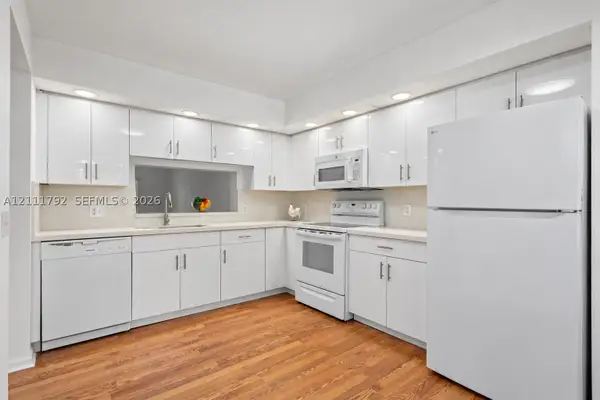 $245,000Active2 beds 2 baths1,192 sq. ft.
1151 SW 128th Ter #206D, Pembroke Pines, FL 33027
MLS# A12111792Listed by: BEACHFRONT REALTY INC - New
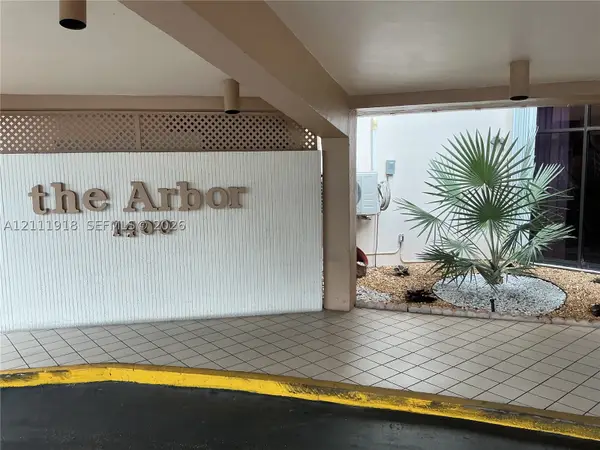 $174,000Active2 beds 2 baths1,160 sq. ft.
1400 Saint Charles Pl #PH20, Pembroke Pines, FL 33026
MLS# A12111918Listed by: EDNA ROBINSON REALTY - New
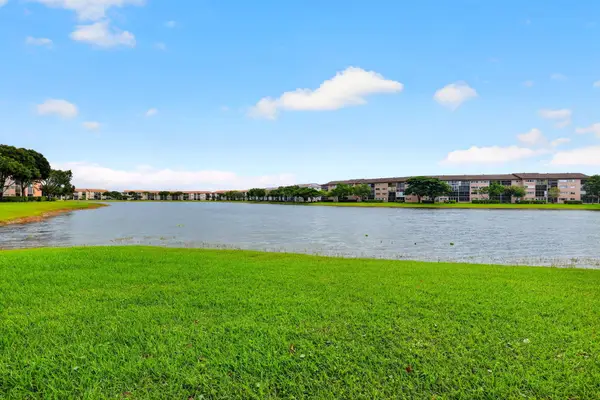 $155,000Active1 beds 2 baths1,056 sq. ft.
801 SW 141st Avenue #102O, Pembroke Pines, FL 33027
MLS# B26091739Listed by: CENTURY VILLAGE REAL ESTATE,


Protect your home and budget from life's surprises with an Assurant Home Warranty, backed by a partner that supports you through every step of homeownership. Explore Plans.
© 2023 - 2026 ERA Franchise Systems LLC. All rights reserved. ERA Franchise Systems LLC fully supports the principles of the Fair Housing Act and the Equal Opportunity Act. ERA, ERA Real Estate powered, and their respective logos are registered service marks of ERA Franchise Systems LLC. Each office is independently owned and operated.