
20916 NW 1st Drive, Pembroke Pines, FL 33029
Local realty services provided by:Reliant Realty ERA Powered
20916 NW 1st Drive,Pembroke Pines, FL 33029
$535,000
- 3 Beds
- 3 Baths
- - sq. ft.
- Townhouse
- Sold
Listed by: thays de castro
Office: premier brokers international
MLS#:B26064688
Source:RMLS
Sorry, we are unable to map this address
Price summary
- Price:$535,000
- Monthly HOA dues:$348
About this home
Easy living in one of West Pembroke Pines' most desirable gated communities. This beautifully 3-bedroom, 2.5-bath townhome offers a bright, functional layout designed for everyday comfort and effortless entertaining. The main level feels open and connected, with inviting living spaces that flow naturally toward the private patio, while the upstairs provides the separation and privacy you want in a two-story home. Located in Chapel Grove, residents enjoy resort-style amenities including a pool, fitness center, basketball court and playground, all just minutes from highly rated schools, shopping, dining, parks and major roadways. A stylish, well-located home with the convenience of community living and the comfort of having everything close by. Schedule your showing. Pictures coming soon.
Contact an agent
Home facts
- Year built:2019
- Subdivision & Development:CT INDUSTRIAL PLAT
- Listing ID #:B26064688
- Added:49 day(s) ago
- Updated:October 04, 2026 at 06:41 AM
Rooms and interior
- Bedrooms:3
- Total bathrooms:3
- Full bathrooms:2
- Half bathrooms:1
- Flooring:Carpet, Ceramic Tile
- Kitchen Description:Dishwasher, Microwave, Refrigerator
Heating and cooling
- Cooling:Ceiling Fans, Central Air
- Heating:Central
- Central air:Yes
Structure and exterior
- Roof:Other
- Year built:2019
- Construction Materials:Block
- Exterior Features:Patio
Schools
- High school:West Broward
- Middle school:Silver Trail
- Elementary school:Chapel Trail
Utilities
- Water:Public
- Sewer:Public Sewer
Finances and disclosures
- Price:$535,000
- Tax amount:$10,137 (2025)
Features and amenities
- Appliances:Dishwasher, Dryer, Microwave, Refrigerator
- Laundry features:Dryer
- Pool features:Association, Pool
Parking
- Total parking spaces:3
- Parking description:Assigned, Garage
- Garage:Yes
- Garage spaces:1
New listings near 20916 NW 1st Drive
- Coming Soon
 $725,000Coming Soon4 beds 3 baths2,712 sq. ft.
2010 NW 98th Way, Pembroke Pines, FL 33024
MLS# A12100147Listed by: AVENIR INVESTMENTS, LLC. - Coming Soon
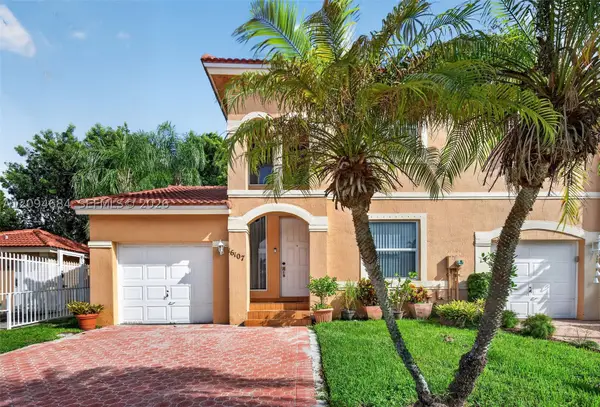 $439,900Coming Soon3 beds 3 baths1,230 sq. ft.
16107 NW 24th St, Pembroke Pines, FL 33028
MLS# A12094684Listed by: KELLER WILLIAMS DEDICATED PROFESSIONALS - Coming Soon
 $675,000Coming Soon3 beds 2 baths1,648 sq. ft.
18751 NW 24th Ct, Pembroke Pines, FL 33029
MLS# A12092468Listed by: RE/MAX SELECT GROUP - New
 $360,000Active3 beds 3 baths1,472 sq. ft.
1570 NW 89th Ter #1570, Pembroke Pines, FL 33024
MLS# A12100221Listed by: GRANT AND ASSOCIATES REAL ESTATE INC - New
 $640,000Active3 beds 2 baths1,606 sq. ft.
10911 Taft St, Pembroke Pines, FL 33026
MLS# A12100227Listed by: STRIKE REALTY LLC - New
 $735,000Active5 beds 3 baths2,400 sq. ft.
7683 NW 19th St, Pembroke Pines, FL 33024
MLS# A12100109Listed by: LOKATION - New
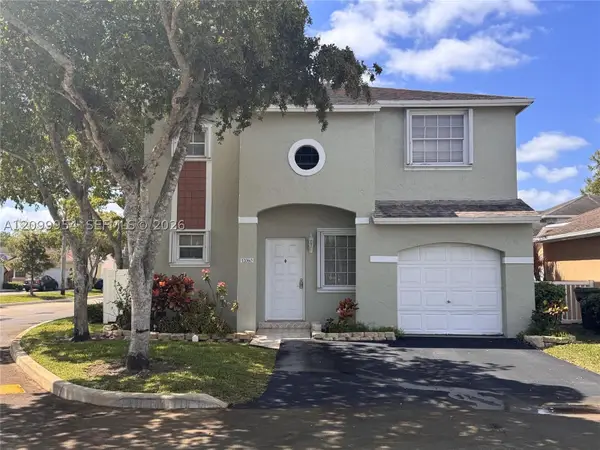 $595,000Active3 beds 3 baths1,456 sq. ft.
12060 NW 13th St, Pembroke Pines, FL 33026
MLS# A12099954Listed by: LIST REALTY - New
 $459,900Active2 beds 1 baths1,139 sq. ft.
7680 NW 16th Court, Pembroke Pines, FL 33024
MLS# B26083726Listed by: NEW CASTLE REALTY INC #1 - New
 $720,000Active4 beds 3 baths2,395 sq. ft.
10150 NW 22nd Court, Pembroke Pines, FL 33026
MLS# B26083667Listed by: UNITED REALTY GROUP INC - New
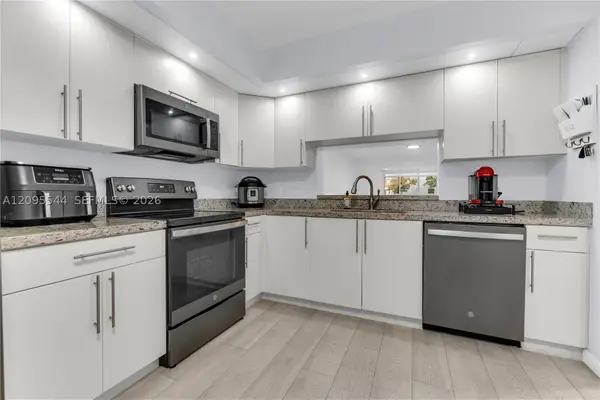 $215,000Active2 beds 2 baths1,192 sq. ft.
12500 SW 5th Ct #210M, Pembroke Pines, FL 33027
MLS# A12095544Listed by: SIGNATURE INTERNATIONAL REAL E


Protect your home and budget from life's surprises with an Assurant Home Warranty, backed by a partner that supports you through every step of homeownership. Explore Plans.
© 2023 - 2026 ERA Franchise Systems LLC. All rights reserved. ERA Franchise Systems LLC fully supports the principles of the Fair Housing Act and the Equal Opportunity Act. ERA, ERA Real Estate powered, and their respective logos are registered service marks of ERA Franchise Systems LLC. Each office is independently owned and operated.