
2342 NW 184th Ter, Pembroke Pines, FL 33029
Local realty services provided by:Countywide Properties ERA Powered
2342 NW 184th Ter,Pembroke Pines, FL 33029
$760,000
- 4 Beds
- 3 Baths
- - sq. ft.
- Single family
- Sold
Listed by: claudia willard, justin willard
Office: willard realty team corp954-471-6272
MLS#:A12074655
Source:SEFMLS
Sorry, we are unable to map this address
Price summary
- Price:$760,000
- Monthly HOA dues:$247
About this home
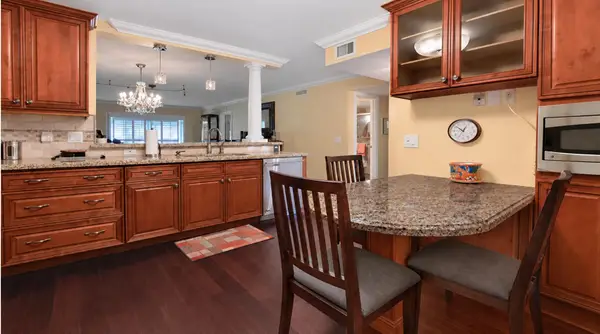
Fall in love with the lakefront lifestyle the moment you arrive! This highly sought-after Venice Model home sits on a premium waterfront lot in the gated community of Keystone Lake at Pembroke Pines, offering stunning wide-open views of tranquil Keystone Lake from the main living areas and expansive covered patio. Imagine relaxing, entertaining, and enjoying unforgettable sunsets with wraparound deep-water views as your everyday backdrop. Inside, this spacious 4-bedroom, 2.5-bath home features an open, inviting layout, a bright kitchen with stainless steel appliances, island, and pantry, plus a generous primary suite with a large walk-in closet, dual vanities, roman soaking tub, and separate shower. Freshly painted exterior, the home also includes neutral tile flooring throughout, modern LED lighting, a cabana bath, and comfortable guest rooms. Best of all, homeowners may enjoy Keystone Lake with self-propelled and electric motor boats, making this a rare opportunity for buyers seeking true waterfront living. Add in 24-hour gated security, a community playground, low HOA fees that include cable TV and internet, and a convenient location near shopping, dining, entertainment, and top-rated Pembroke Pines schools—this is the lake-view home buyers have been waiting for!...
Contact an agent
Home facts
- Year built:1998
- Subdivision & Development:BIG SKY PLAT
- Listing ID #:A12074655
- Updated:October 03, 2026 at 08:27 AM
Rooms and interior
- Bedrooms:4
- Total bathrooms:3
- Full bathrooms:2
- Half bathrooms:1
- Flooring:Tile
- Dining Description:Breakfast Area, Breakfast Bar, Living/Dining Room
- Bathrooms Description:Dual Sinks, Garden Tub/Roman Tub, Separate Shower
- Kitchen Description:Dishwasher, Disposal, Electric Range, Kitchen Island, Microwave, Pantry, Refrigerator
- Bedroom Description:Split Bedroom, Walk-In Closets
Heating and cooling
- Cooling:Central Air
- Heating:Central
- Central air:Yes
Structure and exterior
- Roof:Spanish Tile
- Year built:1998
- Architectural Style:Detached, One Story
- Construction Materials:Block
- Exterior Features:Open, Patio, Porch, Room For Pool, Storm Security Shutters
- Levels:1 Story
Schools
- High school:West Broward
- Middle school:Silver Trail
- Elementary school:Chapel Trail
Utilities
- Water:Public
- Sewer:Public Sewer
Finances and disclosures
- Price:$760,000
- Tax amount:$17,859 (2025)
Features and amenities
- Appliances:Dishwasher, Disposal, Electric Range, Electric Water Heater, Microwave, Refrigerator
- Laundry features:Dryer Hookup, Washer Hookup
- Amenities:Gated Community, Pantry
Parking
- Parking description:Attached, Driveway, Garage, Garage Door Opener
- Garage:Yes
- Garage spaces:2
New listings near 2342 NW 184th Ter
- Coming Soon
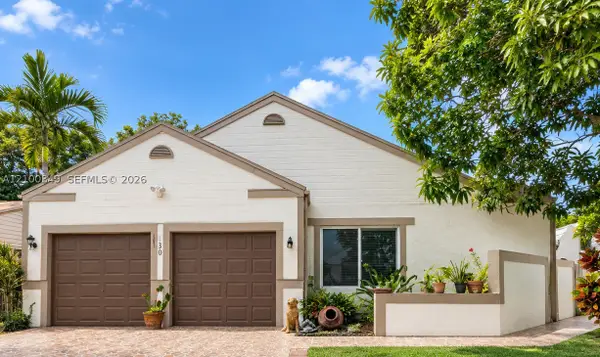 $545,000Coming Soon4 beds 2 baths1,310 sq. ft.
1230 SW 84th Ter, Pembroke Pines, FL 33025
MLS# A12100349Listed by: LPT REALTY, LLC - Coming Soon
 $725,000Coming Soon4 beds 3 baths2,712 sq. ft.
2010 NW 98th Way, Pembroke Pines, FL 33024
MLS# A12100147Listed by: AVENIR INVESTMENTS, LLC. - Coming Soon
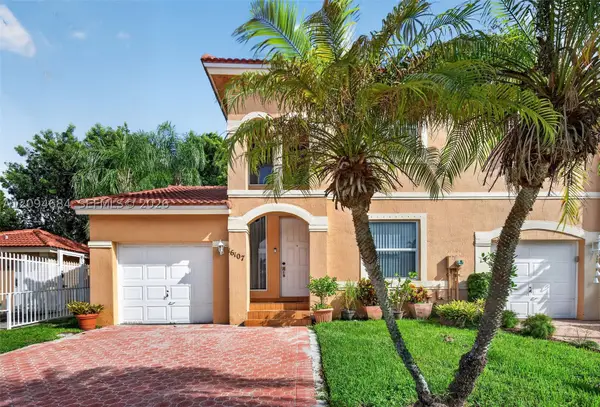 $439,900Coming Soon3 beds 3 baths1,230 sq. ft.
16107 NW 24th St, Pembroke Pines, FL 33028
MLS# A12094684Listed by: KELLER WILLIAMS DEDICATED PROFESSIONALS - Coming Soon
 $675,000Coming Soon3 beds 2 baths1,648 sq. ft.
18751 NW 24th Ct, Pembroke Pines, FL 33029
MLS# A12092468Listed by: RE/MAX SELECT GROUP - New
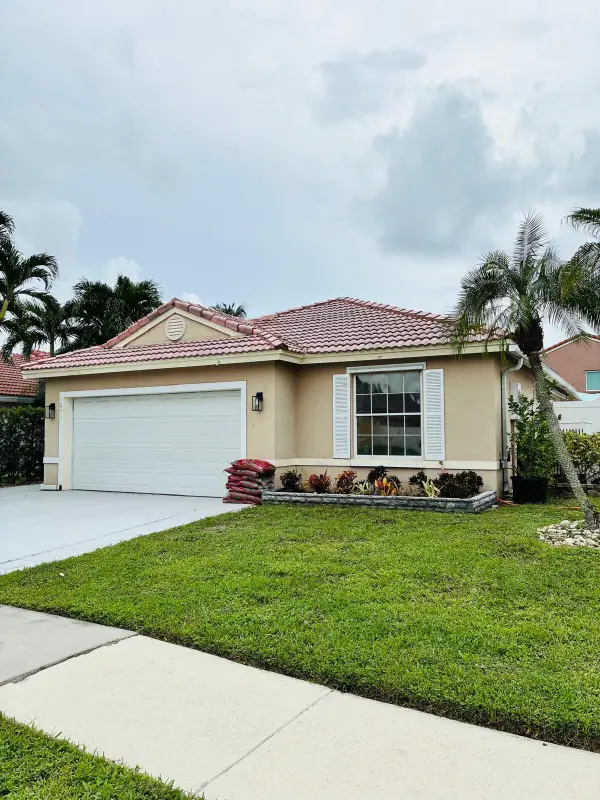 $635,000Active3 beds 2 baths1,624 sq. ft.
1051 NW 191st Avenue, Pembroke Pines, FL 33029
MLS# B26084043Listed by: RENT 1 SALE 1 MIA - New
 $249,000Active2 beds 2 baths806 sq. ft.
10417 NW 11th Street #104, Pembroke Pines, FL 33026
MLS# B26084476Listed by: KRISSY LLORCA REALTY LLC - New
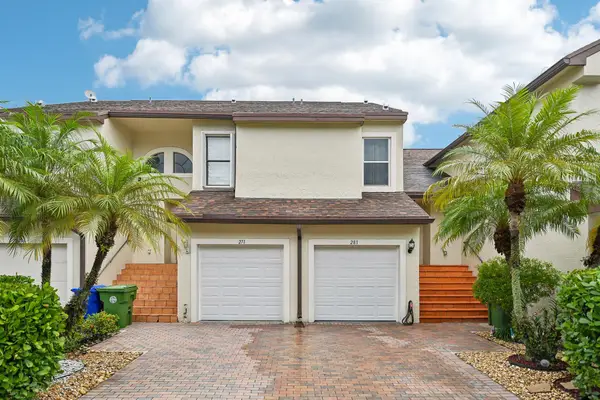 $360,000Active2 beds 3 baths1,148 sq. ft.
281 SW 95th Terrace, Pembroke Pines, FL 33025
MLS# B26084478Listed by: MOMENTUM LUXURY REAL ESTATE, L - New
 $174,000Active1 beds 1 baths628 sq. ft.
2451 NW 96th Ter #21I, Pembroke Pines, FL 33024
MLS# A12100974Listed by: BM2 REALTY - New
 $263,900Active2 beds 2 baths1,550 sq. ft.
211 S Hollybrook Drive #101, Pembroke Pines, FL 33025
MLS# B26084390Listed by: HOLLYBROOK REALTY LLC - New
 $435,000Active3 beds 3 baths1,613 sq. ft.
1088 SW 144th Ave #801, Pembroke Pines, FL 33027
MLS# A12097771Listed by: AVANTI WAY PREMIERE


Protect your home and budget from life's surprises with an Assurant Home Warranty, backed by a partner that supports you through every step of homeownership. Explore Plans.
© 2023 - 2026 ERA Franchise Systems LLC. All rights reserved. ERA Franchise Systems LLC fully supports the principles of the Fair Housing Act and the Equal Opportunity Act. ERA, ERA Real Estate powered, and their respective logos are registered service marks of ERA Franchise Systems LLC. Each office is independently owned and operated.