
420 NW 188th Terrace, Pembroke Pines, FL 33029
Local realty services provided by:Atlantic Shores Realty Expertise ERA Powered
Listed by: amie s. balchunas
Office: lamacchia realty, inc.
MLS#:B26066572
Source:RMLS
Price summary
- Price:$749,000
- Price per sq. ft.:$272.17
- Monthly HOA dues:$10
About this home
MOVE-IN READY, UPGRADED & FULL OF FLEXIBLE SPACE! Welcome to this beautifully maintained 2-story Chapel Oaks home, where soaring ceilings, abundant natural light and thoughtful upgrades create a home that feels bright, spacious and inviting from the moment you walk in. The desirable first-floor primary suite offers privacy and convenience, while the upstairs features additional bedrooms, charming Juliette balcony doors and a versatile loft that can easily become a 4th bedroom, home office, playroom or guest space. Major improvements include a 2024 roof, 2021 repipe, upgraded bathrooms, impact garage door and additional storm protection—giving buyers confidence in some of the home's most important updates. A convenient laundry chute connects the upstairs directly to the laundry room. Step outside to the screened-in patio and enjoy true South Florida indoor-outdoor living, whether you're relaxing with your morning coffee, entertaining friends or unwinding at the end of the day. Located in the desirable Chapel Oaks/Chapel Trail community with access to neighborhood amenities, parks and nearby schools, this home offers the space, upgrades and flexibility today's buyers are looking for. Living room and dining room furniture are negotiable. Come see how much this home has to offer!...
Contact an agent
Home facts
- Year built:1993
- Subdivision & Development:AMERITRAIL SECTION ONE
- Listing ID #:B26066572
- Added:46 day(s) ago
- Updated:October 06, 2026 at 03:12 PM
Rooms and interior
- Bedrooms:3
- Total bathrooms:3
- Full bathrooms:2
- Half bathrooms:1
- Flooring:Ceramic Tile, Tile, Wood
- Kitchen Description:Dishwasher, Disposal, Microwave, Refrigerator
- Living area:2,064 sq. ft.
Heating and cooling
- Cooling:Ceiling Fans, Central Air, Electric
- Heating:Central, Electric
- Central air:Yes
Structure and exterior
- Roof:Tile
- Year built:1993
- Building area:2,064 sq. ft.
- Architectural Style:SplitLevel
- Construction Materials:Brick, Concrete, Stucco
- Exterior Features:Barbecue, Lighting, Room for Pool
Schools
- High school:West Broward
- Middle school:Silver Trail
- Elementary school:Chapel Trail
Utilities
- Water:Public, Water Available
- Sewer:Public Sewer
Finances and disclosures
- Price:$749,000
- Price per sq. ft.:$272.17
- Tax amount:$3,639 (2025)
Features and amenities
- Appliances:Cooktop, Dishwasher, Disposal, Dryer, Microwave, Refrigerator, Washer
- Laundry features:Dryer, Washer
- Pool features:Association, Pool
Parking
- Total parking spaces:4
- Parking description:Driveway, Garage, Garage Door Opener
- Garage:Yes
- Garage spaces:2
New listings near 420 NW 188th Terrace
- Coming Soon
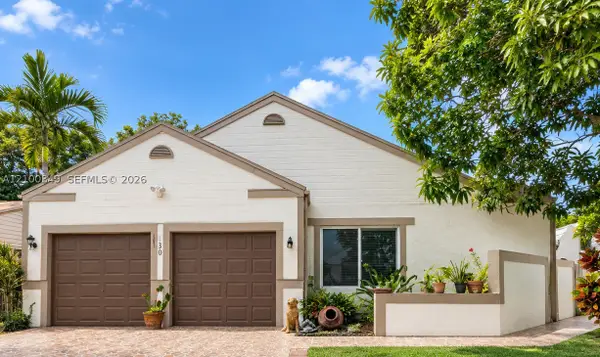 $545,000Coming Soon4 beds 2 baths1,310 sq. ft.
1230 SW 84th Ter, Pembroke Pines, FL 33025
MLS# A12100349Listed by: LPT REALTY, LLC - Coming Soon
 $725,000Coming Soon4 beds 3 baths2,712 sq. ft.
2010 NW 98th Way, Pembroke Pines, FL 33024
MLS# A12100147Listed by: AVENIR INVESTMENTS, LLC. - Coming Soon
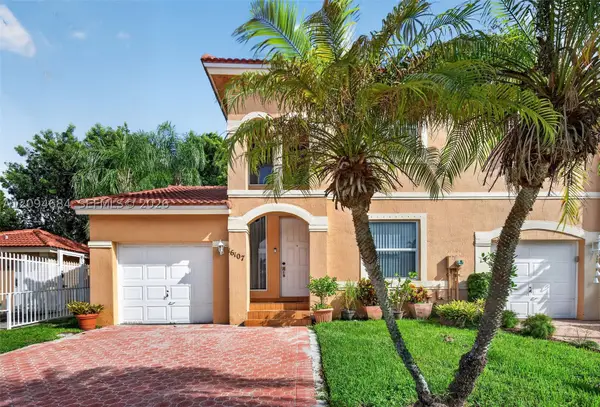 $439,900Coming Soon3 beds 3 baths1,230 sq. ft.
16107 NW 24th St, Pembroke Pines, FL 33028
MLS# A12094684Listed by: KELLER WILLIAMS DEDICATED PROFESSIONALS - Coming Soon
 $675,000Coming Soon3 beds 2 baths1,648 sq. ft.
18751 NW 24th Ct, Pembroke Pines, FL 33029
MLS# A12092468Listed by: RE/MAX SELECT GROUP - New
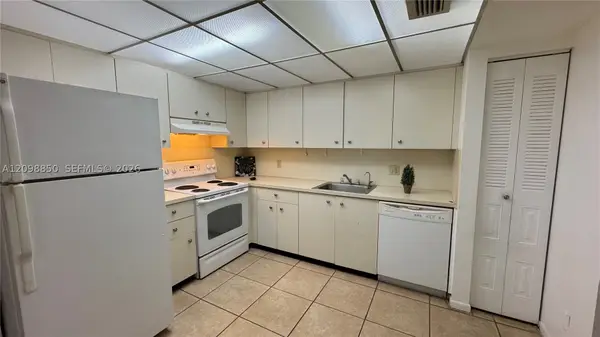 $139,000Active1 beds 1 baths957 sq. ft.
251 SW 132nd Way #410H, Pembroke Pines, FL 33027
MLS# A12098850Listed by: YAFFE INTERNATIONAL REALTY - New
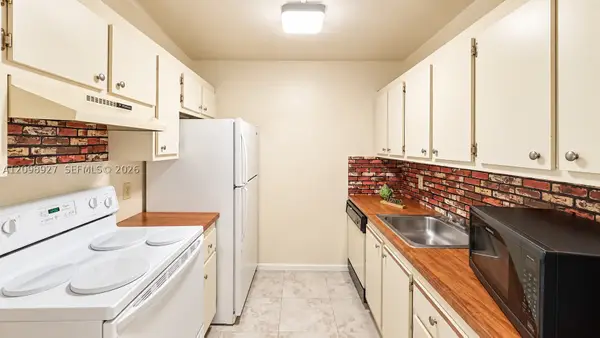 $139,000Active1 beds 2 baths811 sq. ft.
101 SW 132nd Way #304J, Pembroke Pines, FL 33027
MLS# A12098927Listed by: YAFFE INTERNATIONAL REALTY - New
 $159,000Active1 beds 2 baths900 sq. ft.
9820 S Hollybrook Lake Drive #306, Pembroke Pines, FL 33025
MLS# B26084732Listed by: OHANA INTERNATIONAL REALTY - New
 $240,000Active2 beds 2 baths787 sq. ft.
9157 NW 1st Court #203, Pembroke Pines, FL 33024
MLS# B26084740Listed by: SELECT HOMES REALTY GROUP LLC - New
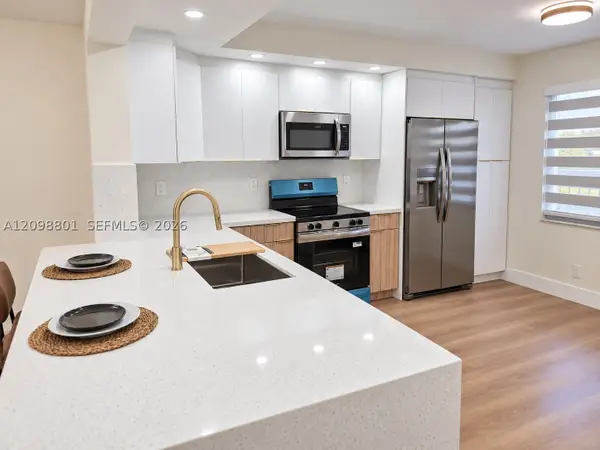 $275,000Active2 beds 2 baths1,192 sq. ft.
12600 SW 5th Ct #207L, Pembroke Pines, FL 33027
MLS# A12098801Listed by: ESPINOSA REALTY, LLC. - New
 $279,900Active2 beds 2 baths860 sq. ft.
1128 N Hiatus Rd #1128, Pembroke Pines, FL 33026
MLS# A12100736Listed by: LIFESTYLE INTERNATIONAL REALTY


Protect your home and budget from life's surprises with an Assurant Home Warranty, backed by a partner that supports you through every step of homeownership. Explore Plans.
© 2023 - 2026 ERA Franchise Systems LLC. All rights reserved. ERA Franchise Systems LLC fully supports the principles of the Fair Housing Act and the Equal Opportunity Act. ERA, ERA Real Estate powered, and their respective logos are registered service marks of ERA Franchise Systems LLC. Each office is independently owned and operated.