
716 SW 122nd Ave, Pembroke Pines, FL 33025
Local realty services provided by:Countywide Properties ERA Powered
Listed by: judith ranglin
Office: charles rutenberg realty ftl954-396-3001
MLS#:A12007872
Source:SEFMLS
Price summary
- Price:$399,900
- Price per sq. ft.:$349.56
- Monthly HOA dues:$260
About this home
“MOVE-IN READY! Beautifully updated townhouse in a desirable gated Pembroke Pines community featuring crown molding, cherry wood kitchen cabinetry, granite countertops throughout, stainless steel appliances, hardwood and bamboo flooring, mirrored accent walls, updated bathrooms with glass-front cabinetry and brand-new Kohler toilets. Enjoy an enclosed patio and welcoming front porch. Enjoy resort-style living in this desirable gated community featuring a clubhouse, sparkling swimming pool, fitness center, tennis courts, and beautifully landscaped grounds with sidewalks throughout. The HOA adds exceptional value by including cable, internet, and maintenance of the community's common areas and recreational amenities. Ideally located with easy access to I-75, you're just minutes from Memorial Hospital West, Pembroke Gardens, Pembroke Lakes Mall, parks, shopping, dining, and everyday conveniences. Low HOA fee. Fee Simple Townhome
Contact an agent
Home facts
- Year built:1999
- Subdivision & Development:NASHER PLAT
- Listing ID #:A12007872
- Updated:August 18, 2026 at 10:03 AM
Rooms and interior
- Bedrooms:2
- Total bathrooms:3
- Full bathrooms:2
- Half bathrooms:1
- Flooring:Hardwood, Wood
- Dining Description:Breakfast Bar
- Kitchen Description:Dishwasher, Disposal, Electric Range, Microwave, Refrigerator
- Bedroom Description:Upper Level Primary, Walk-In Closets
- Living area:1,024 sq. ft.
Heating and cooling
- Cooling:Central Air
- Heating:Central
- Central air:Yes
Structure and exterior
- Year built:1999
- Building area:1,024 sq. ft.
- Architectural Style:Garden Apartment
- Construction Materials:Block
- Exterior Features:Enclosed Porch, Porch, Screened
Schools
- Middle school:Pines
- Elementary school:Palm Cove
Finances and disclosures
- Price:$399,900
- Price per sq. ft.:$349.56
- Tax amount:$1,809 (2025)
Features and amenities
- Appliances:Dishwasher, Disposal, Dryer, Electric Range, Microwave, Refrigerator, Washer
- Laundry features:Dryer, Washer
- Amenities:Blinds, Clubhouse, Complex Fenced, Fitness Center, Spa/Hot Tub, Tennis Courts
- Pool features:Association, Pool
New listings near 716 SW 122nd Ave
- New
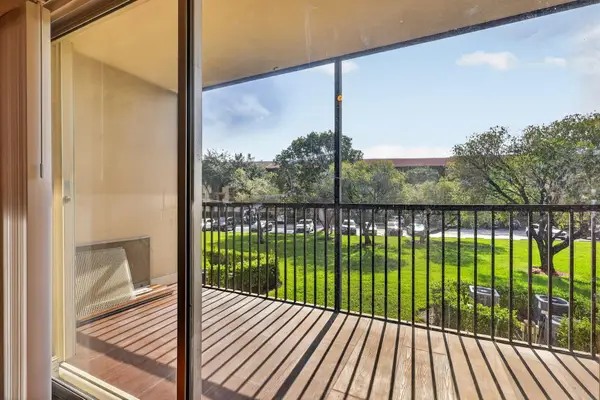 $180,000Active2 beds 2 baths1,207 sq. ft.
1301 SW 142nd Avenue #214H, Pembroke Pines, FL 33027
MLS# B26065411Listed by: CENTURY VILLAGE REAL ESTATE, - New
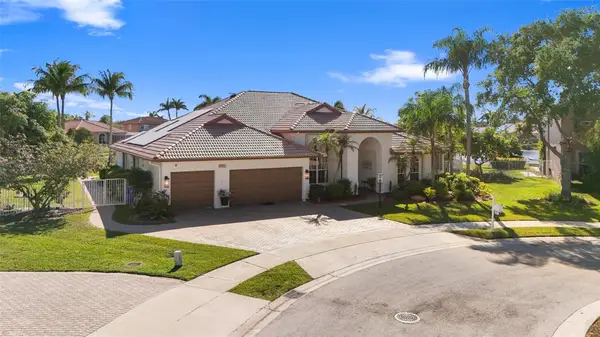 $1,268,750Active4 beds 4 baths3,320 sq. ft.
6691 Segovia Way, Fort Lauderdale, FL 33331
MLS# B26065338Listed by: WINNER REALTY & INVESTMENTS - New
 $649,999Active3 beds 3 baths2,320 sq. ft.
14601 SW 5th St, Pembroke Pines, FL 33027
MLS# A12069436Listed by: THE KEYES COMPANY - New
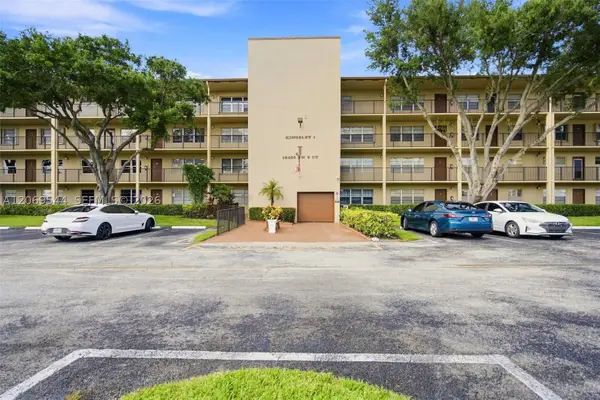 $205,000Active2 beds 2 baths1,166 sq. ft.
13455 SW 9th Ct #301J, Pembroke Pines, FL 33027
MLS# A12069544Listed by: THE CASPI TEAM REALTY, INC. - New
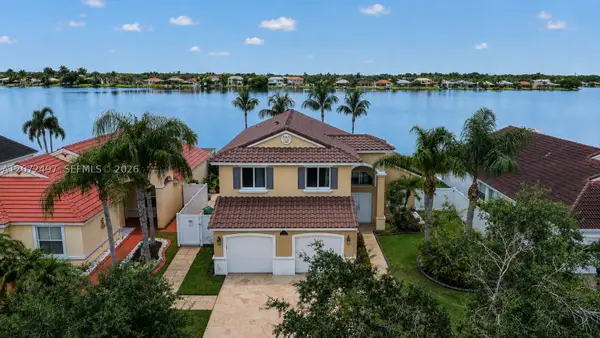 $849,900Active4 beds 3 baths2,078 sq. ft.
19156 NW 24th Ct, Pembroke Pines, FL 33029
MLS# A12072497Listed by: WILLARD REALTY TEAM CORP - New
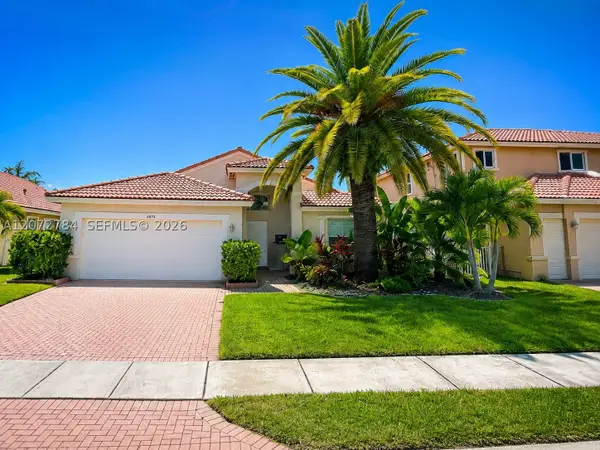 $715,000Active3 beds 2 baths1,652 sq. ft.
18724 SW 16th St, Pembroke Pines, FL 33029
MLS# A12072784Listed by: UNITED REALTY GROUP INC. - New
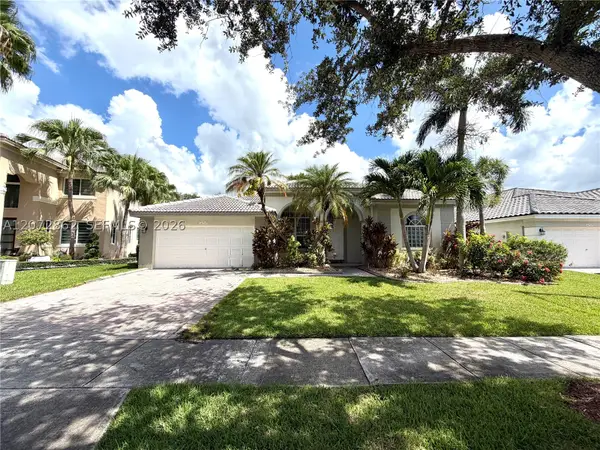 $740,000Active4 beds 3 baths2,032 sq. ft.
16747 NW 10th St, Pembroke Pines, FL 33028
MLS# A12072862Listed by: DEAL FLOW REALTY, LLC. - New
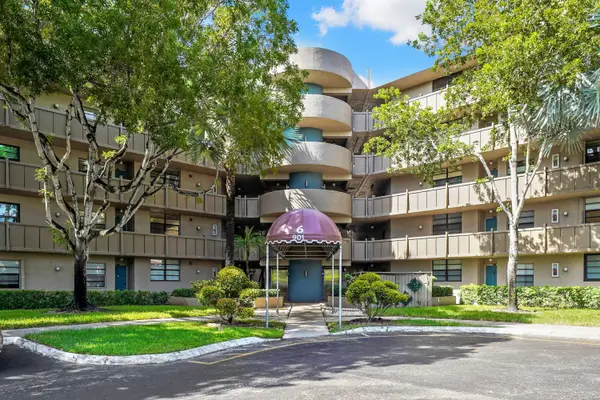 $145,000Active2 beds 2 baths852 sq. ft.
901 Colony Point Circle #207, Pembroke Pines, FL 33026
MLS# B26065304Listed by: CENTURY 21 GLOBAL CONNECTIONS - New
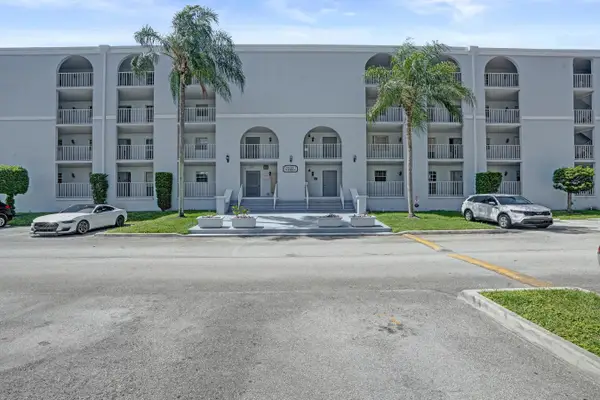 $220,000Active2 beds 2 baths1,100 sq. ft.
7980 N French Drive #3-202, Pembroke Pines, FL 33024
MLS# B26065215Listed by: UNITED REALTY GROUP INC - New
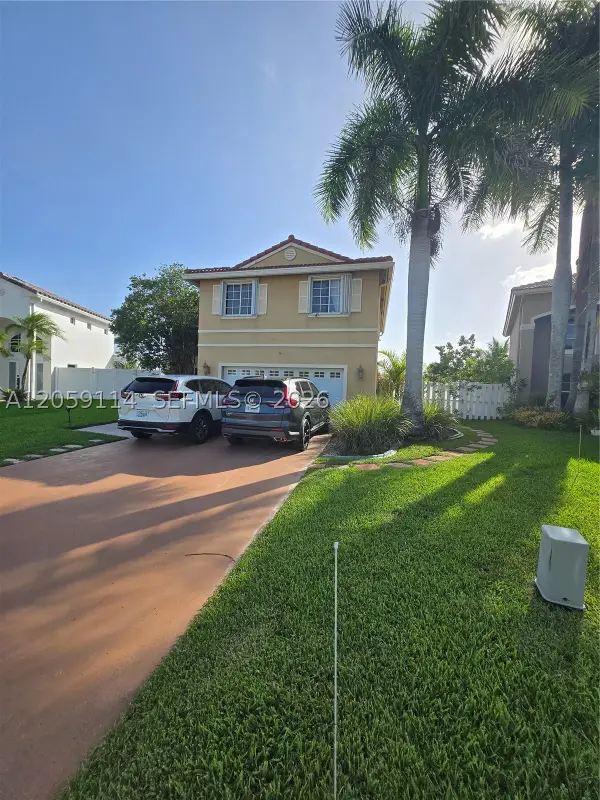 $945,000Active5 beds 3 baths2,208 sq. ft.
19130 NW 10th St, Pembroke Pines, FL 33029
MLS# A12059114Listed by: FIVE STARS REAL ESTATE INC


Protect your home and budget from life's surprises with an Assurant Home Warranty, backed by a partner that supports you through every step of homeownership. Explore Plans.
© 2023 - 2026 ERA Franchise Systems LLC. All rights reserved. ERA Franchise Systems LLC fully supports the principles of the Fair Housing Act and the Equal Opportunity Act. ERA, ERA Real Estate powered, and their respective logos are registered service marks of ERA Franchise Systems LLC. Each office is independently owned and operated.